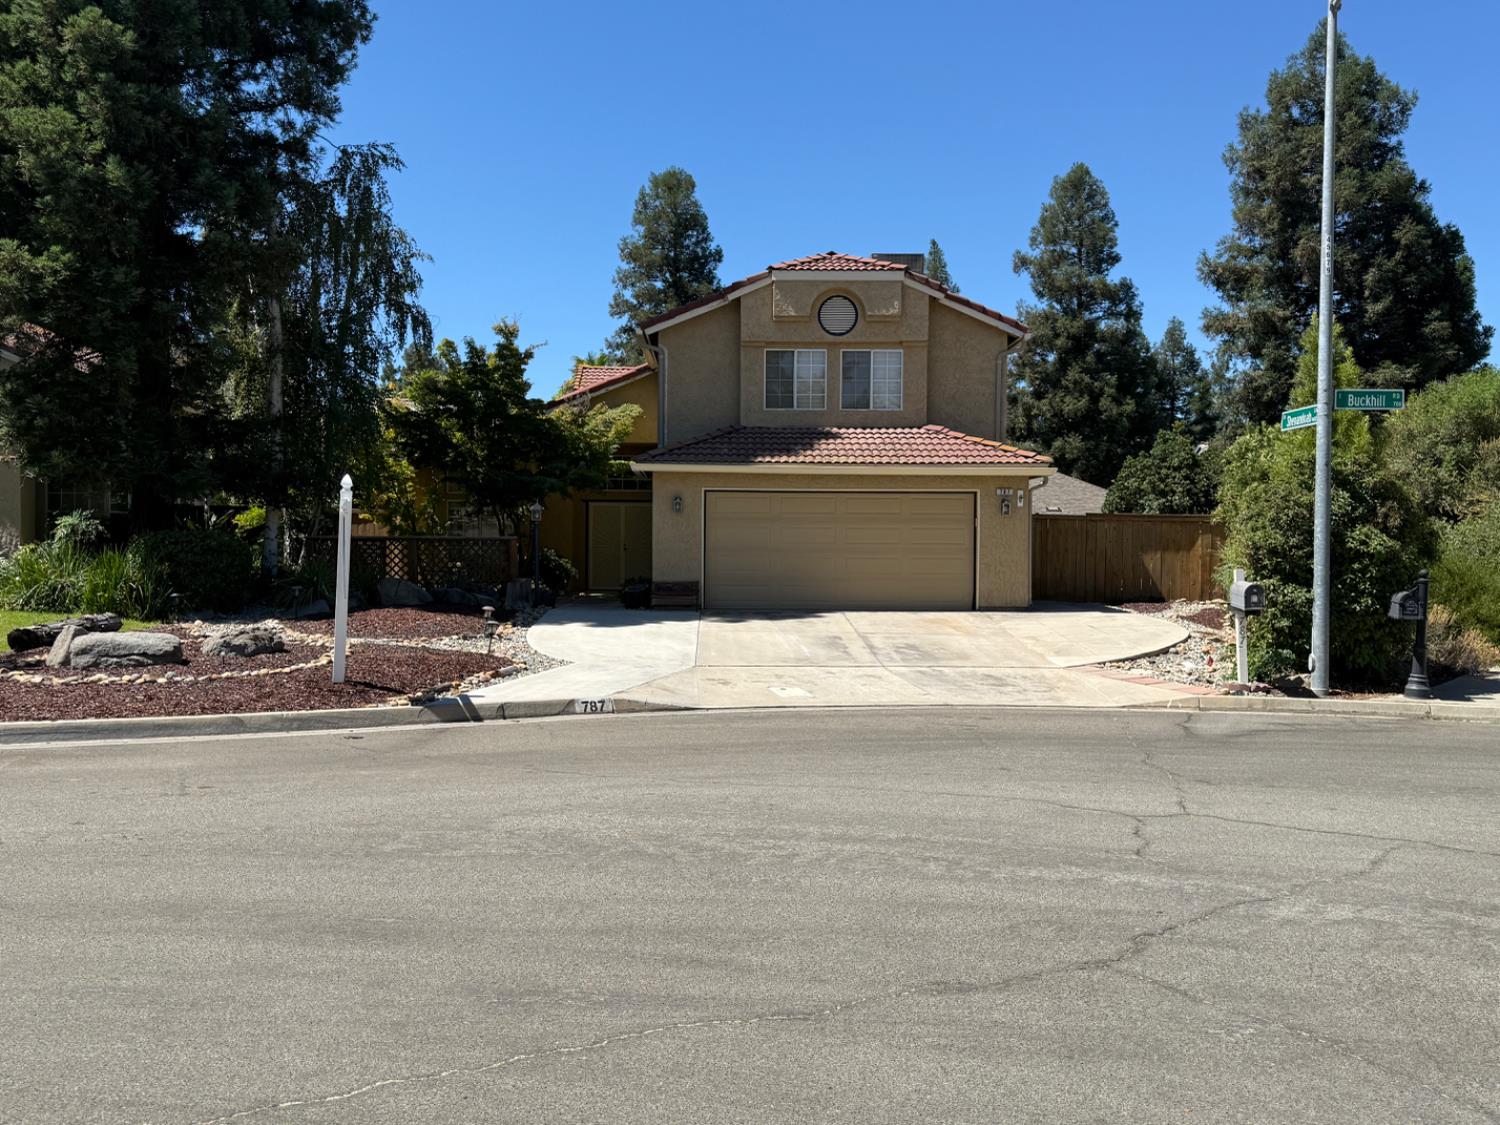
3 bd · 3.0 ba · 2,051 sqft · $243/sqft · 0.18 acres
- Bedrooms
- 3
- Bathrooms
- 3.0
- Sq Ft
- 2,051
- Per sq ft
- $243
- Acre lot
- 0.18
Residential · Single Family Residence · Built 1990
Description
Welcome to your dream home, just steps from the vibrant Woodward Park! A charming paved patio greets you at the inviting double door entry, setting the tone for this beautifully designed residence. Inside, an open-concept floor plan seamlessly blends style and functionality. Gleaming wood floors grace the spacious downstairs living and dining areas, flowing into a cozy family room anchored by a warm fireplace flanked by built-in bookshelves. The kitchen and entryway shine with sleek tile flooring, while a convenient utility room and a stylish half-bathroom complete the main level.Upstairs, discover a serene retreat with all three bedrooms and two full bathrooms. The expansive master suite is a true haven, featuring a versatile bonus sitting roomeasily convertible into a fourth bedroom. Indulge in the master's walk-in closet, dressing area, and luxurious bathroom with a soaking tub and separate shower. The generously sized second and third bedrooms offer ample comfort, complemented by fresh, plush carpeting throughout the upper level. Built-in linen cabinets and chic shutters add a touch of sophistication. A quaint loft at the top of the stairs provides the perfect nook for a home office, reading corner, or play area.Step outside to a spacious backyard oasis, complete with a covered patio and expansive paved areas ideal for entertaining. Thoughtfully designed planter beds await your green thumb, ready to transform into a vibrant garden. This meticulously maintained home is a rare gemschedule a tour today and fall in love with your forever home!
Agent & source
- Listed by
- Maureen J Walker
- Brokerage
- Covenant Homes & Realty, Inc.
- DRE
- #01208208
- Bought with
- Lorna Lopez
- [email protected]
Property details
Rooms & Layout
- Tub/Shower
- Shower
- Tub
- Oval Tub
- Utility Room
- Lower Level
- Gas Dryer Hookup
- Electric Dryer Hookup
Property Features
- Urban
- Sprinklers In Front
- Sprinklers In Rear
- Sprinklers Auto
- Mature Landscape
- Garden
HOA
This home has an HOA.
Building & Construction
Exterior & Parking
- Covered
- Enclosed
- Brick
- Concrete
Interior & Comfort
- Carpet
- Laminate
- Tile
- Hardwood
- Isolated Bathroom
- Built-in Features
- Family Room
- Den/Study
- Loft
Appliances & Equipment
- Built In Range/Oven
- Electric Appliances
- Disposal
- Dishwasher
Utilities
Nearby
- Elementary
- Valley Oak
- Middle
- Kastner
- High
- Clovis West
List for Free.
Sell for More.
Award winning service with personal support
- Personal agent
- Local MLS listing
- Award winning service