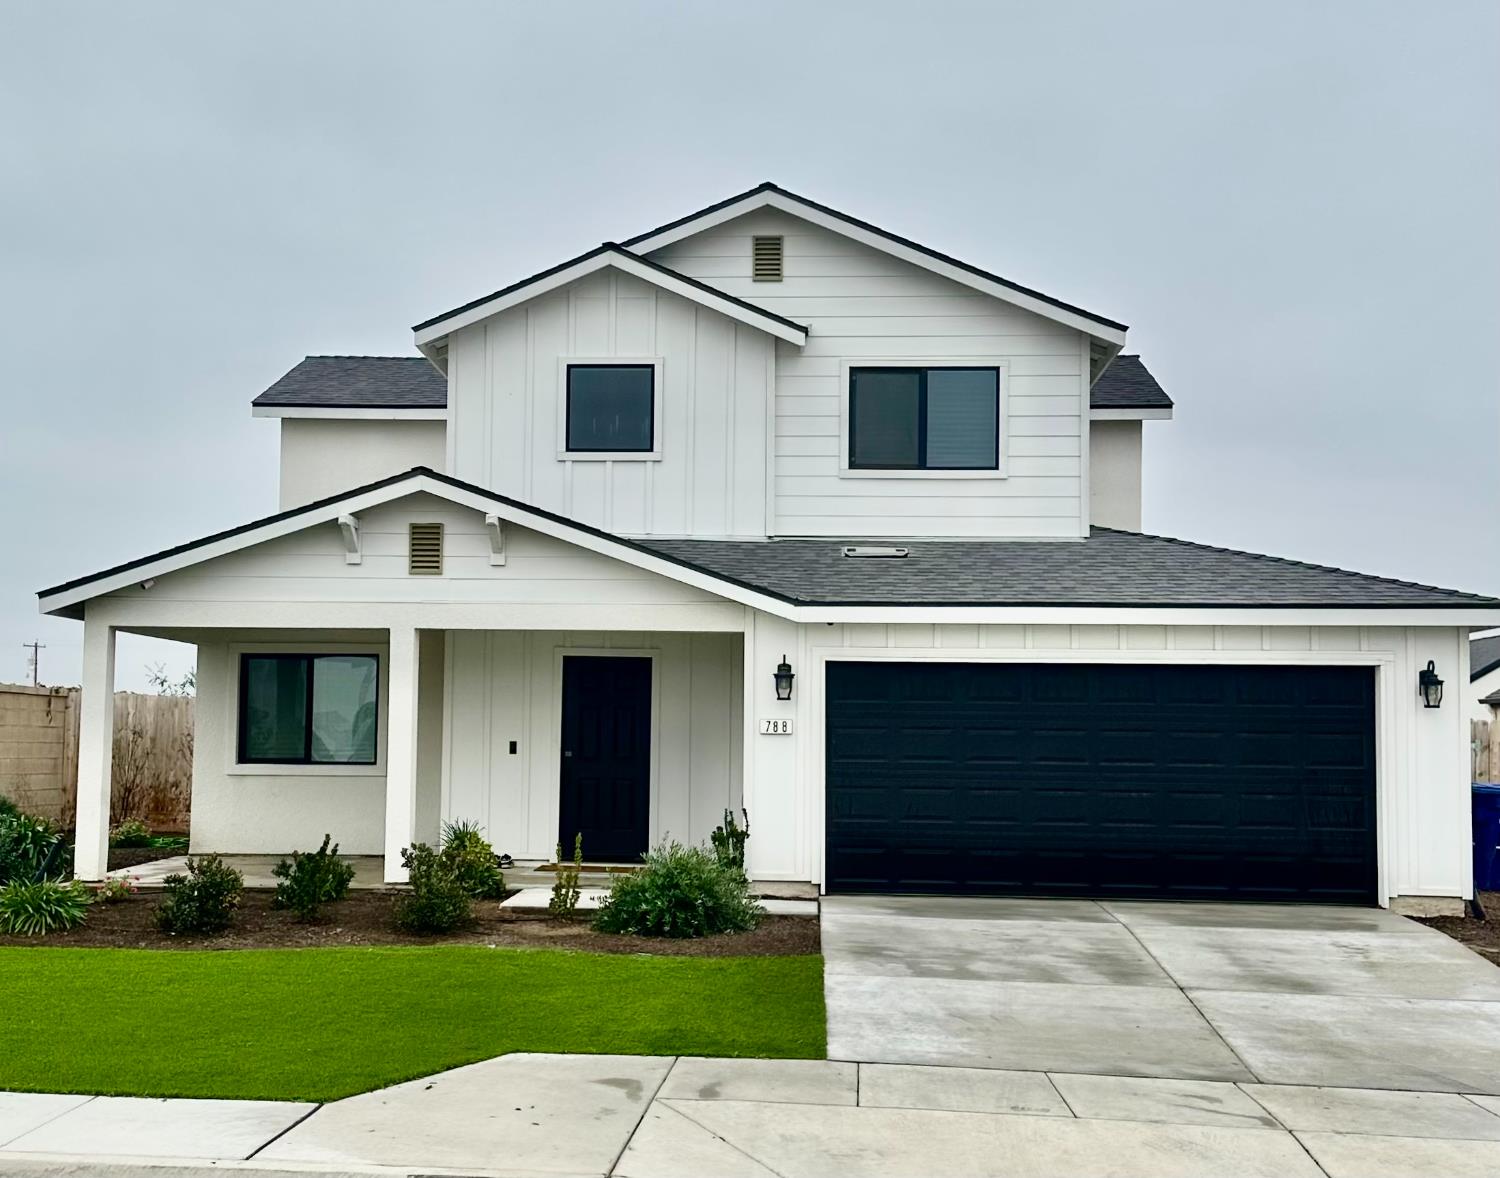
3 bd · 2.5 ba · 2,115 sqft · $225/sqft · 0.16 acres
- Bedrooms
- 3
- Bathrooms
- 2.5
- Sq Ft
- 2,115
- Per sq ft
- $225
- Acre lot
- 0.16
Residential · Single Family Residence · Built 2024
Description
Stunning Montebella Kipling Floor Plan -Expanded and UpgradedThis beautifully enhanced Kipling floor plan offers approximately 2115 sq. ft. of living space, including a custom 240 sq. ft. addition expanding the kitchen and laundry areas for added functionality and comfort. Situated on a desirable Corner Lot, this home features a charming front porch, an open and spacious floor plan and backyard, perfect for entertaining and outdoor living.Designed with quality and style in mind, the home offers 3 Bedrooms, 2.5 bathrooms, Loft, and a 2-car garage, Whirlpool stainless steel appliances, and $35,0000 plus in upgrades (see attachments), highlighted by a chef's island that serves as the centerpiece of the modern, open-concept kitchen.A rare opportunity to own a thoughtfully upgraded home with exceptional indoor and outdoor living spaces in a prime location, family oriented neighborhood and just minutes from the city. Its a Must See! BONUS: Seller is motivated to sell and will help with closing cost.
Agent & source
- Listed by
- Hector Aleman
- Brokerage
- Aleman Realty
- DRE
- #01789122
- Bought with
- Joshua Hernandez
- [email protected]
Property details
Rooms & Layout
Property Features
- Urban
- Corner Lot
- Synthetic Lawn
- Drip System
Building & Construction
Exterior & Parking
Interior & Comfort
Appliances & Equipment
Utilities
Nearby
- Elementary
- Grand View
- Middle
- Washington
- High
- Dinuba
List for Free.
Sell for More.
Award winning service with personal support
- Personal agent
- Local MLS listing
- Award winning service