
3 bd · 2.0 ba · 1,448 sqft · $321/sqft
- Bedrooms
- 3
- Bathrooms
- 2.0
- Sq Ft
- 1,448
- Per sq ft
- $321
Manufactured In Park · Double Wide · Built 2006 · 67 days on Properkey
Description
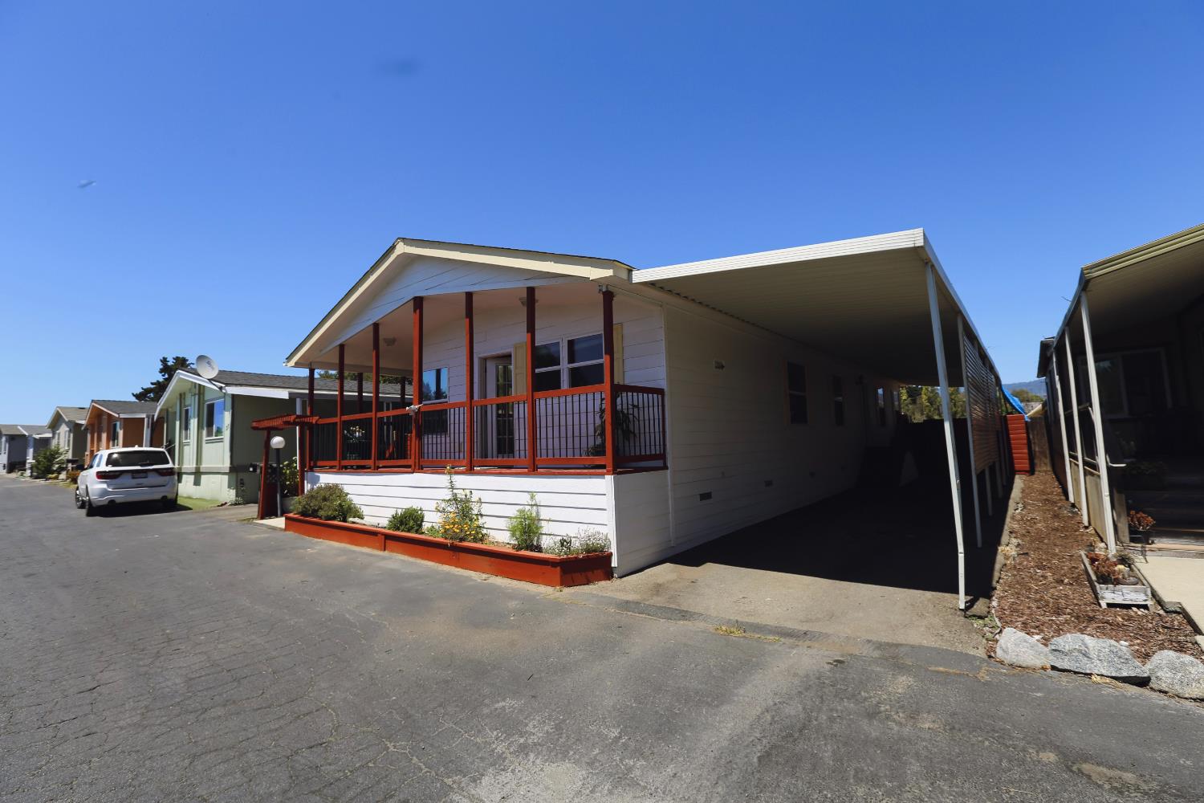
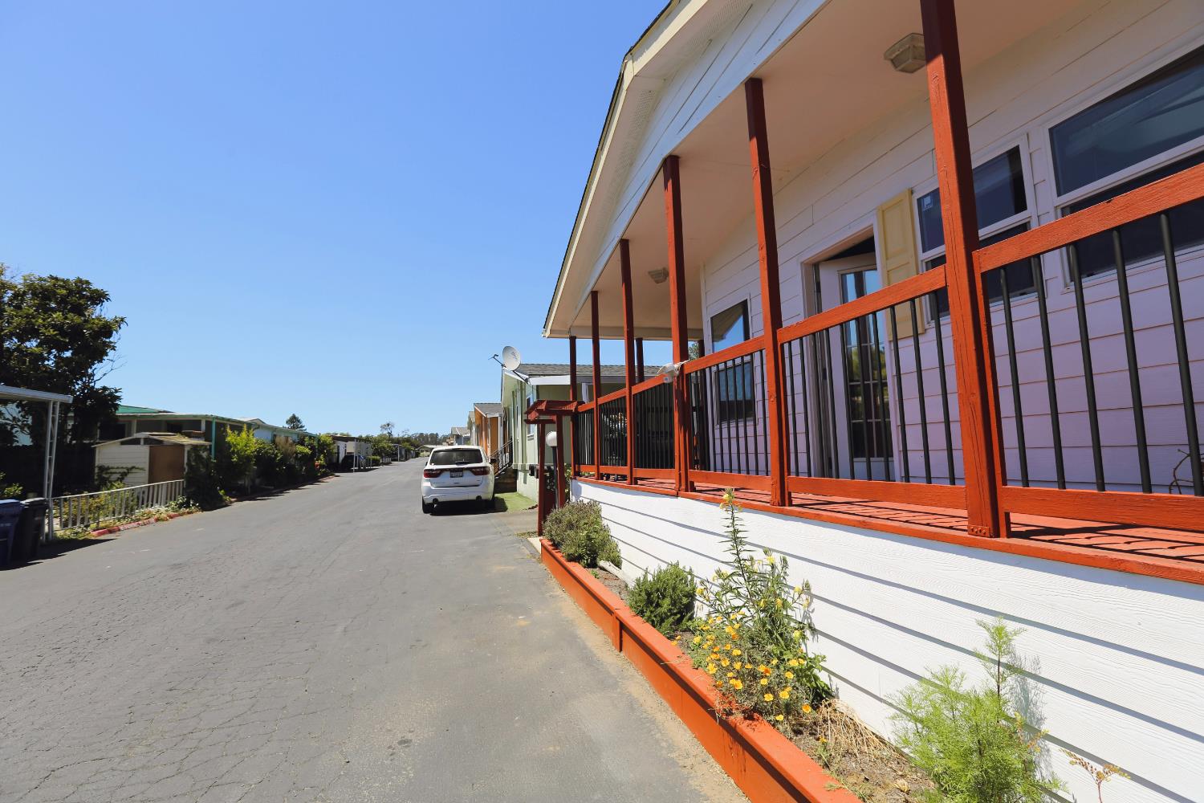
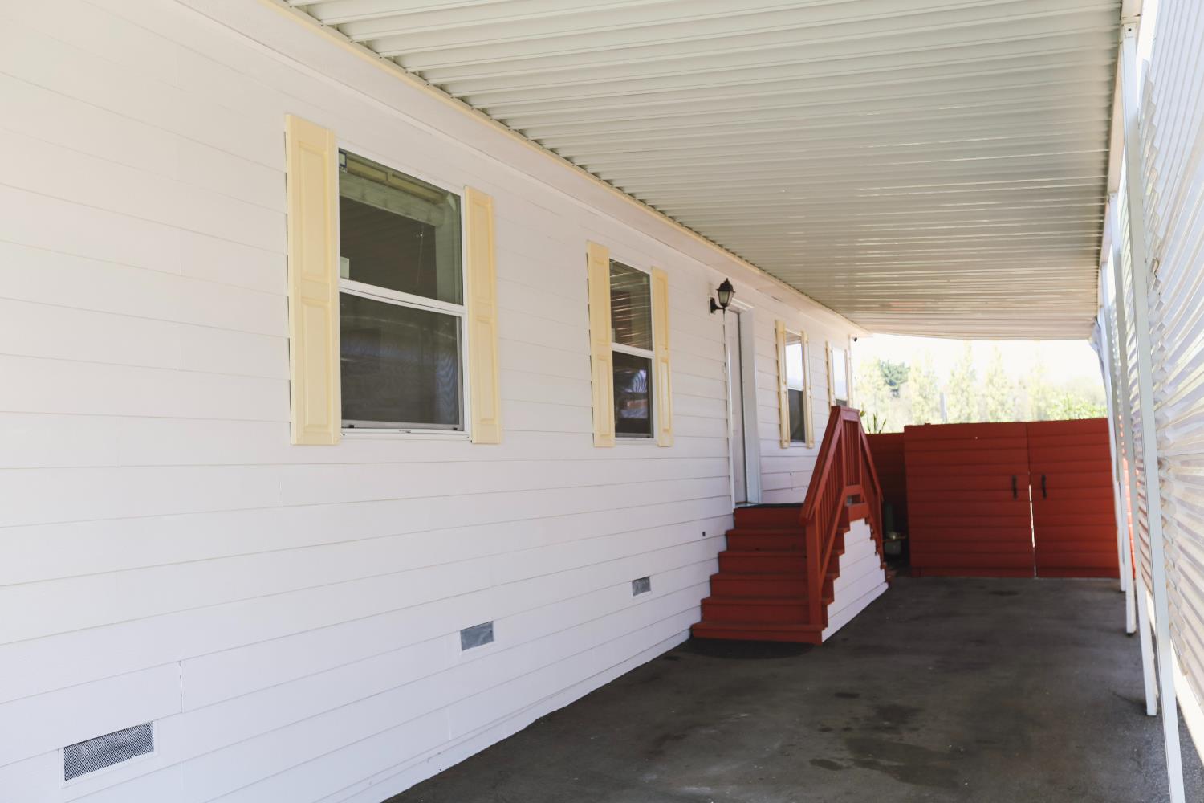
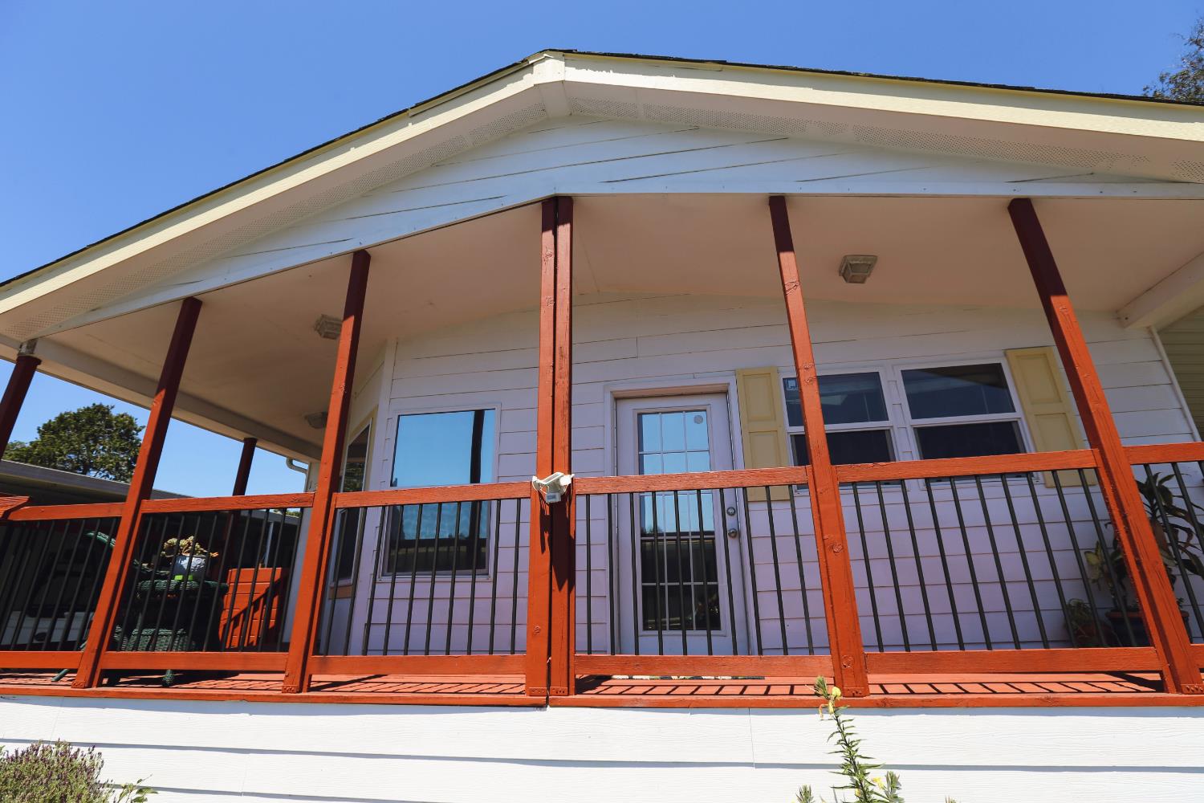
JUST BRING YOUR DOWN PAYMENT! Seller credit assistance available! Discover a beautifully maintained home where vaulted ceilings, abundant natural light, and peaceful country views come together to create a lifestyle that's increasingly hard to find. Backing to open farmland with no rear neighbors and distant mountain views, this move-in-ready home offers exceptional privacy while remaining close to everyday conveniences. Step inside to an open-concept floor plan highlighted by luxury vinyl plank flooring, soaring vaulted ceilings, elegant arched windows, and multiple skylights that fill the home with natural light throughout the day. The spacious living area flows seamlessly into the dining space and well-appointed kitchen, featuring stainless steel appliances, abundant cabinetry, generous counter space, a breakfast bar, and a large skylight overhead, creating the perfect setting for both everyday living and entertaining. The spacious primary suite serves as a private retreat with dual vanities, a soaking tub, skylight, and a beautifully remodeled walk-in shower featuring marble-look surrounds and modern finishes. Comfortable guest accommodations, a dedicated indoor laundry room with additional storage, and thoughtful updates throughout make this home truly move-in ready. Outdoor living is where this property truly shines. Enjoy your morning coffee from the expansive covered front porch or host family and friends on the oversized rear deck overlooking peaceful, unobstructed views of open farmland, mature trees, and distant mountains. With no rear neighbors, you'll enjoy an incredible sense of privacy and tranquility rarely found. The backyard offers even more to love with a thriving garden producing fresh tomatoes, squash, and lemons, allowing you to enjoy homegrown produce right outside your door. An extended covered carport provides ample parking while protecting your vehicles from the elements. Whether you're relaxing beneath the skylights, entertaining on the spacious deck, tending to your garden, or simply taking in the picturesque country views, this home offers a rare combination of comfort, privacy, and lifestyle. Don't miss this opportunity to own a beautifully updated home in an exceptional setting with seller credit assistance available to help make homeownership even more attainable.
Agent & source
- Listed by
- Shamit Kishore
- Brokerage
- LPT Realty, Inc
- DRE
- #02173490
- Phone
- (209) 679-6943
- [email protected]

Property details
Rooms & Layout
- Double Sinks
- Skylight/Solar Tube
- Tub
- Shower Stall(s)
Property Features
Building & Construction
Exterior & Parking
Interior & Comfort
Utilities
Nearby
- Elementary
- Santa Cruz COE District
- Middle
- Santa Cruz COE District
- High
- Santa Cruz COE District
Schedule a tour
Book an in-person visit
Takes about a minute
Tour requested!
A Properkey agent will confirm your visit within 24 hours.
Create a free account to track itOptional — we'll reach out either way. An account just keeps your showings and offers in one place.
All data, photos, visualizations, and information regarding a property, including the property's compliance with state and local legal requirements and all measurements and calculations of area, have been obtained from various sources, and may include such material that has been generated by use of artificial intelligence. Such information and material have not been and will not be verified for accuracy by the listing broker or the multiple listing service, and are not guaranteed as complete, accurate or reliable.
Such information and material should be independently reviewed and verified for accuracy. This information and material are intended for the personal use of consumers and may not be used for any purpose other than to identify prospective properties consumers may be interested in purchasing.
Data last updated: October 19, 2026 3:10 AM PT
Copyright © 2026 MetroList Services, Inc. All Rights Reserved.