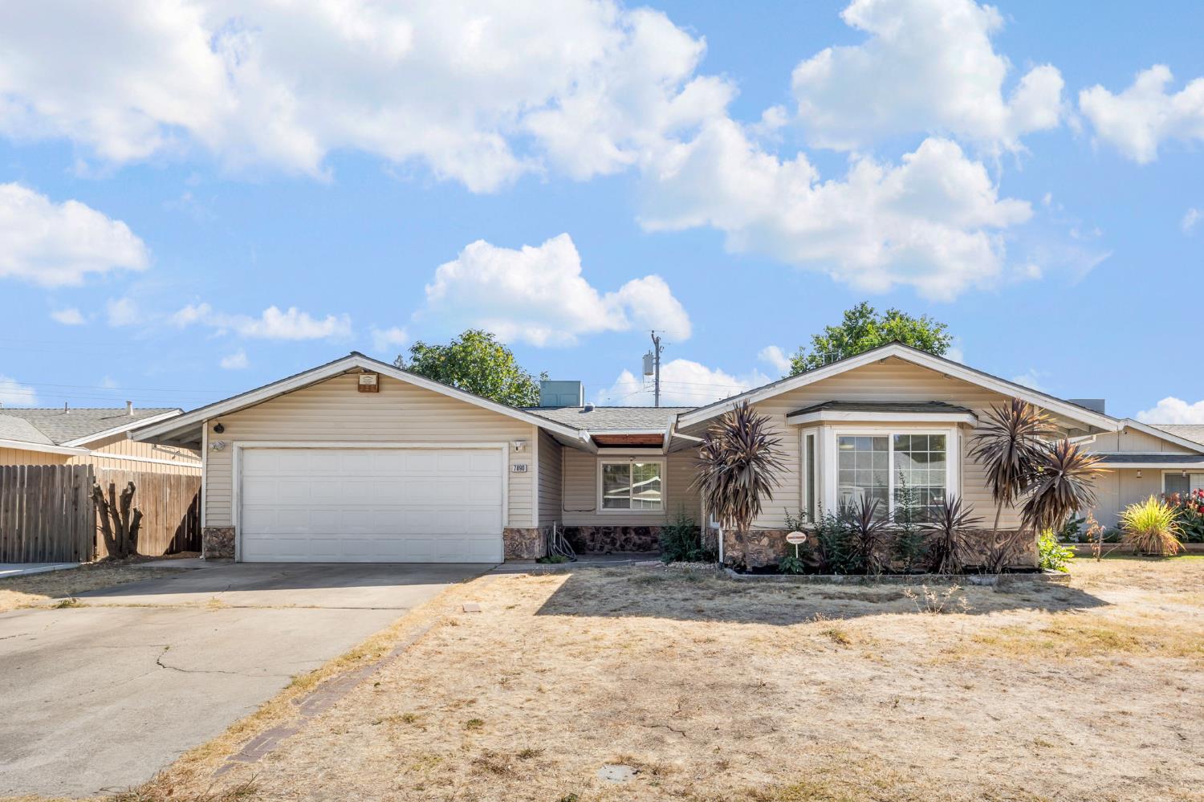
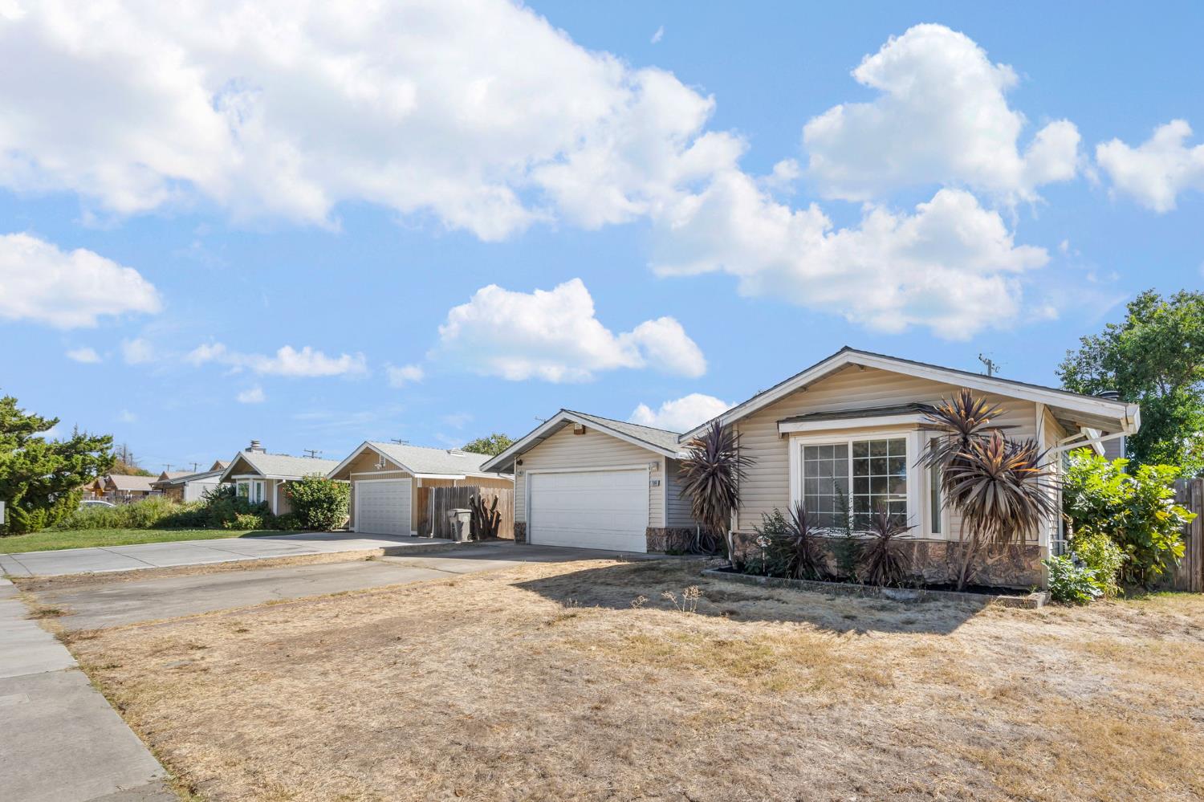
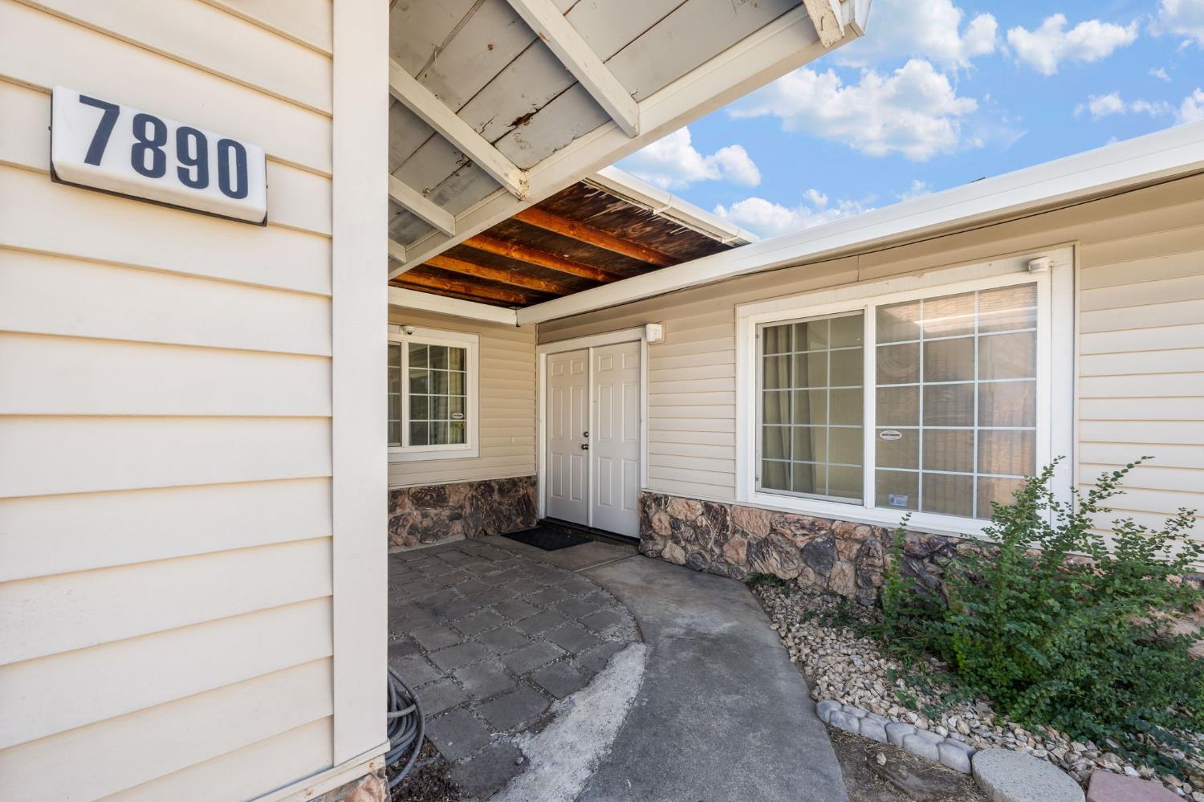
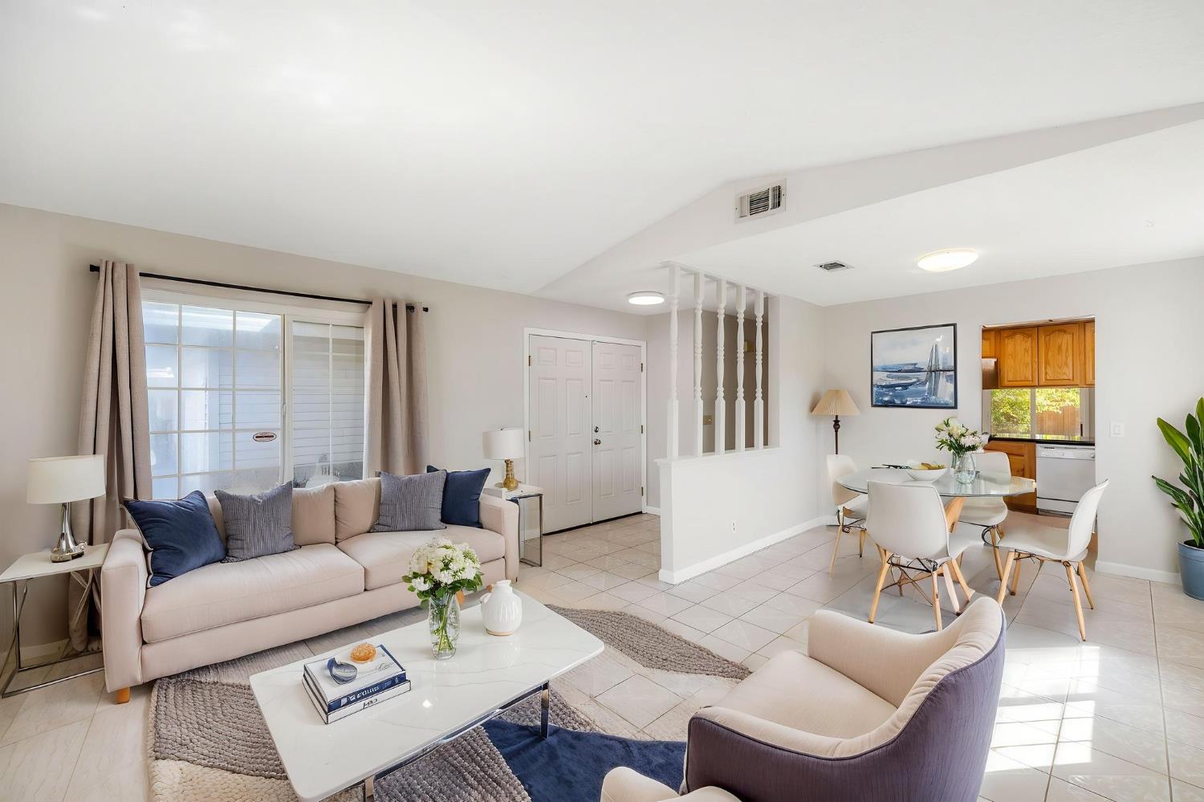
3 bd · 2.0 ba · 1,379 sqft · $289/sqft · 0.15 acres
- Bedrooms
- 3
- Bathrooms
- 2.0
- Sq Ft
- 1,379
- Per sq ft
- $289
- Acre lot
- 0.15
Residential · Single Family Residence · Built 1979
Description
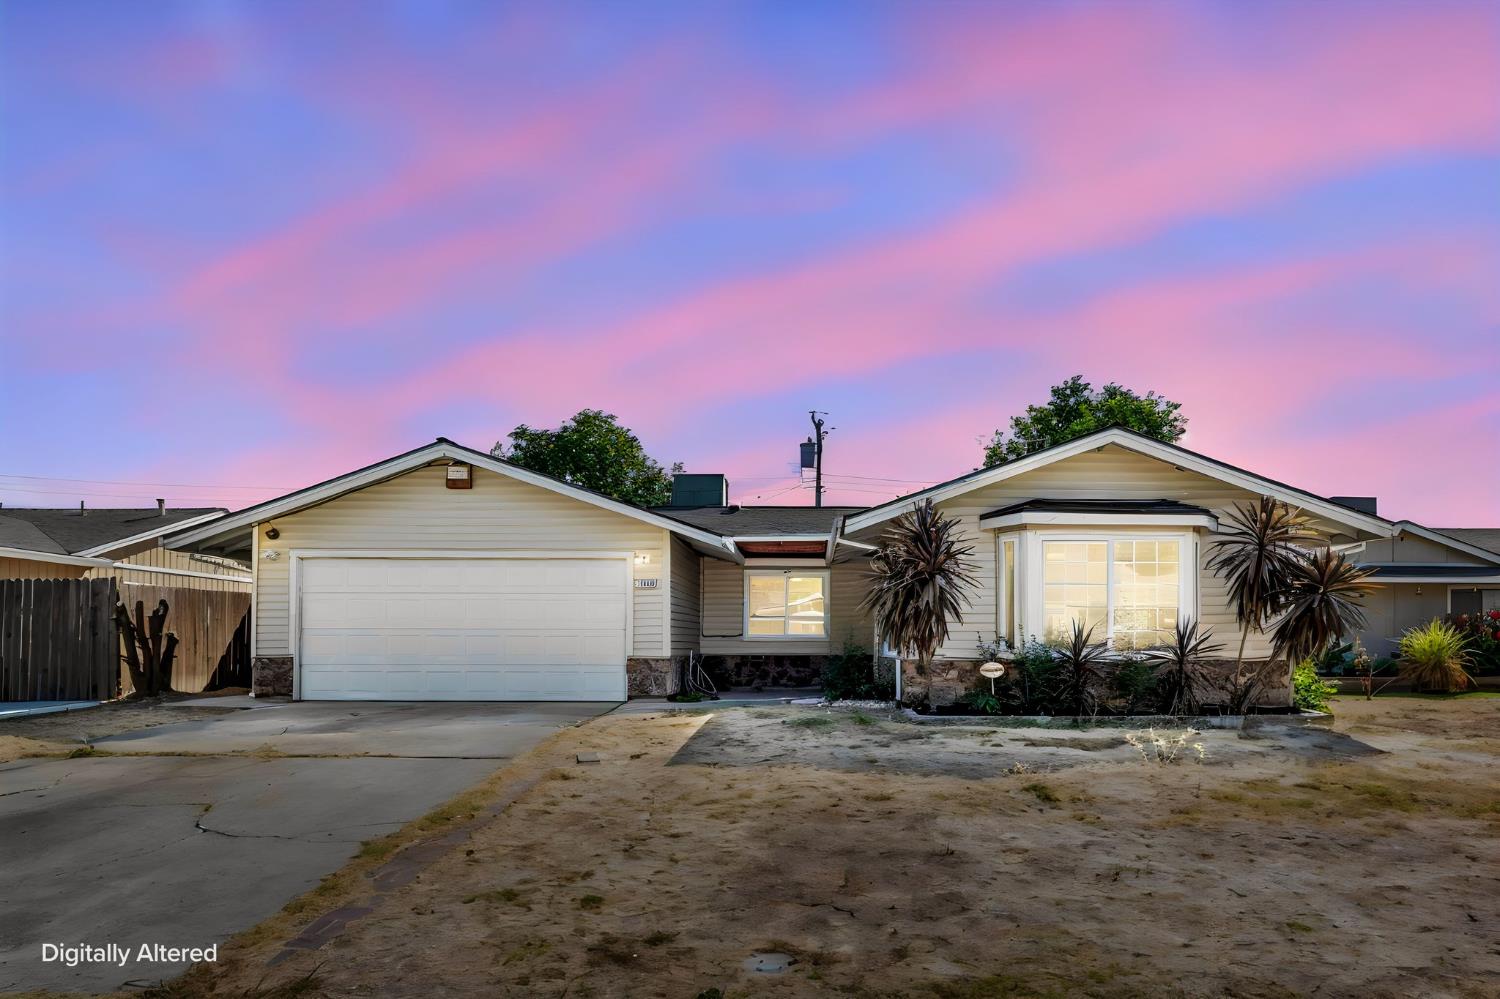
Welcome to this inviting home featuring a wonderful blend of comfort, functionality, and everyday convenience. The spacious living room centers around a bay window and built-in bench, while the dining area flows into a well-appointed kitchen featuring abundant oak cabinetry, breakfast bar, over-sink window, and appliances. The adjacent family room showcases a wood-burning fireplace with freshly painted stone surround and sliding door access to the covered patio and rear yard. The primary suite offers a wall-to-wall closet, bamboo-style flooring, direct backyard access and ensuite bathroom with walk-in shower. Two additional bedrooms feature generous closets, complemented by a hall bathroom with shower over bathtub. The spacious rear yard provides room for gardening, play, or entertaining, enhanced by an enormous fig and blooming pomegranate trees. Additional highlights include a two-car attached garage, ample storage, central air conditioning and heating, double-pane windows, and newly painted interiors. Some photos have been digitally altered with staging
Agent & source
- Listed by
- Cynthia A. Smith
- Brokerage
- Compass
- DRE
- #01349837
- Phone
- (650) 743-6865
- [email protected]

Property details
Rooms & Layout
Property Features
Building & Construction
Exterior & Parking
Interior & Comfort
Appliances & Equipment
- Free Standing Refrigerator
- Hood Over Range
- Dishwasher
- Free Standing Electric Range
Utilities
Nearby
- Elementary
- Elk Grove Unified District
- Middle
- Elk Grove Unified District
- High
- Elk Grove Unified District
Join waitlist
Be first if it reopens
You're on the list!
We'll notify you the moment this home becomes available.
Create a free account to track itOptional — we'll reach out either way. An account just keeps your showings and offers in one place.
This home is under contract. Leave your details and we'll reach out if it falls out of escrow.
All data, photos, visualizations, and information regarding a property, including the property's compliance with state and local legal requirements and all measurements and calculations of area, have been obtained from various sources, and may include such material that has been generated by use of artificial intelligence. Such information and material have not been and will not be verified for accuracy by the listing broker or the multiple listing service, and are not guaranteed as complete, accurate or reliable.
Such information and material should be independently reviewed and verified for accuracy. This information and material are intended for the personal use of consumers and may not be used for any purpose other than to identify prospective properties consumers may be interested in purchasing.
Data last updated: October 20, 2026 4:04 AM PT
Copyright © 2026 MetroList Services, Inc. All Rights Reserved.