

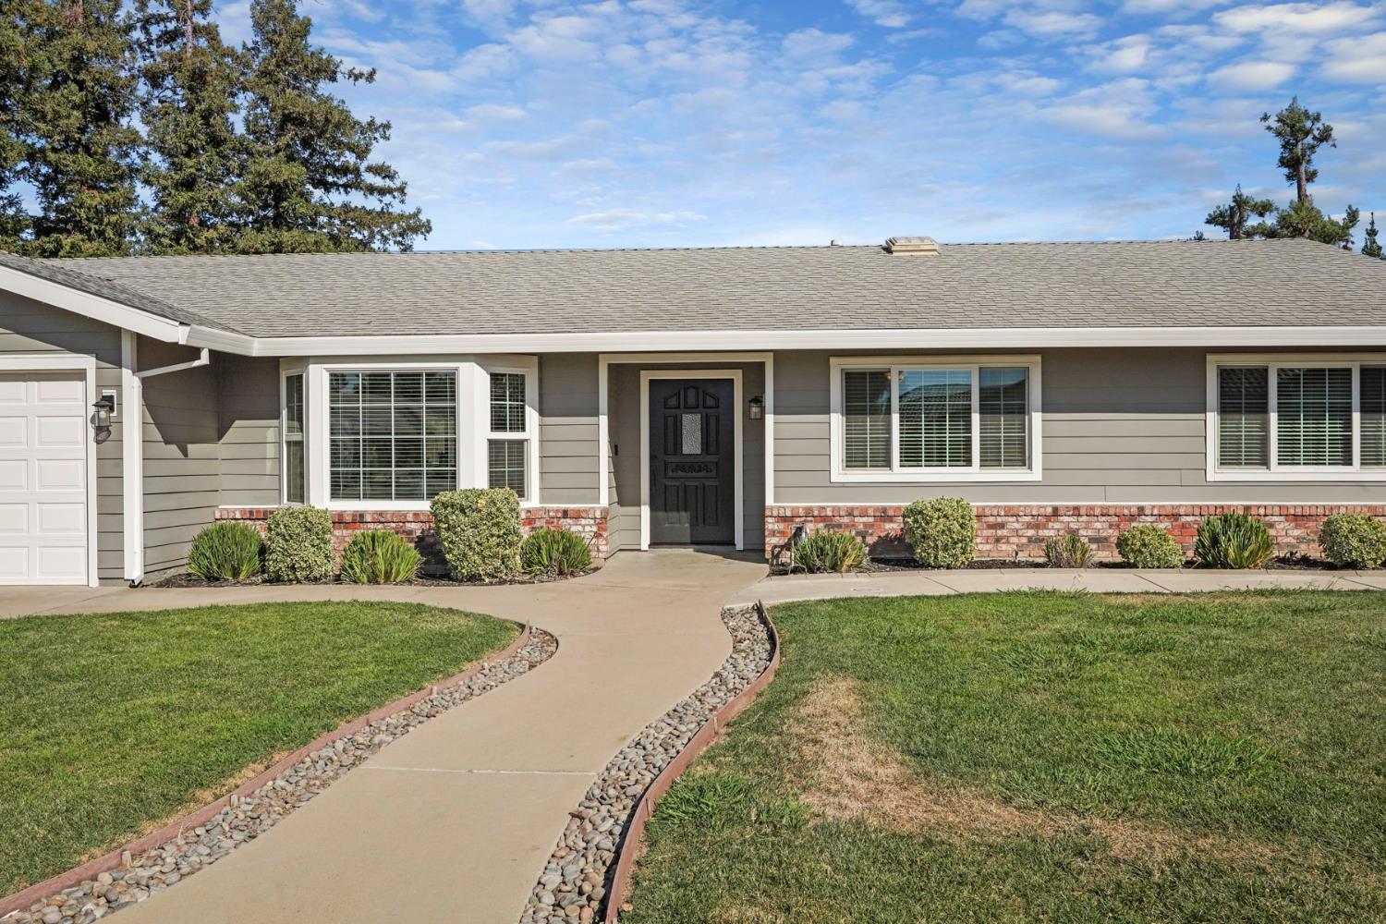
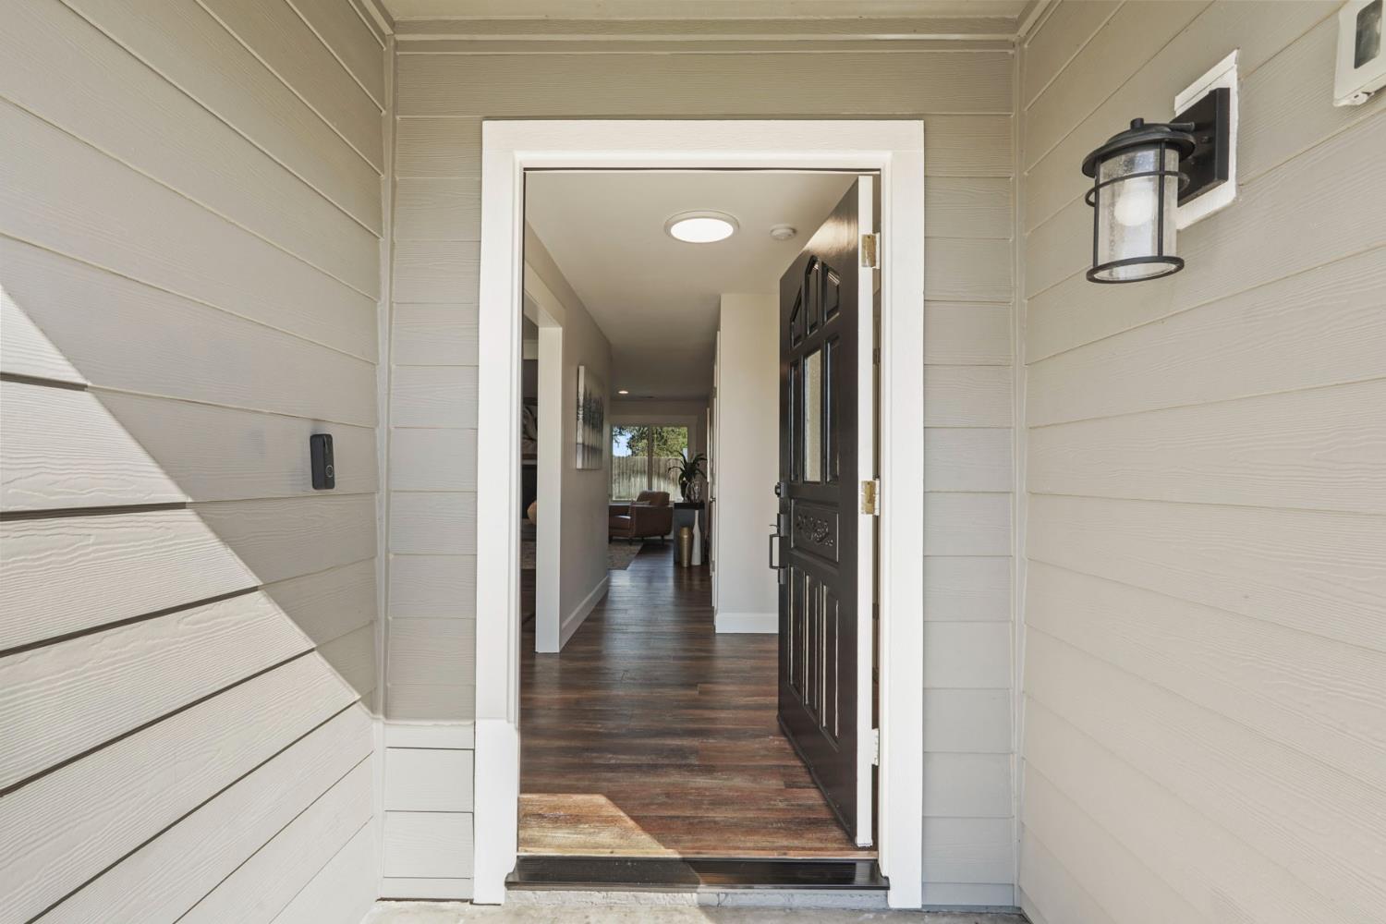
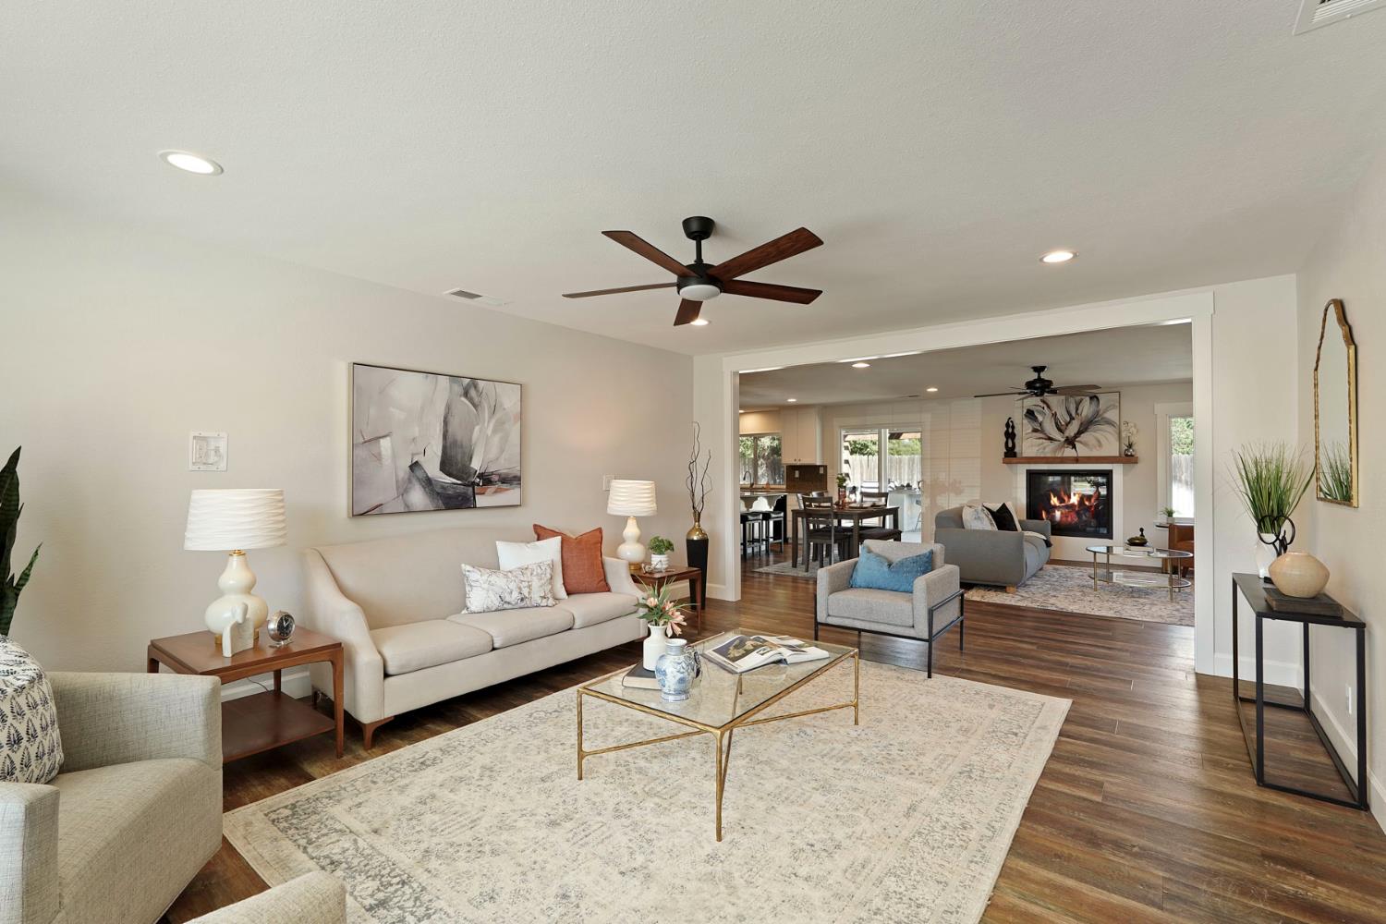
5 bd · 4.0 ba · 2,873 sqft · $278/sqft · 0.35 acres
- Bedrooms
- 5
- Bathrooms
- 4.0
- Sq Ft
- 2,873
- Per sq ft
- $278
- Acre lot
- 0.35
Residential · Single Family Residence · Built 1987
Description
Located on a quiet court in a highly desirable established Galt neighborhood, this completely renovated, move-in-ready home sits on approximately 1/3 of an acre and offers the space, flexibility and backyard lifestyle you've been looking for. The main home features 4 bedrooms, complemented by a Junior Accessory Dwelling Unit (JADU)perfect for multigenerational living, extended family, guests, a home office or simply a little extra space to call your own. Spend your summer days by the built-in swimming pool, fire up dinner at the built-in BBQ, and end the evening gathered around the fire pit. The oversized side yard offers plenty of room for the RV, boat, recreational toys and more. Located next to a park and within walking distance of local schools, this home brings together the things that make Galt living so special. Space to spread out, a neighborhood that feels established, and a home designed for making memories. The work is done, the pool is ready...now all this home needs is you. Come see why 790 Alta Vista may be the one you've been waiting for!
Agent & source
- Listed by
- Amalia G. Klug
- Brokerage
- RE/MAX Gold Lodi
- DRE
- #01879347
- Phone
- (916) 756-6262
- [email protected]

Property details
Rooms & Layout
- Shower Stall(s)
- Double Sinks
- Soaking Tub
- Tile
- Multiple Shower Heads
- Outside Access
- Window
- Shower Stall(s)
- Stone
- Tile
- Tub w/Shower Over
- Cabinets
- Sink
- Electric
- Space For Frzr/Refr
- Inside Room
Property Features
- Auto Sprinkler F&R
- Court
- Curb(s)/Gutter(s)
- Garden
- Shape Regular
- Street Lights
- Landscape Back
- Landscape Front
- Built-In
- Pool Sweep
- Pool/Spa Combo
- Gas Heat
Building & Construction
- Plaster
- Concrete
- Stucco
- Wood
Exterior & Parking
Interior & Comfort
Appliances & Equipment
- Free Standing Gas Range
- Free Standing Refrigerator
- Dishwasher
- Disposal
- Microwave
- Other
Utilities
- Cable Available
- Public
- Electric
- Sewer In & Connected
- Internet Available
- Natural Gas Connected
Nearby
- Elementary
- Galt Joint Union District
- Middle
- Galt Joint UHS District
- High
- Galt Joint Union District
Join waitlist
Be first if it reopens
You're on the list!
We'll notify you the moment this home becomes available.
Create a free account to track itOptional — we'll reach out either way. An account just keeps your showings and offers in one place.
This home is under contract. Leave your details and we'll reach out if it falls out of escrow.
All data, photos, visualizations, and information regarding a property, including the property's compliance with state and local legal requirements and all measurements and calculations of area, have been obtained from various sources, and may include such material that has been generated by use of artificial intelligence. Such information and material have not been and will not be verified for accuracy by the listing broker or the multiple listing service, and are not guaranteed as complete, accurate or reliable.
Such information and material should be independently reviewed and verified for accuracy. This information and material are intended for the personal use of consumers and may not be used for any purpose other than to identify prospective properties consumers may be interested in purchasing.
Data last updated: October 23, 2026 1:39 PM PT
Copyright © 2026 MetroList Services, Inc. All Rights Reserved.