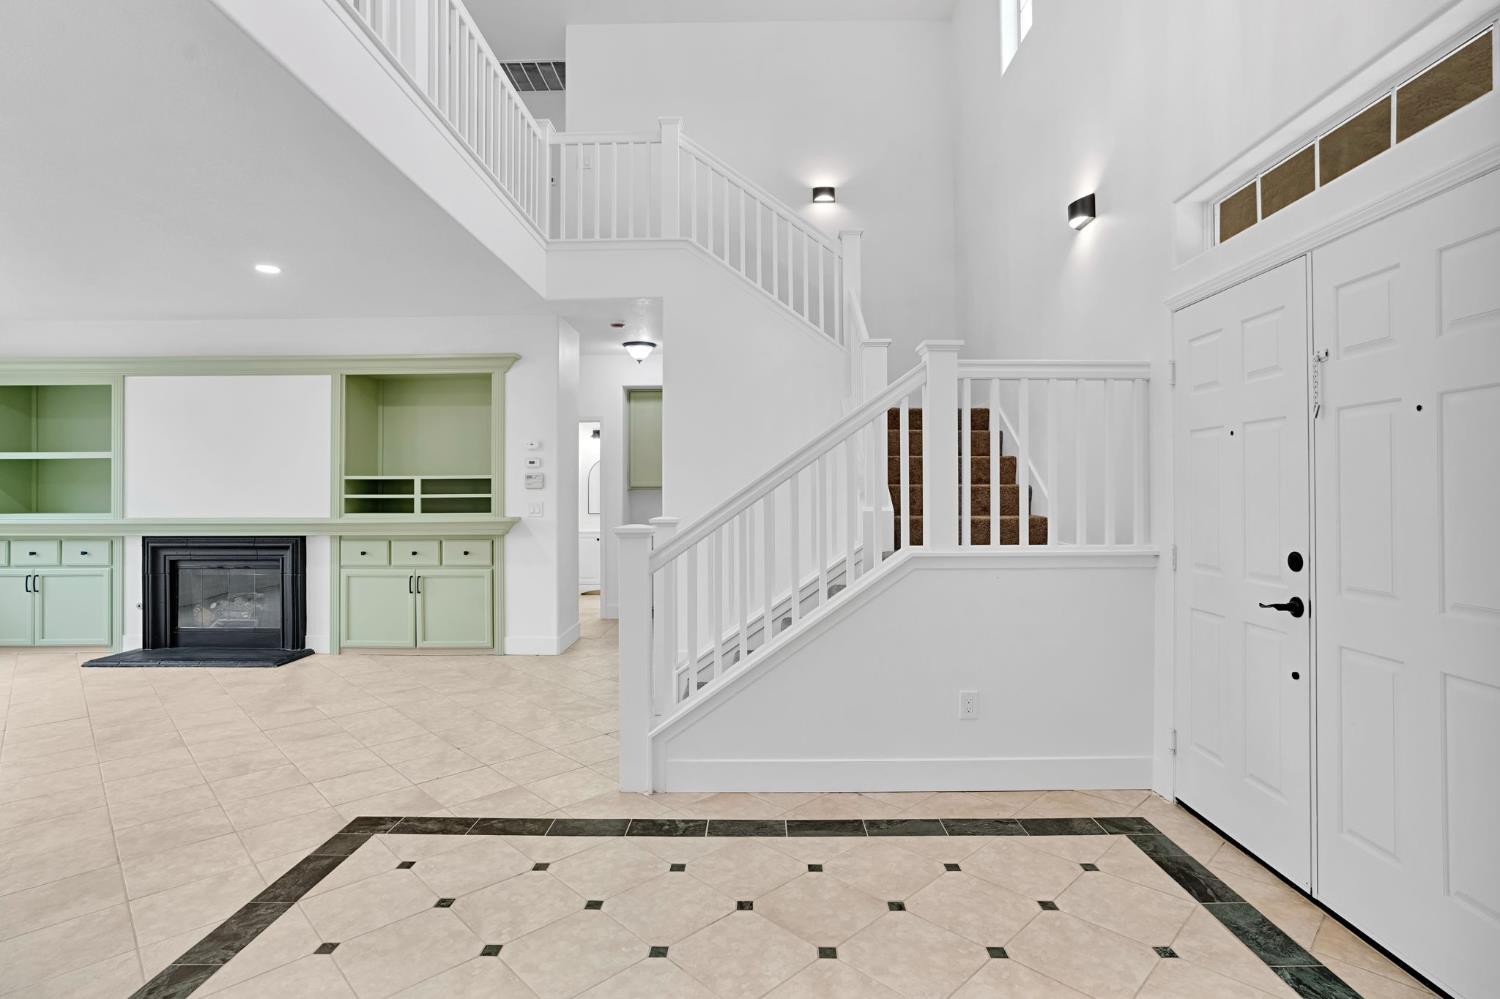
4 bd · 3.0 ba · 2,194 sqft · $222/sqft · 0.18 acres
- Bedrooms
- 4
- Bathrooms
- 3.0
- Sq Ft
- 2,194
- Per sq ft
- $222
- Acre lot
- 0.18
Residential · Single Family Residence · Built 1996 · 52 days on Properkey
Description
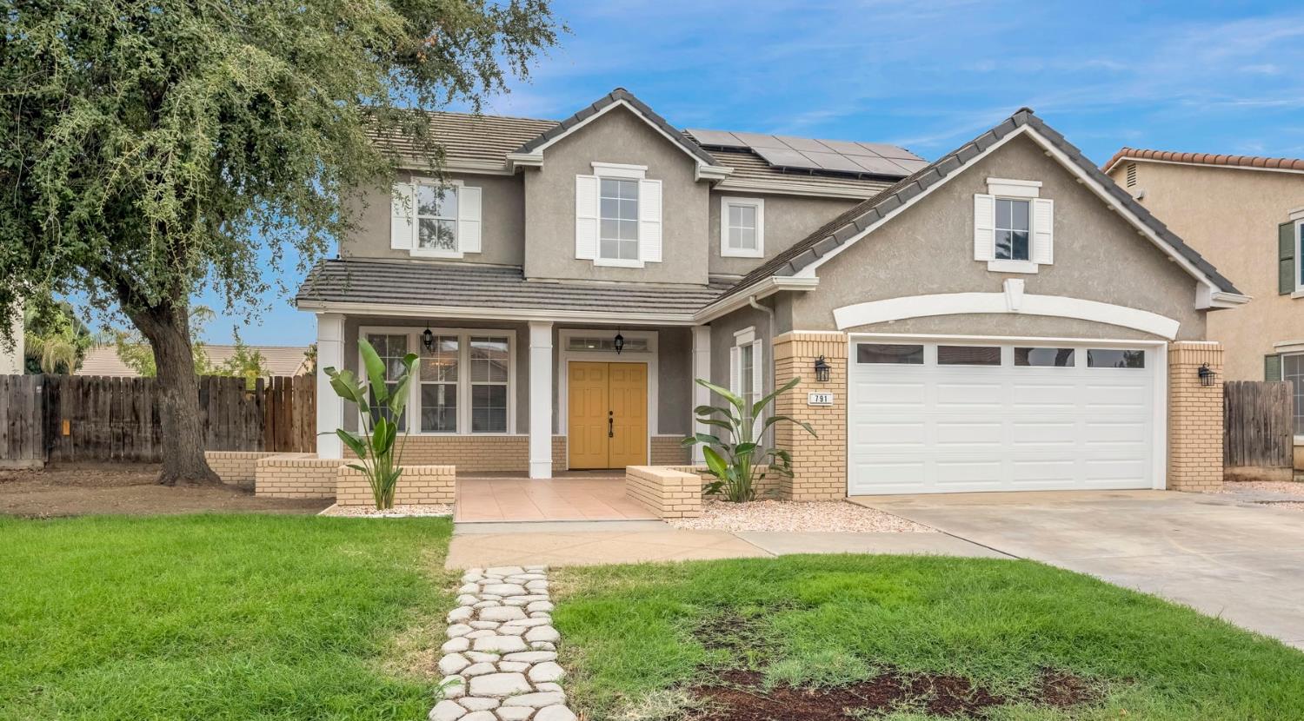
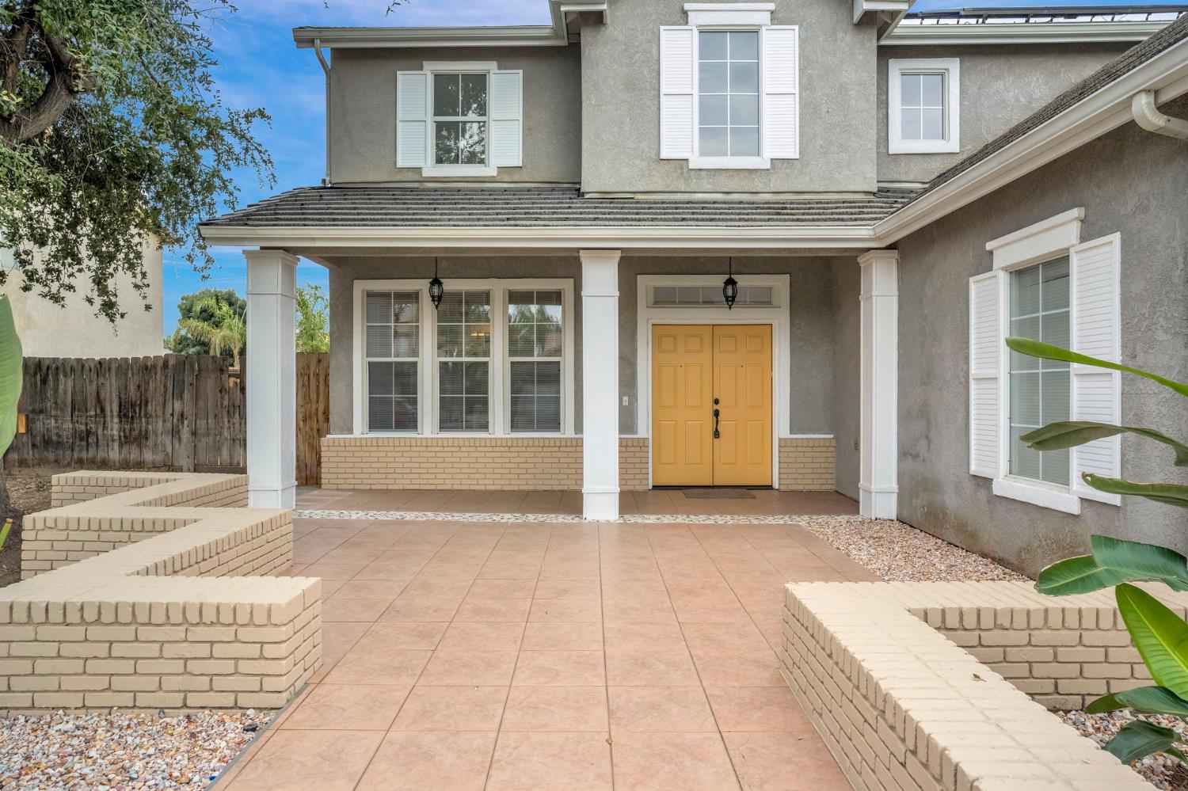
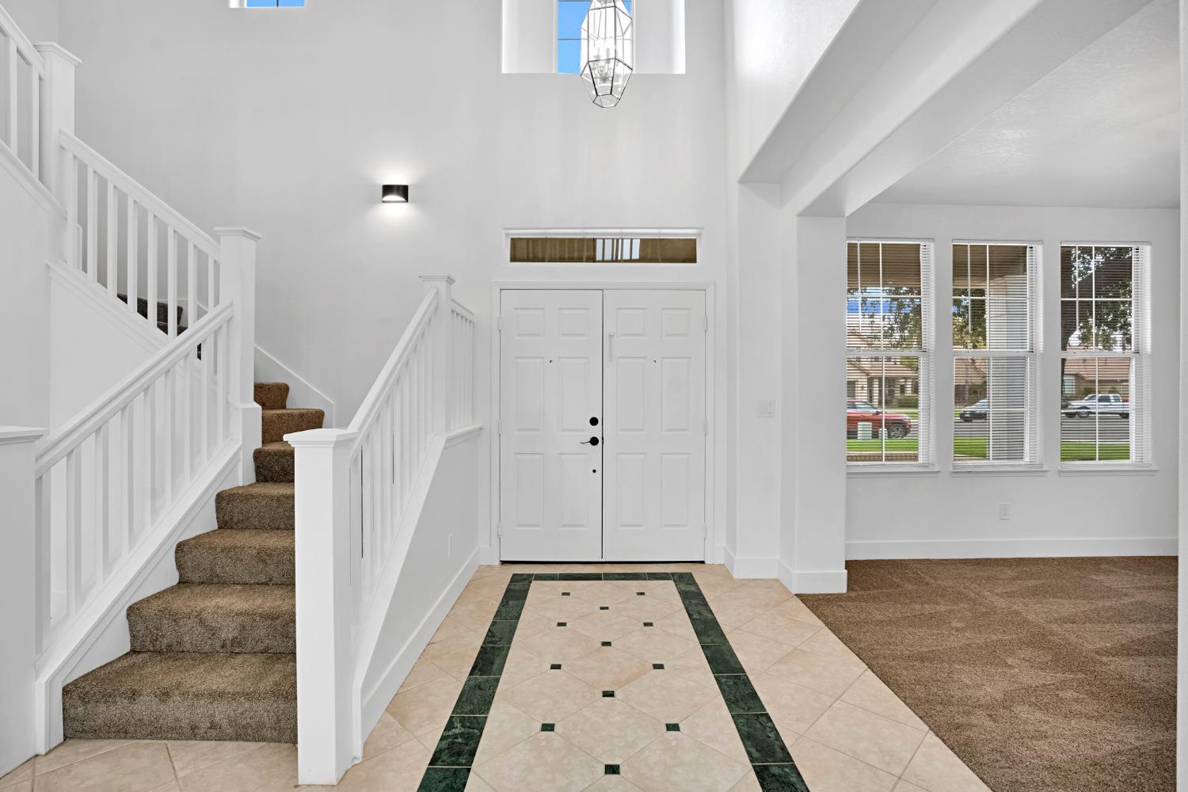
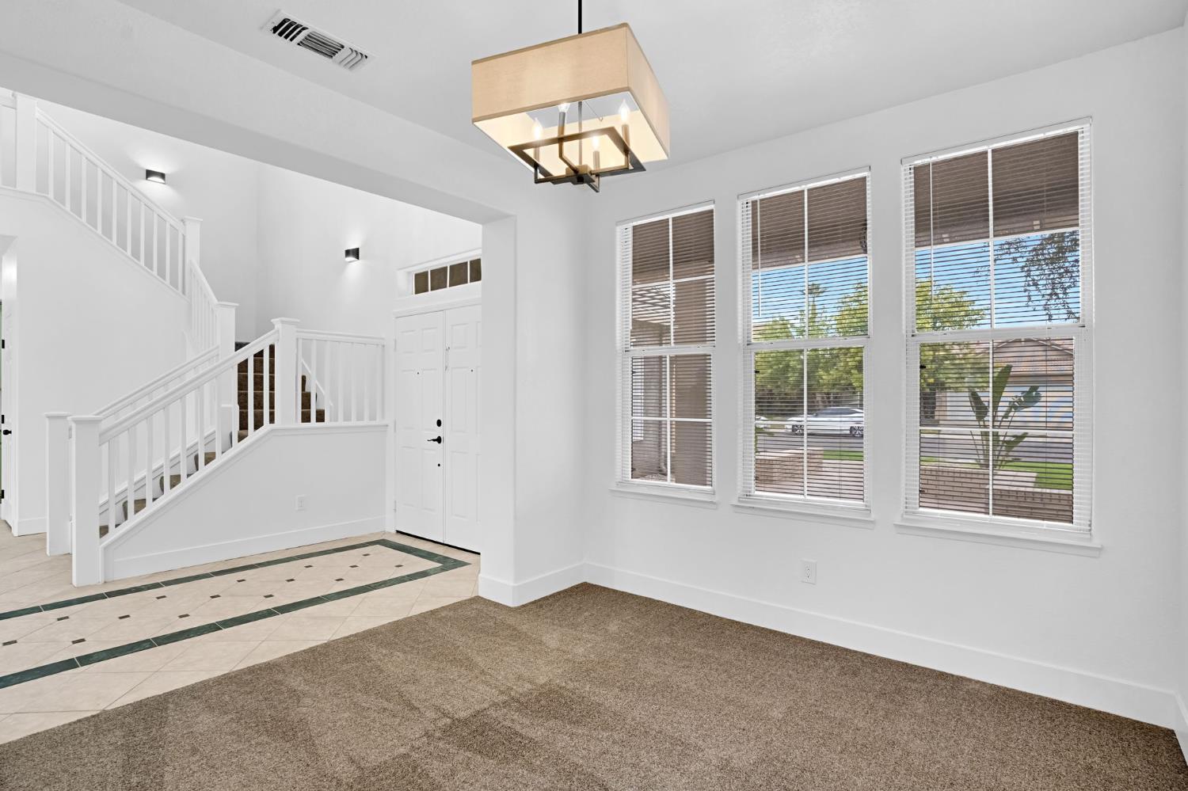
Tucked away on a cul-de-sac, this move-in ready HOME welcomes you with an added sense of privacy from the moment you arrive. Front the front appeal to the impressive entry that opens to soaring ceilings and an abundance of natural light, setting the tone for the spacious layout throughout. Recent updates bring a fresh feel to the home, highlighted by a beautifully refreshed kitchen featuring quartz countertops, updated cabinetry, backsplash, and modern finishes. The kitchen flows into the main living area, where a fireplace and built-in cabinetry create an inviting space to gather, while a separate living/dining area provide even more flexibility plus a convenient downstairs bedroom creating a flexible space for family, guests, or a home office. Upstairs, the spacious primary suite is filled with natural light, large walk-in closet and complemented private bathroom with a separate soaking tub and shower. Three additional bedrooms that provide plenty of space throughout the home. Step outside to an expansive backyard with room to bring your own vision to lifewhether that's entertaining, gardening, play space, or your own outdoor retreat. With its cul-de-sac setting, spacious interior, recent updates, and oversized lot, 791 W Pebble Dr is ready for its next owner. Ask about seller credits towards solar payments/interest rate buydown! Schedule your showing today!
Agent & source
- Listed by
- Selena E. Avalos Aguilar
- Brokerage
- HomeSmart PV and Associates
- DRE
- #02201461
- [email protected]
Property details
Rooms & Layout
Property Features
Building & Construction
Exterior & Parking
Interior & Comfort
Appliances & Equipment
Utilities
Nearby
- Elementary
- Pioneer
- Middle
- Pioneer
- High
- Hanford
Schedule a tour
Book an in-person visit
Takes about a minute
Tour requested!
A Properkey agent will confirm your visit within 24 hours.
Create a free account to track itOptional — we'll reach out either way. An account just keeps your showings and offers in one place.