4 bd · 4.0 ba · 3,129 sqft · $256/sqft · 0.19 acres
- Bedrooms
- 4
- Bathrooms
- 4.0
- Sq Ft
- 3,129
- Per sq ft
- $256
- Acre lot
- 0.19
Residential · Single Family Residence · Built 2018 · 16 days on Properkey
Description
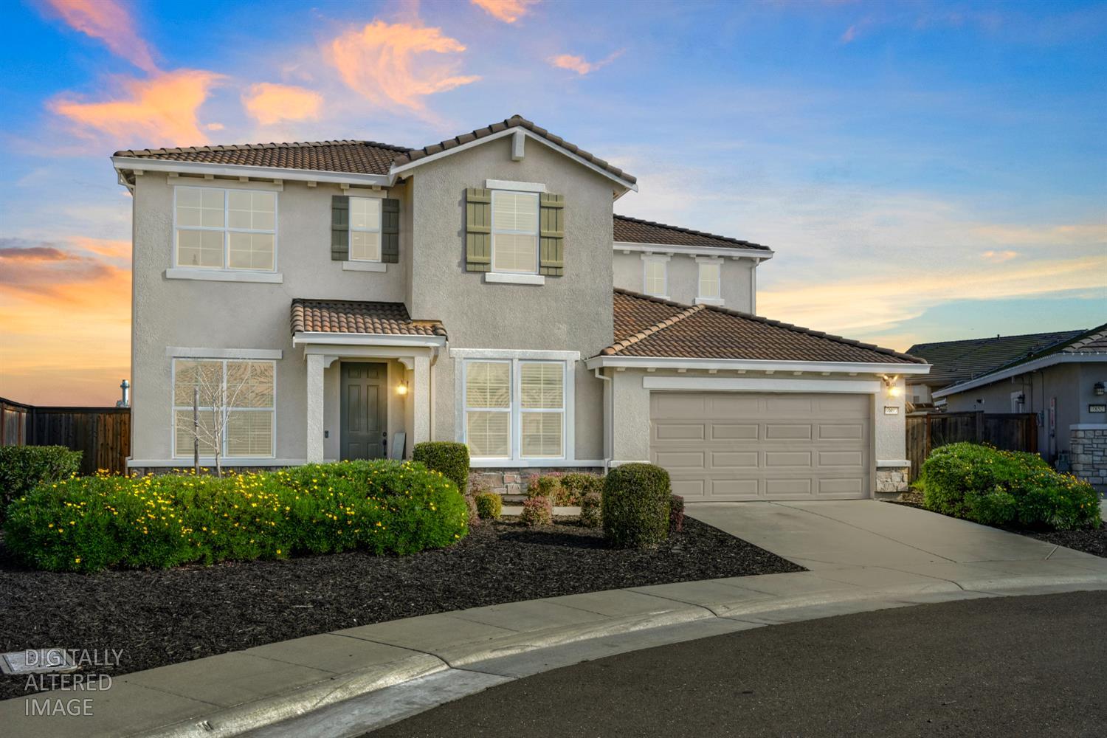
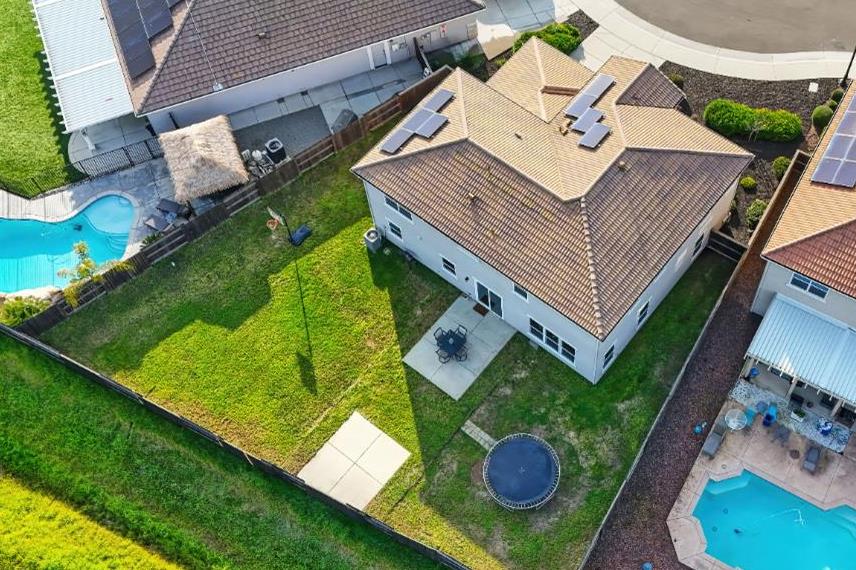
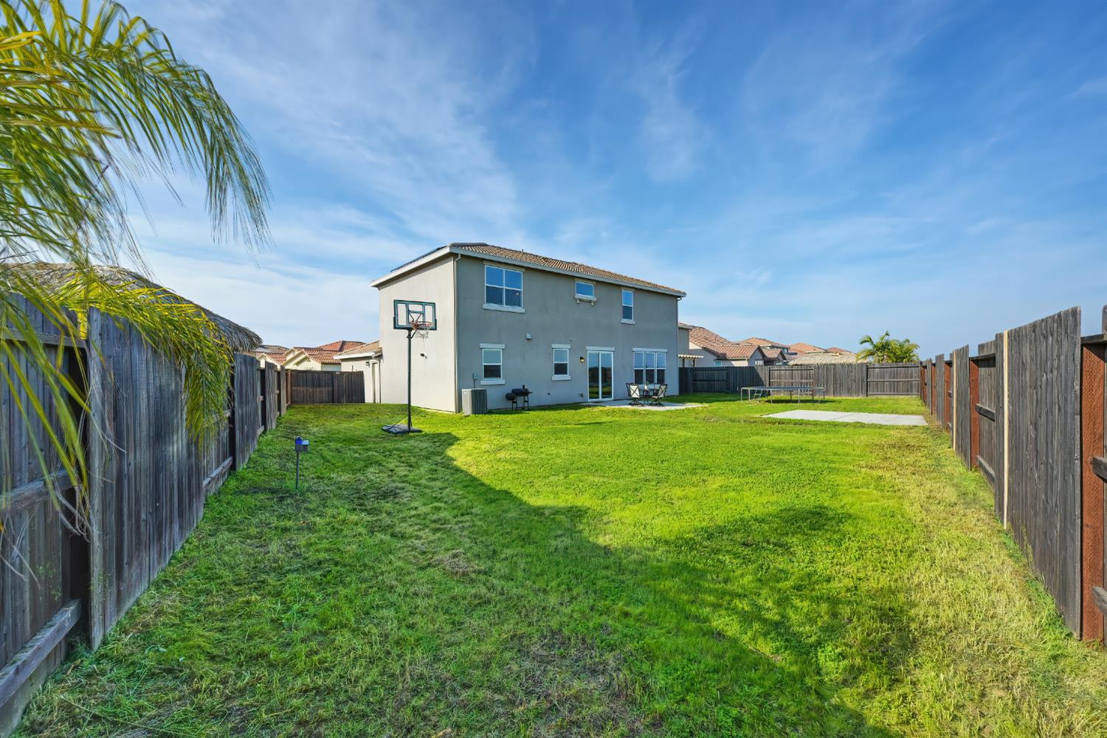
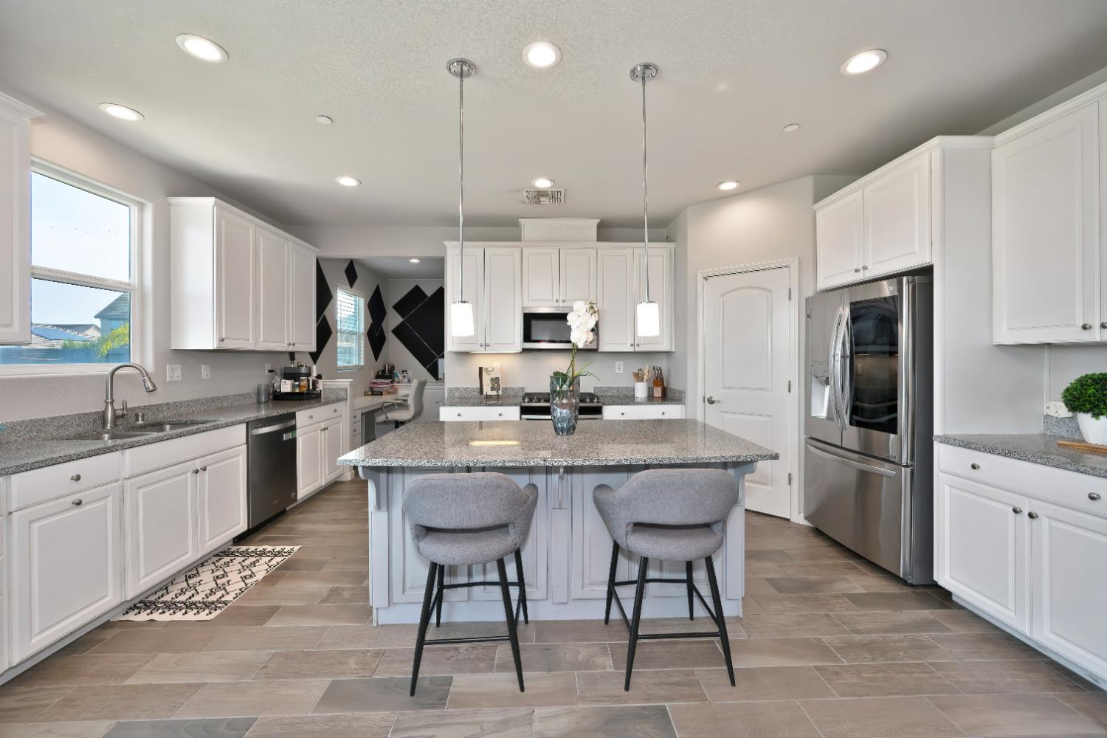
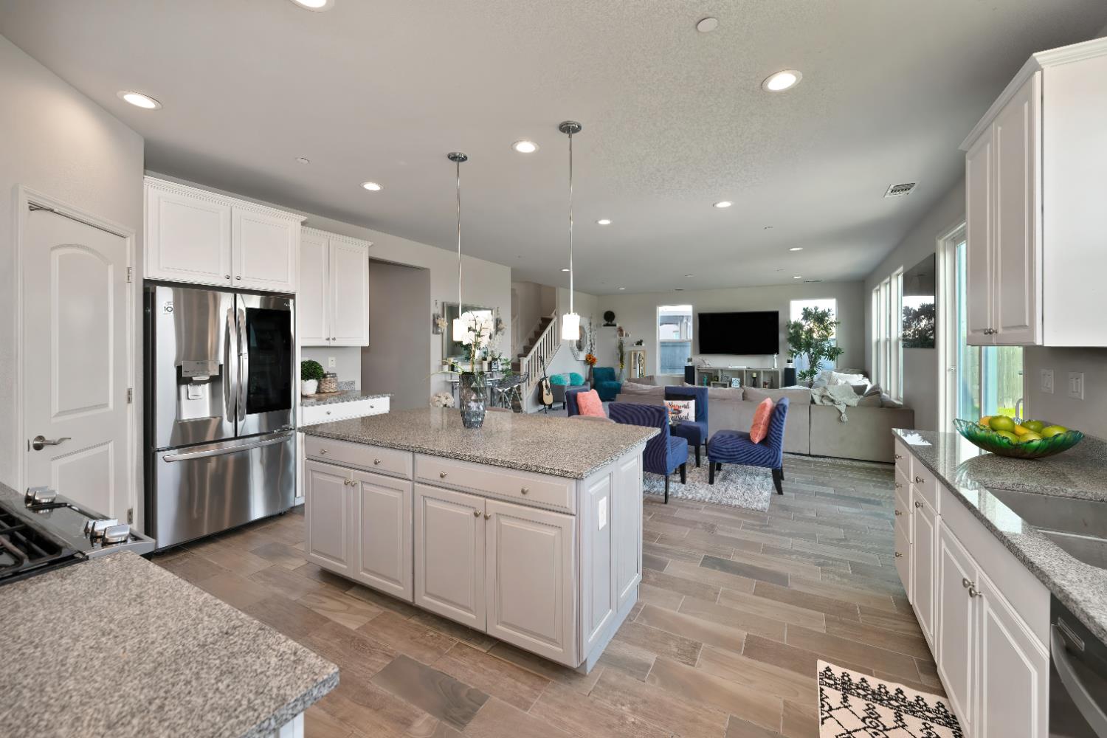
Assumable 3.125% FHA Loan! Nestled in the desirable West Park neighborhood in Roseville, this spacious home (a Residence 7 at Primrose by Pulte, built in 2018) on a large lot (8,255 sq ft) with no rear neighbors, views of the Sierras, owned solar, large loft/game room, den/office, a Jr. Suite, a tech desk area, and a massive 97' x 44' backyard is located in the boundary for top rated RCSD schools and near open space! Charming curb appeal with stonework, shutters, low maintenance landscaping, covered porch, and a camera doorbell. 7'' x 20'' tile flooring. Huge great room with a gathering area with recessed lighting, a dining nook, tech desk area with built-in cabinetry, and a stunning kitchen. Kitchen features a large island with cabinetry and counter seating, pendant lighting, granite countertops, popular white cabinetry with decorative hardware, stainless steel appliances, under cabinet lighting, and a walk-in pantry. Formal dining room with a chandelier and a butler's pantry nook for hosting dinner parties. Den/office for working from home. A white open stair railing leads to a large loft/bonus room for game nights. Spacious primary suite with room for a sitting area and a large walk-in closet with shelving. Decadent primary bathroom with a dual sink vanity and impressive super shower with Piedrafina marble surround, a bench, and a handheld showerhead. Upstairs laundry room with shelving. Jr. Suite with an ensuite bathroom with a tub/shower combo. Two secondary bedrooms with walk-in closets and a secondary bathroom with a dual sink vanity and a tub/shower combo. Plenty of storage space with an under the stairs closet, linen closet, and coat closet. The possibilities are endless in the massive, pool sized backyard with multiple concrete pads. 3-car tandem garage with epoxy flooring. Tankless water heater and affordable Roseville utilities. No HOA. Near Orchard Ranch Elementary, many parks, miles of bike trails, and soccer fields at the new Placer Valley Soccer Complex. Boundary for highly desirable Chilton Middle School & state of the art West Park High. Village Center with a coffee shop, restaurant, gym & shops, sports fields, library, aquatic center, golfing, shopping, medical & dining nearby. Assumable FHA Loan at 3.125% with $472,735 balance as of 9/16/2026.
Agent & source
- Listed by
- James S. Betley
- Brokerage
- GUIDE Real Estate
- DRE
- #01419875
- Phone
- (916) 343-1618
- [email protected]

Property details
Rooms & Layout
- Breakfast Area
- Butlers Pantry
- Pantry Closet
- Granite Counter
- Slab Counter
- Island
- Stone Counter
- Island w/Sink
- Breakfast Nook
- Formal Room
- Dining Bar
- Space in Kitchen
- Shower Stall(s)
- Double Sinks
- Tile
- Marble
- Window
Property Features
Building & Construction
- Ceiling Insulation
- Stone
- Stucco
- Frame
- Wood
Exterior & Parking
Interior & Comfort
Appliances & Equipment
- Free Standing Gas Range
- Gas Cook Top
- Gas Plumbed
- Gas Water Heater
- Ice Maker
- Dishwasher
- Disposal
- Microwave
- Double Oven
- Plumbed For Ice Maker
- Self/Cont Clean Oven
- Tankless Water Heater
Utilities
- Cable Available
- Cable Connected
- Public
- Electric
- Sewer In & Connected
- Internet Available
- Solar
- Natural Gas Connected
Nearby
- Elementary
- Roseville City District
- Middle
- Roseville City District
- High
- Roseville Joint District
Schedule a tour
Book an in-person visit
Takes about a minute
Tour requested!
A Properkey agent will confirm your visit within 24 hours.
Create a free account to track itOptional — we'll reach out either way. An account just keeps your showings and offers in one place.
All data, photos, visualizations, and information regarding a property, including the property's compliance with state and local legal requirements and all measurements and calculations of area, have been obtained from various sources, and may include such material that has been generated by use of artificial intelligence. Such information and material have not been and will not be verified for accuracy by the listing broker or the multiple listing service, and are not guaranteed as complete, accurate or reliable.
Such information and material should be independently reviewed and verified for accuracy. This information and material are intended for the personal use of consumers and may not be used for any purpose other than to identify prospective properties consumers may be interested in purchasing.
Data last updated: October 17, 2026 2:25 PM PT
Copyright © 2026 MetroList Services, Inc. All Rights Reserved.