$1,675,000

Pending

8 Collegiate Cir Rancho Mirage, CA 92270

Get pre-approved

Property Highlights

Residential

Property Type

Single Family Residence

Sub Type

2002

Year Built

3,665

Sq Ft

4

Bedrooms

5

Bathrooms

36

Days On Properkey

0.37

Lot (acres)

26877137PS

MLS #

CRMLS

MLS Source

Description

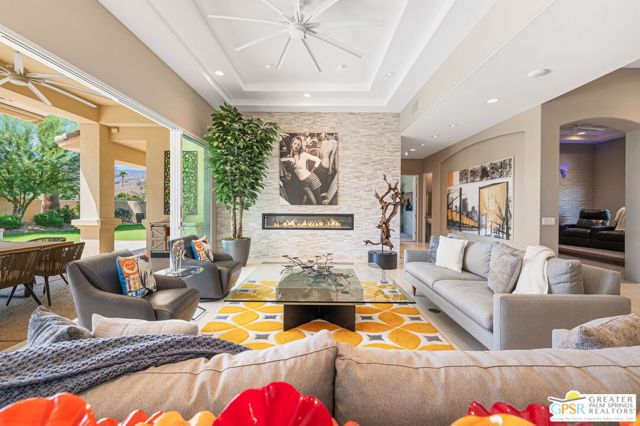
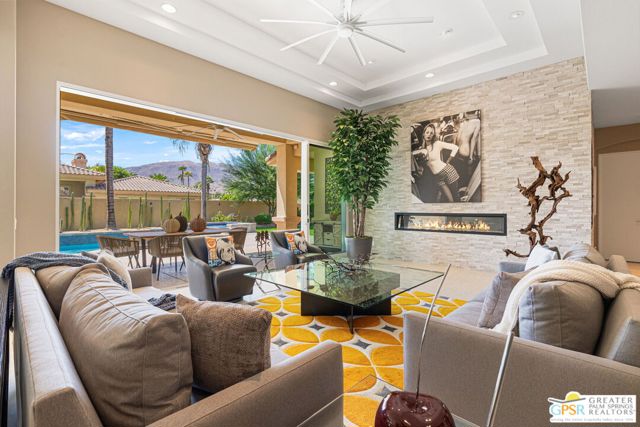
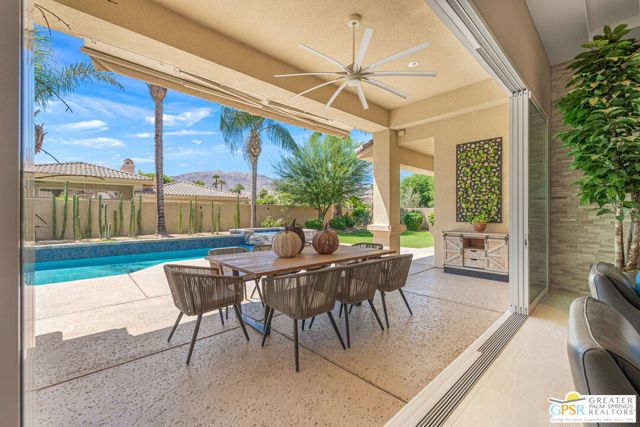
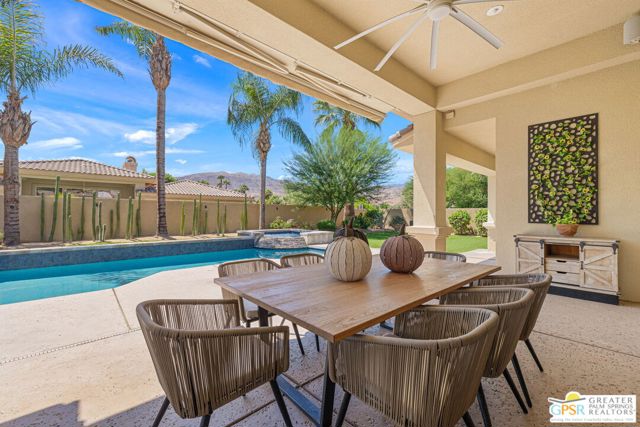
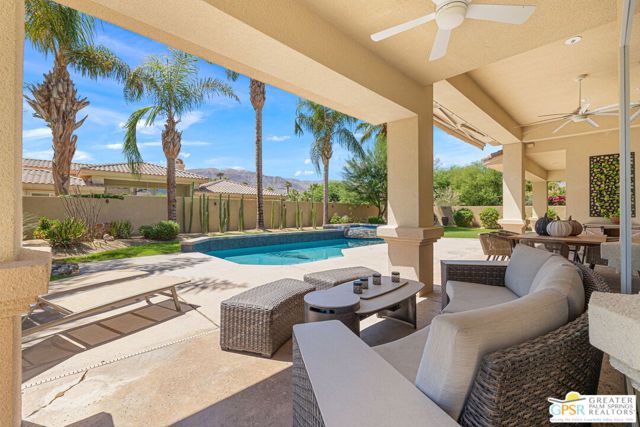
Set behind the gates of Ivy League Estates in Rancho Mirage, this recently upgraded 4 bedroom ensuite + home theater residence delivers exceptional INDOOR/OUTDOOR living, a wonderfully private SOUTH-FACING backyard, and panoramic views of the San Jacinto and Santa Rosa Mountains. A gated courtyard introduces light-filled interiors defined by tall ceilings, an open floor plan, and oversized 36-inch ceramic tile. The main living areas come together around nearly 18 feet of fully opening glass doors, dramatically connecting the interior to the covered patio, pool, and mountains beyond. Outside, the property unfolds as a private desert resort. The recently renovated pool and spa feature new tile and pebble finish with a cascading waterfall, surrounded by expansive covered living areas, an outdoor shower, wood-burning pizza oven, multiple gathering spaces, low-maintenance landscaping, fruit trees, an irrigated garden, and dramatic mountain views. The living room is anchored by a contemporary fireplace, while adjacent dining and entertaining areas create an effortless setting for gatherings large and small. The showcase kitchen combines style with serious culinary credentials, featuring quartz countertops, generous counter seating, custom cabinetry, a commercial-grade six-burner range with flat top, multiple ovens, built-in Dacor refrigerator, 60-bottle wine refrigerator, walk-in pantry, and breakfast area. An adjacent wet bar with commercial-grade ice maker adds another layer of entertaining capability. Movie nights deserve their own destination. The dedicated home theater features an 80-inch screen, next-generation Dolby sound, raised viewing platform, reclining theater seating, blackout shades, and its own mini-split HVAC system. The expansive Primary Suite offers direct outdoor access, a custom wood feature wall, separate walk-in closets with custom storage, and a spa-inspired bath with soaking tub, oversized tiled shower with dual showerheads, and designer finishes. Privately positioned on the opposite side of the home are three additional guest ensuites, each with its own bath. Technology and infrastructure have received equal attention with Sonos audio, Lutron smart lighting, property-wide WiFi, motorized shades, a whole-house natural gas generator capable of powering the residence including HVAC systems, instant hot water, recent plumbing and electrical assessments, and documented roof inspection, repair, and warranty. An attached three-car garage completes this exceptional offering. Ideally located near Rancho Mirage and Palm Desert's celebrated restaurants, shopping, golf, and country clubs. Private, polished, and designed for entertaining!

Listed by Brady Sandahl • DRE #01416687 • Keller Williams Luxury Homes

MLS #: 26877137PS •
Source: CRMLS

Property Features

View: Mountain(s), Panoramic, Pool
Lot Features: Front Yard, Landscaped, Lawn, Back Yard
Pool Features: Filtered, Gunite, Heated, In Ground, Private, Tile, Waterfall

HOA

HOA dues
$335 a month
Managed by
Gaffney Group
HOA amenities
Controlled Access

Building & Construction

Architectural Style
Traditional
Construction Materials
Stucco
Roof
Tile
Foundation
Slab

Interior & Comfort

Heating
Forced Air, Natural Gas, Zoned, Central, Fireplace(s)
Cooling
Central Air
Flooring
Tile, Carpet
Fireplace
Living Room
Interior Features
Ceiling Fan(s), Storage, Wet Bar, Recessed Lighting, Open Floorplan, High Ceilings
Windows
Blinds, Custom Covering
Doors
Double Door Entry, Sliding Doors

Appliances & Equipment

Appliances
Dishwasher, Disposal, Microwave, Refrigerator, Gas Range, Built-In, Oven, Range Hood
Security
Smoke Detector(s), Carbon Monoxide Detector(s), Gated Community

Utilities

Nearby

Active Pending Closed Rental

School information not available for this property.

The multiple listing data appearing on this website, or contained in reports produced therefrom, is owned and copyrighted by California Regional Multiple Listing Service, Inc. ("CRMLS") and is protected by all applicable copyright laws. Information provided is for viewer's personal, non-commercial use and may not be used for any purpose other than to identify prospective properties the viewer may be interested in purchasing.

All listing data, including but not limited to square footage and lot size is believed to be accurate, but the listing Agent, listing Broker and CRMLS and its affiliates do not warrant or guarantee such accuracy. The viewer should independently verify the listed data prior to making any decisions based on such information by personal inspection and/or contacting a real estate professional.

Based on information from California Regional Multiple Listing Service, Inc. as of 2026-10-12 08:20:54 PST. The listing broker's offer of compensation is made only to participants of the MLS where the listing is filed.

Get notified

Track this home

We'll let you know the moment this property comes back on the market.

Your name and email will come from the account you sign in with or create.

Prefer to talk? Call us
(888) 854-8588

Make an Offer

Step 1 of 4

Here's what to expect:

  1. 1.Share your offer details. Tell us about your desired offer — it's just a starting point, nothing is final!
  2. 2.Get expert guidance. A Properkey agent will reach out to discuss a game plan.
  3. 3.Finalize your offer. Your agent will prepare your offer and negotiate on your behalf.