


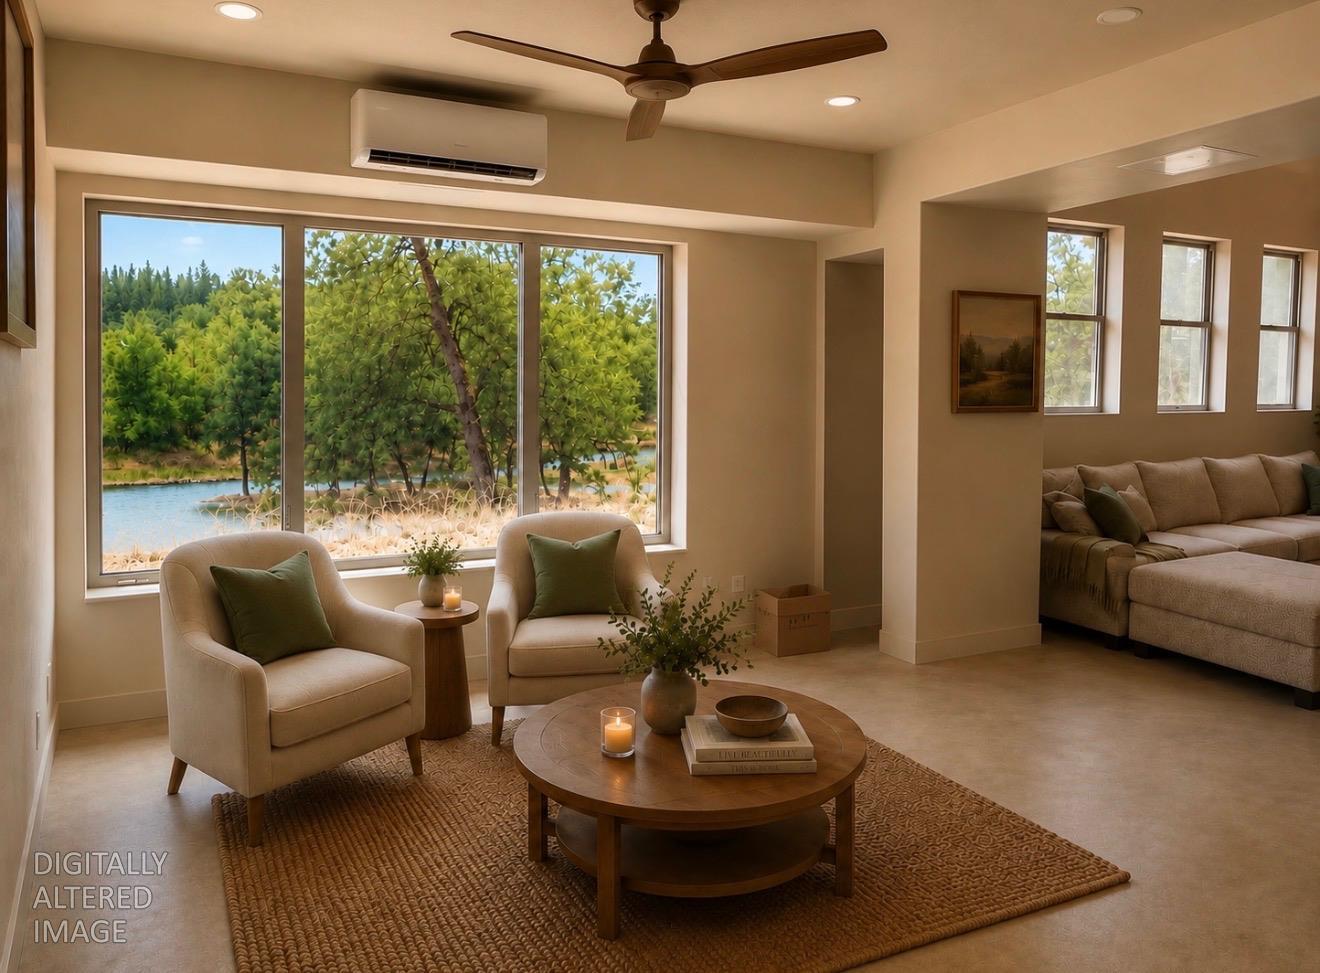
4 bd · 4.0 ba · 3,548 sqft · $375/sqft · 10.00 acres
- Bedrooms
- 4
- Bathrooms
- 4.0
- Sq Ft
- 3,548
- Per sq ft
- $375
- Acre lot
- 10.00
Residential · Single Family Residence · Built 2026 · 63 days on Properkey
Description
Some homes are built to live in. This one was built to gather in. Set on 10 flat, usable acres beneath mature oaks and dramatic granite outcroppings, this brand-new Mediterranean farmhouse estate delivers the kind of architectural drama and thoughtful craftsmanship rarely found outside the city without losing the quiet, grounded feel of the country. Step inside to open-beam ceilings, smooth imperfect plaster walls, Milgard windows, and a floating staircase that sets the tone the moment you walk in. The living room anchors around a floor-to-ceiling rock mantle fireplace, while oversized sliding glass doors throughout blur the line between indoor elegance and outdoor courtyard living, complete with its own fireplace, ready-made for evenings under the stars. The kitchen is a showpiece in its own right: a Forno 48" 7-burner electric range and double oven, a Forno 62" double refrigerator/freezer (both backed by 5-year manufacturer warranties), quartz countertops, a farmhouse-style stainless steel sink, and a walk-in pantry sized for real living and real hosting. Retreat to the private master wing, accessed through its own separate entry, featuring coffered ceilings, a walk-in closet, a wood-burning stove, and oversized sliding doors to the courtyard. The en-suite bath offers a large walk-in shower with a bench, a soaking tub, and generous windows that fill the space with natural light. Upstairs, three additional bedrooms and a full bath open onto a walk-out balcony overlooking the courtyard below; a perfect perch for morning coffee or evening wine. A dedicated outdoor bathroom adds effortless convenience for pool days and courtyard entertaining. This estate is as self-sufficient as it is stunning, powered by a 15.2 kW Enphase solar system and 13.6 kW Franklin battery backup; luxury living, untethered from the grid. Outside, this property truly sets itself apart: a custom amphitheater with railroad-tie tiered seating and stage, a 2,000 sq. ft. turfed entertaining area with power hookups, an attached drive-through 15' RV garage, a 2-car oversized garage, covered parking entryway, and an RV pad with full hookups (2022 Keystone Avalanche 390DS may be available). Whether it's a wedding, a reunion, or a summer concert under the oaks, this land was made to host it. Flooring and landscaping are ready for your personal touches. A rare opportunity to put your own stamp on a home this exceptional and make it truly one of a kind. Photo link: www.tourbuzz.net/r/NruzHgY0O8
Agent & source
- Listed by
- Beau Biagini
- Brokerage
- eXp Realty of California, Inc.
- DRE
- #01934947
- Phone
- (916) 844-4428
- [email protected]

Property details
Rooms & Layout
- Shower Stall(s)
- Double Sinks
- Soaking Tub
- Stone
- Window
- Double Sinks
- Stone
- Tub w/Shower Over
- Window
- Dryer Included
- Sink
- Electric
- Ground Floor
- Washer Included
- See Remarks
- Inside Area
Property Features
HOA
Building & Construction
Exterior & Parking
Interior & Comfort
- Central
- Electric
- Fireplace(s)
- Heat Pump
- MultiUnits
- MultiZone
- Ceiling Fan(s)
- Central
- MultiUnits
- See Remarks
- MultiZone
Appliances & Equipment
- Gas Plumbed
- Hood Over Range
- Dishwasher
- Disposal
- Double Oven
- Plumbed For Ice Maker
- Electric Water Heater
- Free Standing Electric Oven
- Free Standing Electric Range
Utilities
Nearby
- Elementary
- Pioneer Union District
- Middle
- Pioneer Union School District
- High
- El Dorado Union High District
Schedule a tour
Book an in-person visit
Takes about a minute
Tour requested!
A Properkey agent will confirm your visit within 24 hours.
Create a free account to track itOptional — we'll reach out either way. An account just keeps your showings and offers in one place.
All data, photos, visualizations, and information regarding a property, including the property's compliance with state and local legal requirements and all measurements and calculations of area, have been obtained from various sources, and may include such material that has been generated by use of artificial intelligence. Such information and material have not been and will not be verified for accuracy by the listing broker or the multiple listing service, and are not guaranteed as complete, accurate or reliable.
Such information and material should be independently reviewed and verified for accuracy. This information and material are intended for the personal use of consumers and may not be used for any purpose other than to identify prospective properties consumers may be interested in purchasing.
Data last updated: October 17, 2026 11:53 AM PT
Copyright © 2026 MetroList Services, Inc. All Rights Reserved.