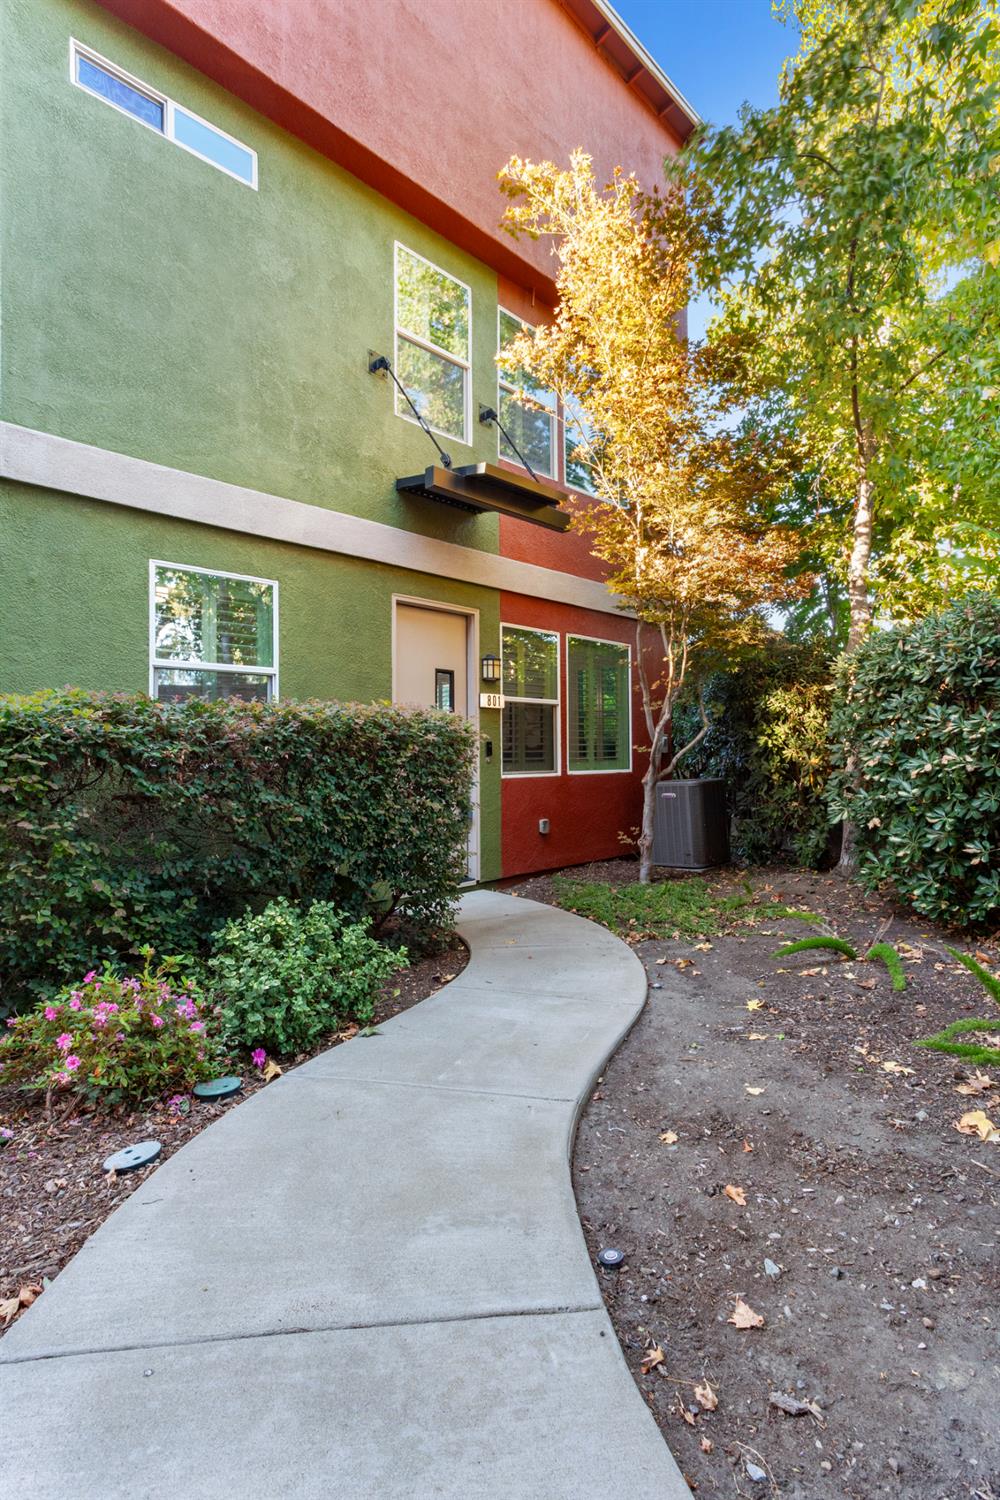
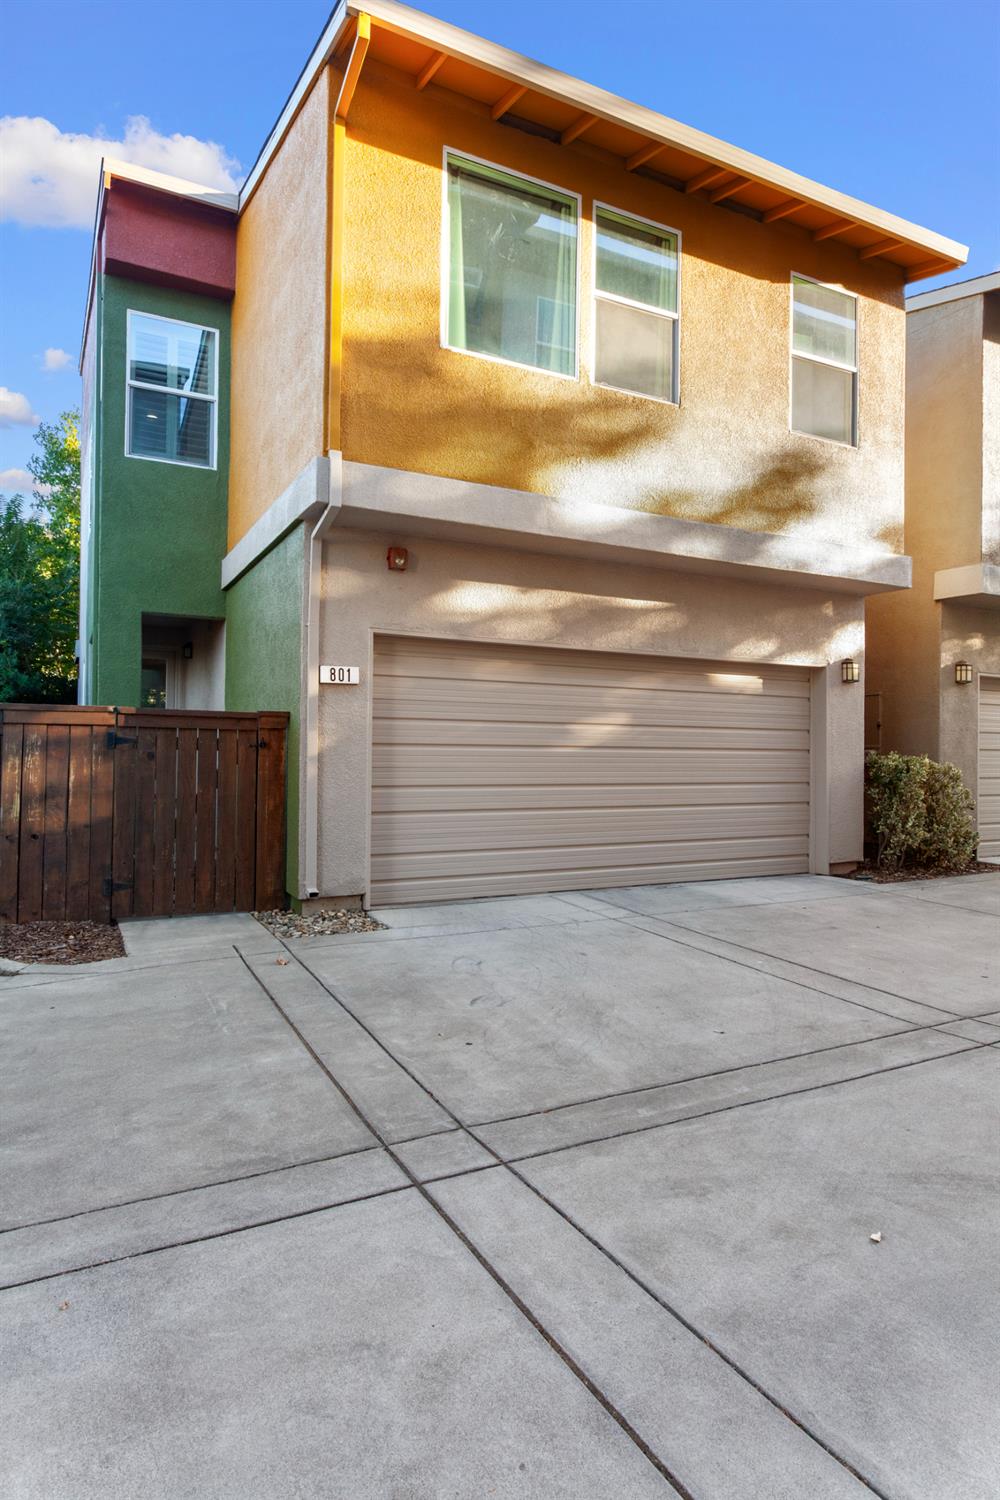
2 bd · 3.0 ba · 1,401 sqft · $325/sqft · 0.04 acres
- Bedrooms
- 2
- Bathrooms
- 3.0
- Sq Ft
- 1,401
- Per sq ft
- $325
- Acre lot
- 0.04
Residential · Single Family Residence · Built 2014 · 7 days on Properkey
Description
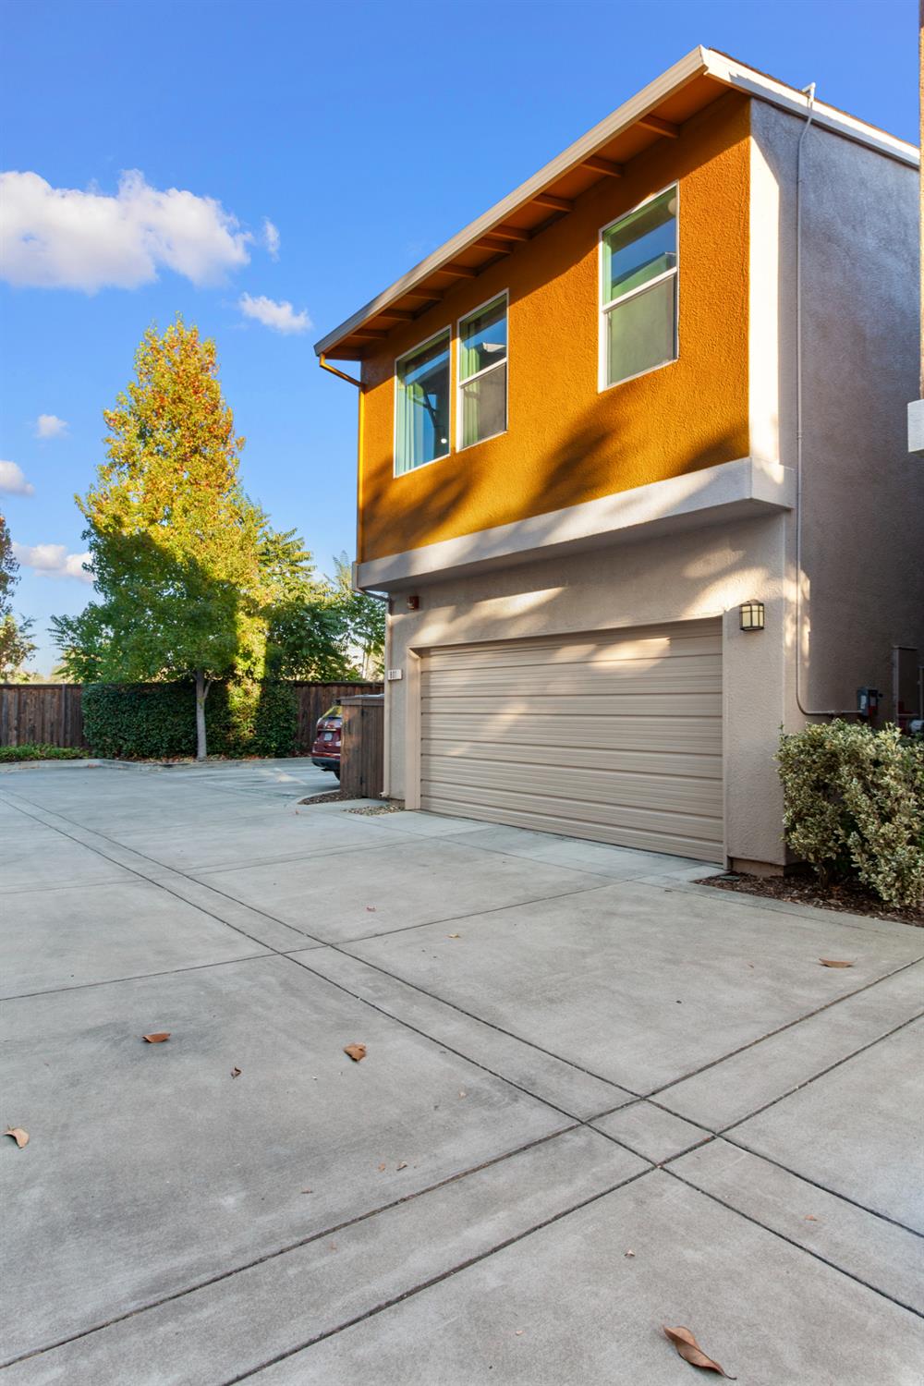
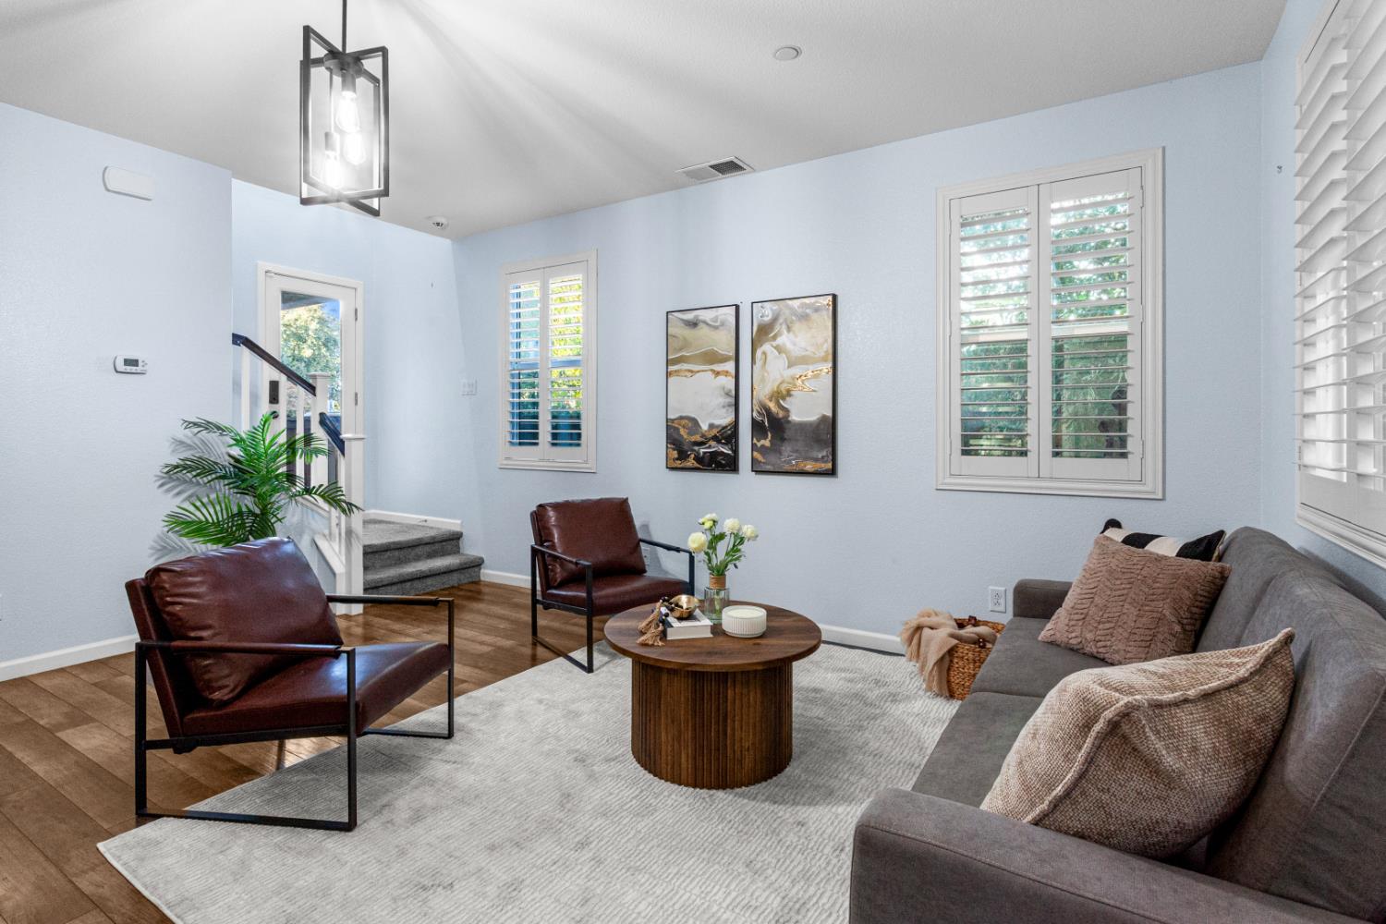
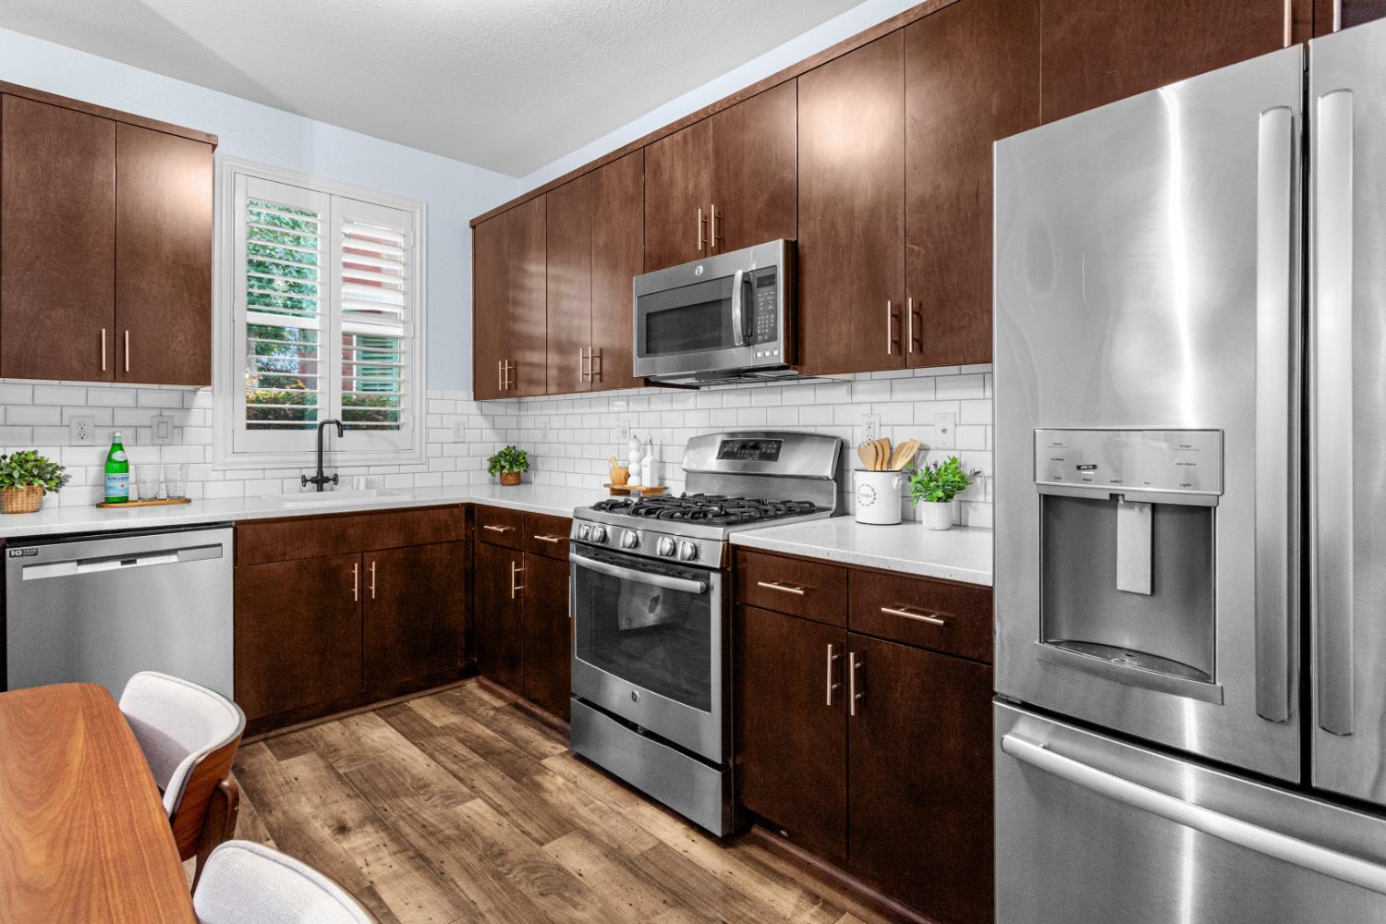
Amazing opportunity for qualified assumption at below 2%, 15YR Fixed. Assumption is strictly subject to lender/servicer underwriting guidelines, credit approval, and a formal release of liability. 3rd party authorization form is available for buyers to verify qualifications with lender. Email listing agent for disclosure package. Priced to sell! Welcome to urban living at its finest in West Sacramento's desirable Ironworks community! This beautiful two-story, 2-bedroom, 2.5-bath, 2-car garage home has been thoughtfully refreshed to offer an easy, move-in-ready experience. The contemporary tile backsplash and quartz countertops open to the living area, giving the home a modern appeal. Other features include: Owned Solar: No complicated lease transfers, leaving you in control of your energy and utilities. Prime Corner Lot: Situated on a choice corner lot, this location provides exceptional privacy and less adjacent foot traffic within the community. Prime Urban Location: Walkable to Sutter Health Park, local river trails, and the Bridge District. Drive or bike to Downtown Sacramento and the Golden 1 Center in minutes. Parking Conveniences: Includes an attached 2-car garage with easy-access guest parking situated just steps away. The Best of Both Worlds: Perfectly situated for downtown events, sports, and nightlife, without the chaos of living right in the center of it all. This is an opportunity you don't want to miss, suitable for anyone looking to enjoy Sacramento's best entertainment, dining, and culture at an affordable price.
Agent & source
- Listed by
- Charmaine F Faleaana
- Brokerage
- eXp Realty of California Inc.
- DRE
- #02176058
- Phone
- (916) 696-1142
- [email protected]

Property details
Rooms & Layout
- Laundry Closet
- Electric
- Stacked Only
- Upper Floor
- Washer/Dryer Stacked Included
Property Features
- Bridges
- City
- City Lights
- Downtown
- River
- Water
- Auto Sprinkler Front
- Court
- Private
- Street Lights
- Low Maintenance
HOA
Building & Construction
Exterior & Parking
Interior & Comfort
- Carpet
- Concrete
- Laminate
- Tile
Appliances & Equipment
- Free Standing Refrigerator
- Gas Cook Top
- Hood Over Range
- Dishwasher
- Disposal
- Microwave
- Self/Cont Clean Oven
- Free Standing Gas Oven
Utilities
- Public
- Sewer Connected
- Electric
- Solar
- Natural Gas Available
Nearby
- Elementary
- Washington Unified District
- Middle
- Washington Unified District
- High
- Washington Unified District
Schedule a tour
Book an in-person visit
Takes about a minute
Tour requested!
A Properkey agent will confirm your visit within 24 hours.
Create a free account to track itOptional — we'll reach out either way. An account just keeps your showings and offers in one place.
All data, photos, visualizations, and information regarding a property, including the property's compliance with state and local legal requirements and all measurements and calculations of area, have been obtained from various sources, and may include such material that has been generated by use of artificial intelligence. Such information and material have not been and will not be verified for accuracy by the listing broker or the multiple listing service, and are not guaranteed as complete, accurate or reliable.
Such information and material should be independently reviewed and verified for accuracy. This information and material are intended for the personal use of consumers and may not be used for any purpose other than to identify prospective properties consumers may be interested in purchasing.
Data last updated: October 21, 2026 4:52 AM PT
Copyright © 2026 MetroList Services, Inc. All Rights Reserved.