3 bd · 2.0 ba · 1,362 sqft · $374/sqft · 0.17 acres
- Bedrooms
- 3
- Bathrooms
- 2.0
- Sq Ft
- 1,362
- Per sq ft
- $374
- Acre lot
- 0.17
Residential · Single Family Residence · Built 1990 · 39 days on Properkey
Description
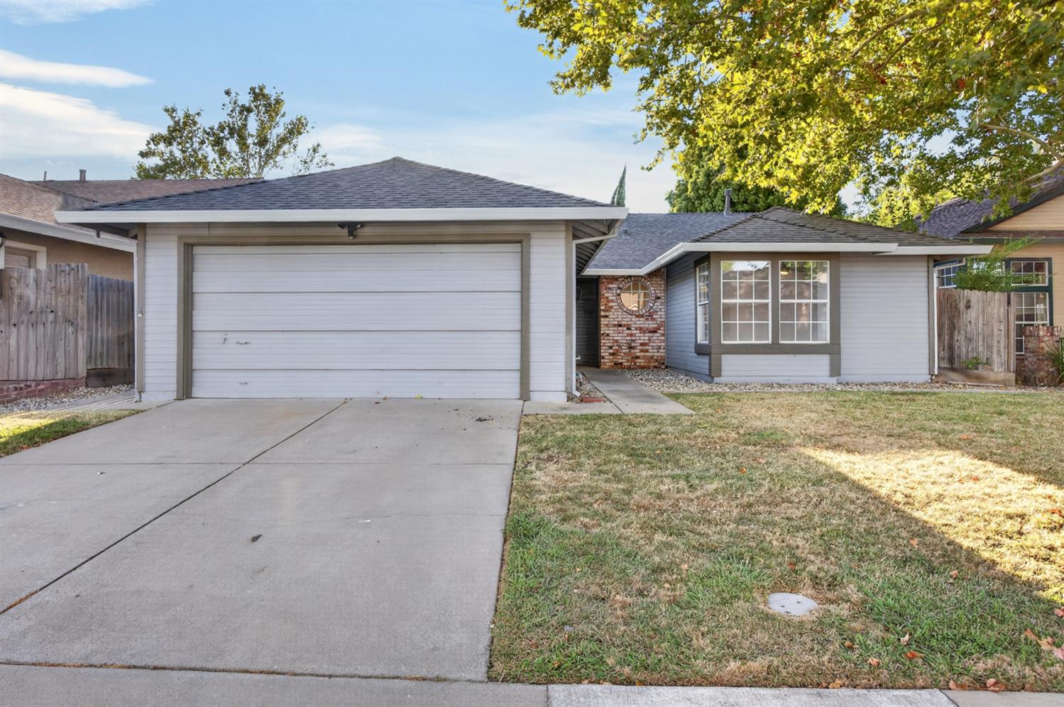
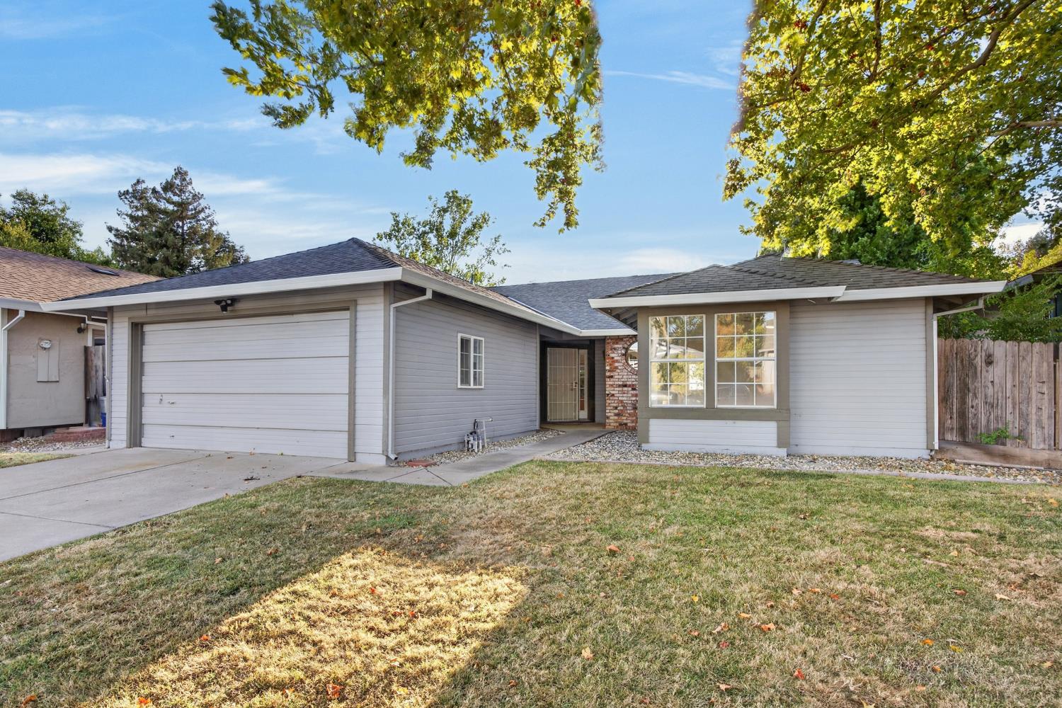
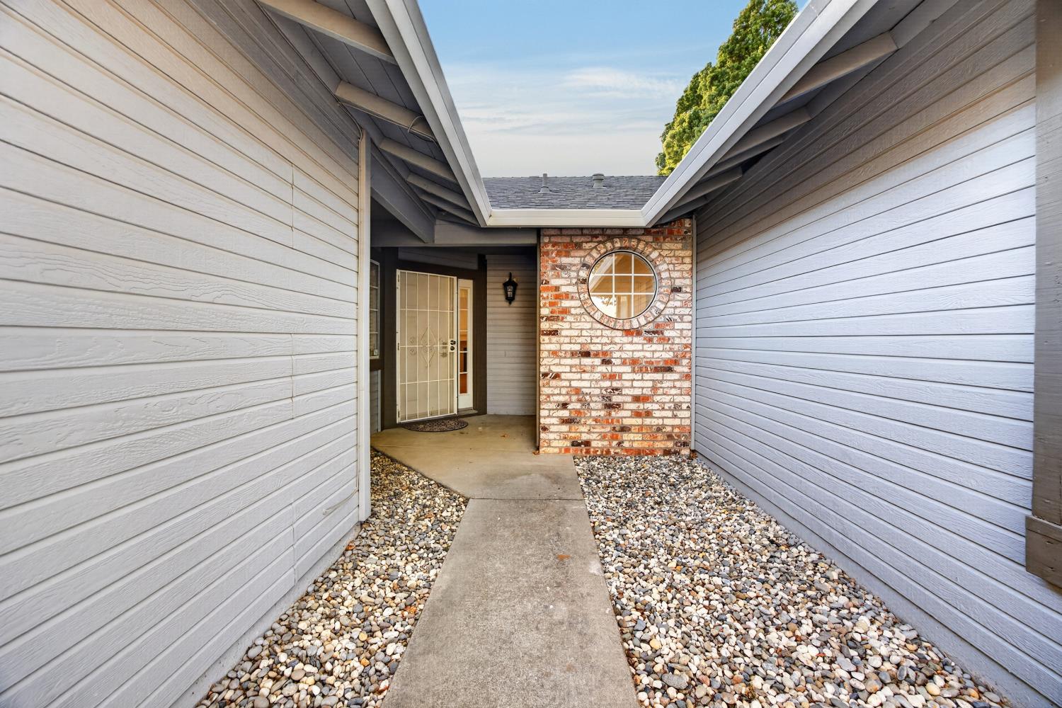
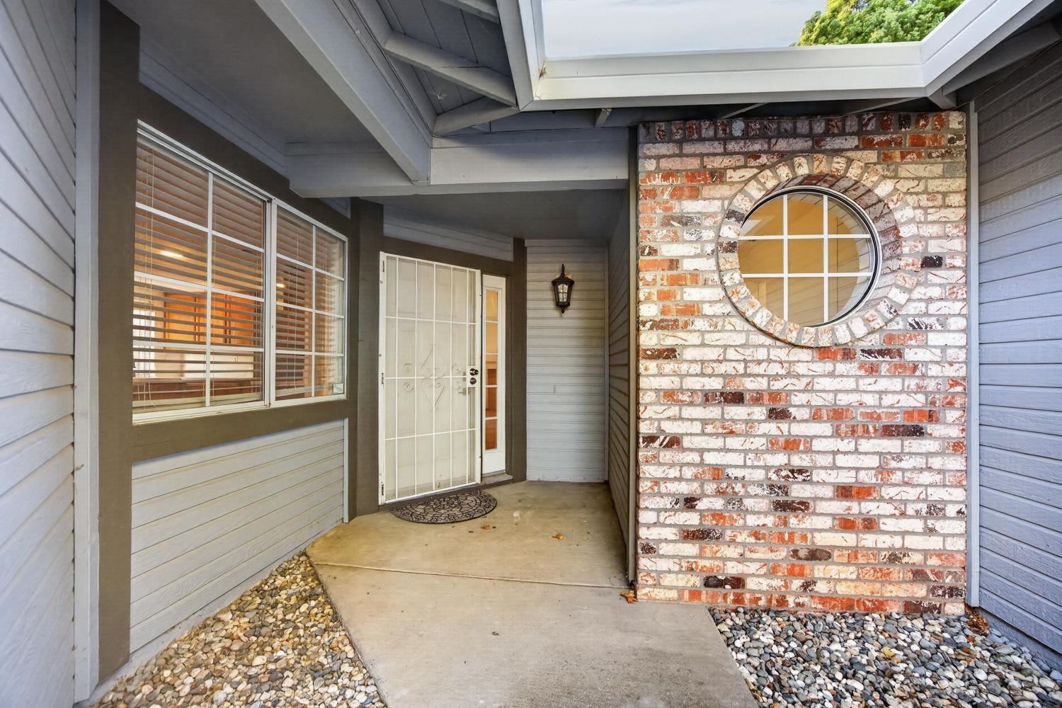
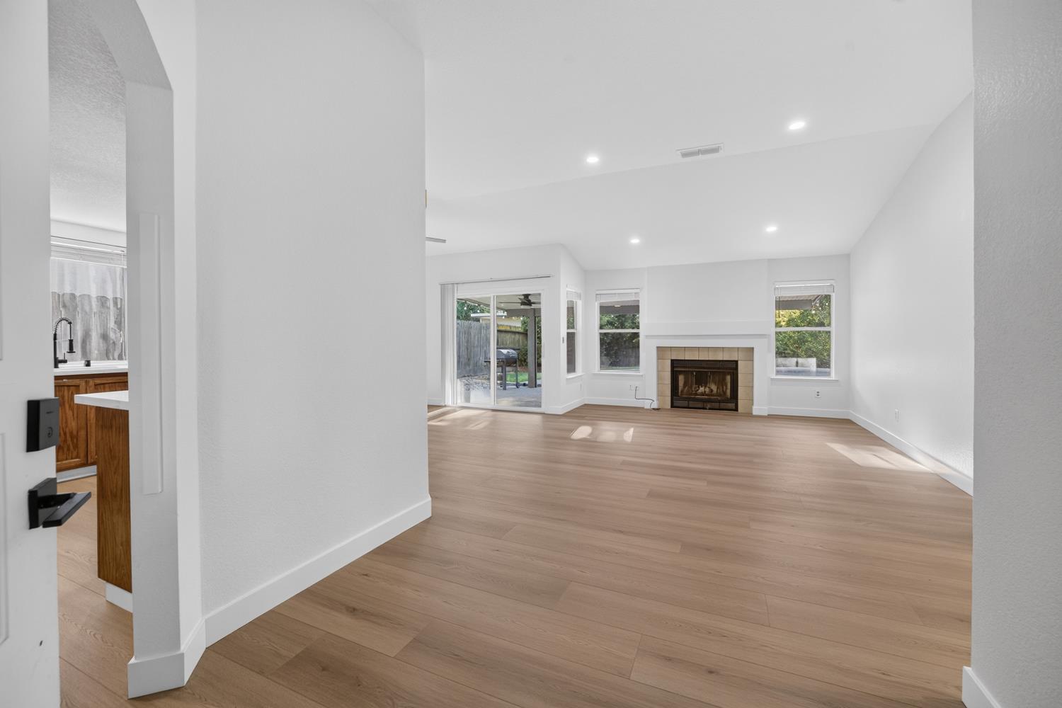
Welcome to 8012 Marsannay Way, where thoughtful remodeling meets effortless Northern California living in the Vintage Park community! This beautifully updated 3 bedroom, 2 bathroom home offers 1,362 square feet of comfortable living space and is truly move-in ready. Step inside and you'll immediately notice the fresh, modern feel created by new flooring, baseboards, interior paint, and new stone counters in the kitchen and bathrooms. The remodeled kitchen brings style and functionality together, while the remodeled bathrooms add an updated touch for your relaxation. A brand new HVAC system provides year round comfort and peace of mind. And then there's the backyard! Ideal for entertaining, relaxing, and enjoying those warm Sacramento days. This spacious outdoor retreat features a stunning PebbleTec pool that is sure to become the focal point of summer gatherings. Whether you're hosting friends, lounging poolside, or simply enjoying a quiet evening outside, this backyard delivers. Tucked into the established Vintage Park neighborhood, 8012 Marsannay Way combines extensive updating, everyday comfort, and an incredible outdoor lifestyle. With the big ticket improvements already taken care of, all that's left to do is move in and enjoy!
Agent & source
- Listed by
- Clinton Garrett Scott
- Brokerage
- Iron Valley Real Estate NorCal
- DRE
- #01948733
- Phone
- (916) 217-6936
- [email protected]

Property details
Rooms & Layout
- Shower Stall(s)
- Tile
- Tub
- Tub w/Shower Over
- Window
- Cabinets
- Gas Hook-Up
- Ground Floor
- Inside Room
Property Features
Building & Construction
Exterior & Parking
Interior & Comfort
Utilities
Nearby
- Elementary
- Elk Grove Unified District
- Middle
- Elk Grove Unified District
- High
- Elk Grove Unified District
Schedule a tour
Book an in-person visit
Takes about a minute
Tour requested!
A Properkey agent will confirm your visit within 24 hours.
Create a free account to track itOptional — we'll reach out either way. An account just keeps your showings and offers in one place.
All data, photos, visualizations, and information regarding a property, including the property's compliance with state and local legal requirements and all measurements and calculations of area, have been obtained from various sources, and may include such material that has been generated by use of artificial intelligence. Such information and material have not been and will not be verified for accuracy by the listing broker or the multiple listing service, and are not guaranteed as complete, accurate or reliable.
Such information and material should be independently reviewed and verified for accuracy. This information and material are intended for the personal use of consumers and may not be used for any purpose other than to identify prospective properties consumers may be interested in purchasing.
Data last updated: October 18, 2026 6:32 AM PT
Copyright © 2026 MetroList Services, Inc. All Rights Reserved.