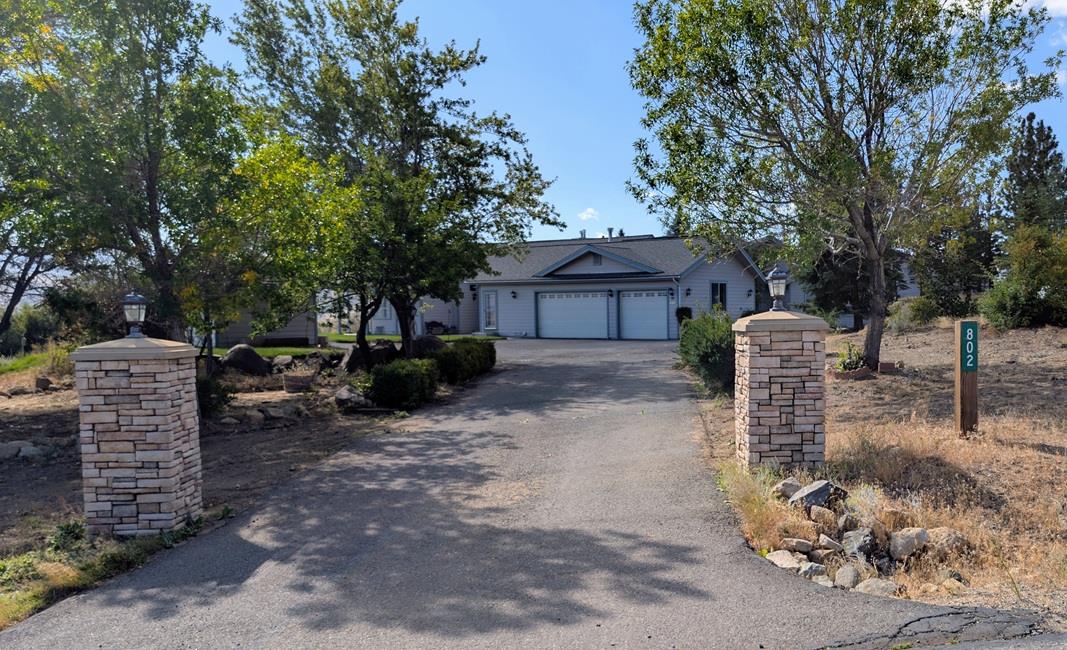
4 bd · 5.0 ba · 4,749 sqft · $274/sqft · 9.96 acres
- Bedrooms
- 4
- Bathrooms
- 5.0
- Sq Ft
- 4,749
- Per sq ft
- $274
- Acre lot
- 9.96
Residential · Single Family Residence · Built 2000 · 46 days on Properkey
Description
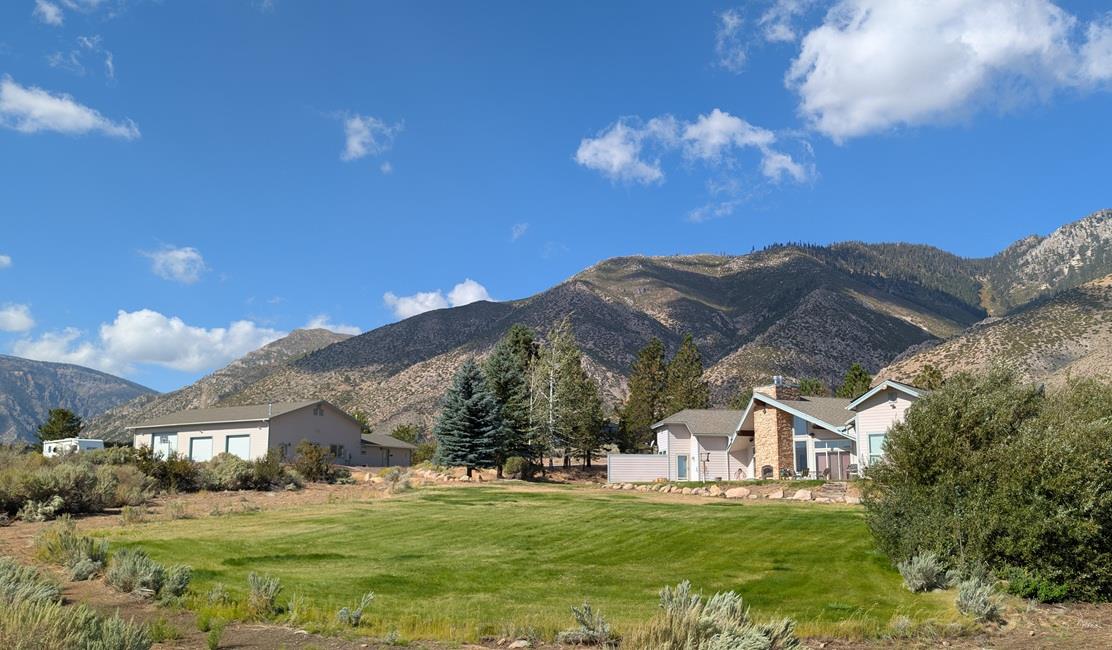
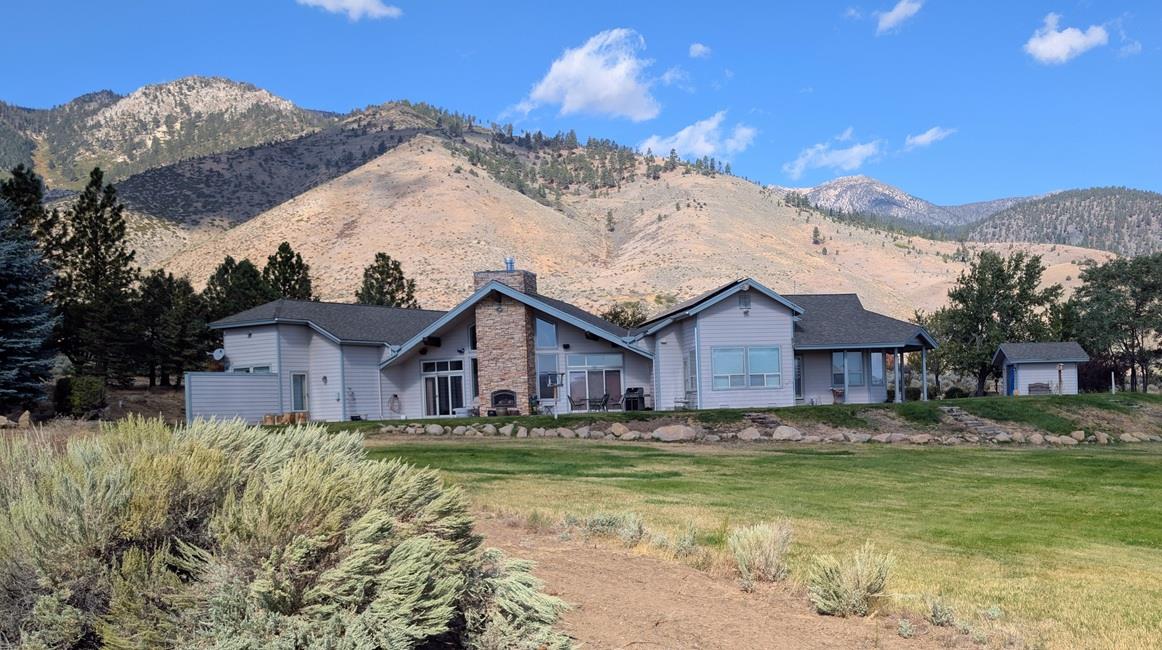
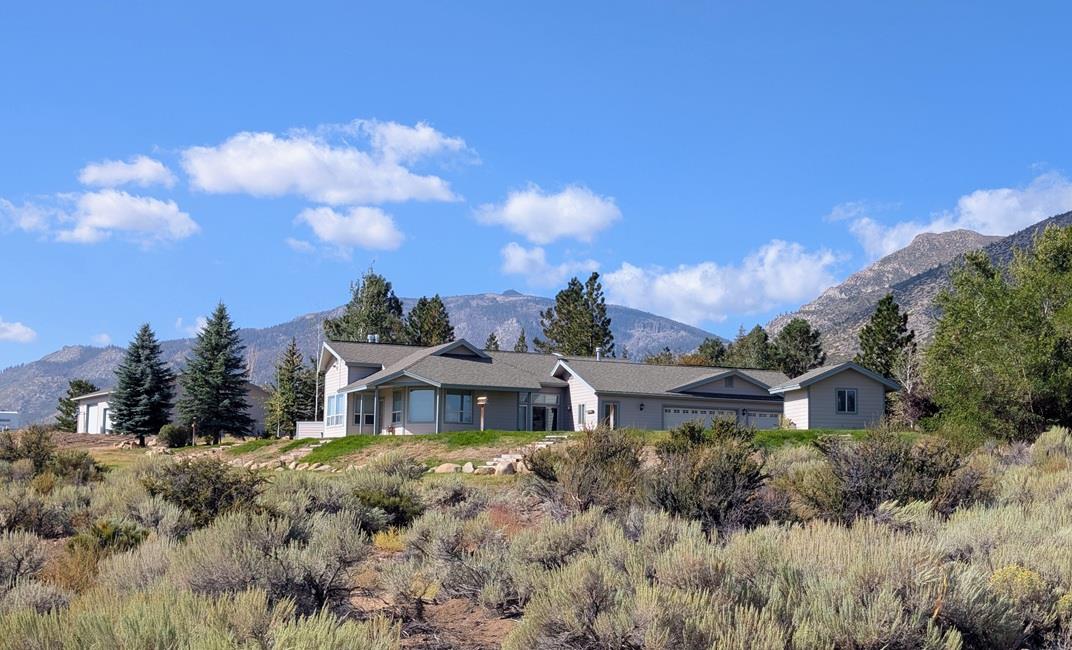
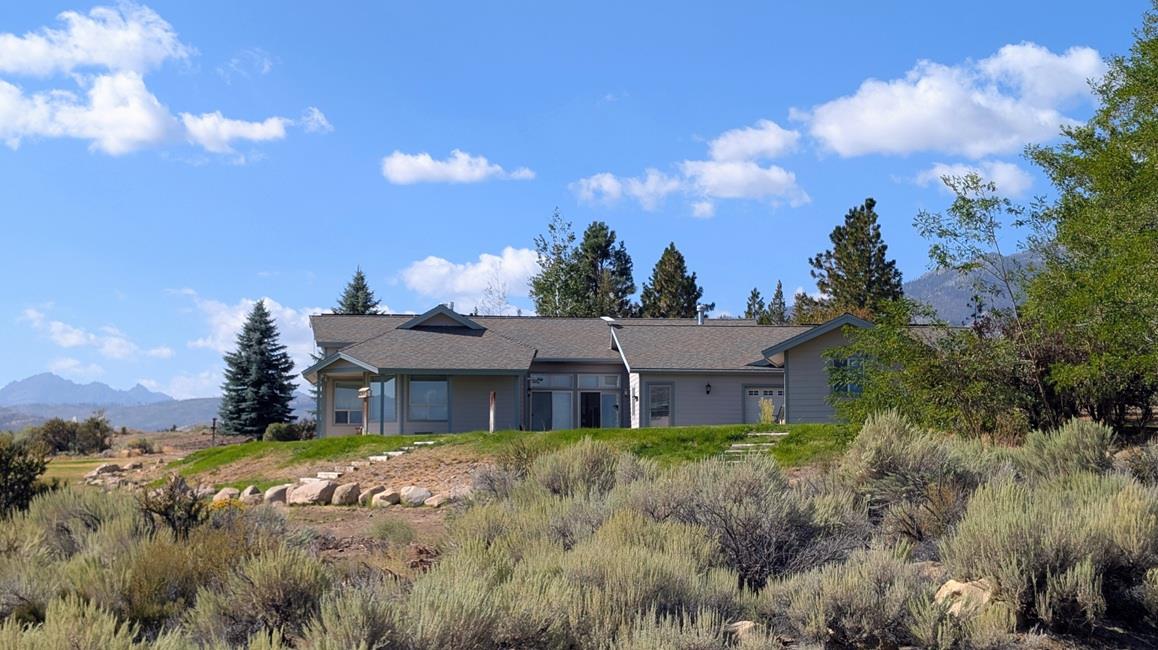
This stunning, single-story custom home (4,749 sqft) with workshop (2,400 sq ft) and a guest house (650 sqft) is situated across two parcels. The property is defined by artistic landscaping and breathtaking views. The main residence includes a gourmet kitchen with granite counter-tops, custom cherry cabinetry, and premium appliances; a formal dining room; and a spacious living room with a propane fireplace and floor-to-ceiling windows. Additional highlights include a cozy family room with a pellet stove, a beautiful cherry-wood office/library, and a massive master suite featuring a steam shower, jetted tub and walk in closet. The home offers 4 bedrooms, 3 bathrooms, 2 half-baths, and a 3-car garage. Amenities include dual furnaces, water heaters, and A/C units. Patio outside the master bedroom is pre-wired for a spa. The property is equipped with a solar system along with a Tesla battery backup and EV-charger for off-grid capability and is fully networked for StarLink. Exterior features include mature trees, an expansive lawn, large boulders, paved driveways, and gravel roads. The propane heated workshop/RV garage includes 2 10-foot roll-up doors and 1 12-foot door. It features metal clad work benches, abundant shelving and a built-in compressed air system. Attached to the workshop is a 650-square-foot studio apartment, complete with a living area, kitchen, bathroom, and a private backyard. Additional Laundry hookups are in the workshop with a utility sink. The property consists of APNs 01-340-010-0 and 01-340-011-0 being sold together with a total of 9.96Acres. Please note that the tax amount provided covers the main house only. The workshop and house are located on separate parcels, each with its own independent well and septic system. Currently, the only shared utility is the internet connection. There are wide paths cut all around the property allowing easy access for fuels abatement.
Agent & source
- Listed by
- Kay L. French
- Brokerage
- K Realty
- DRE
- #01354984
- Phone
- (925) 200-4214
- [email protected]

Property details
Rooms & Layout
- Breakfast Area
- Pantry Cabinet
- Pantry Closet
- Granite Counter
- Island w/Sink
- Kitchen/Family Combo
- Cathedral/Vaulted
- Great Room
- View
- Open Beam Ceiling
- Sauna
- Shower Stall(s)
- Steam
- Jetted Tub
- Tile
- Multiple Shower Heads
- Walk-In Closet
- Window
- Shower Stall(s)
- Double Sinks
- Jack & Jill
- Tile
- Low-Flow Shower(s)
- Tub w/Shower Over
- Cabinets
- Dryer Included
- Sink
- Ground Floor
- Washer Included
- Inside Room
Property Features
- Panoramic
- City Lights
- Forest
- Hills
- Mountains
- Auto Sprinkler F&R
- Secluded
- Shape Regular
- Split Possible
- Landscape Back
- Landscape Front
- Yes
- Service Animals OK
- Cats OK
- Dogs OK
Building & Construction
Exterior & Parking
Interior & Comfort
Appliances & Equipment
- Free Standing Gas Range
- Built-In Freezer
- Gas Water Heater
- Built-In Refrigerator
- Hood Over Range
- Compactor
- Ice Maker
- Dishwasher
- Insulated Water Heater
- Disposal
- Plumbed For Ice Maker
- Self/Cont Clean Oven
- Free Standing Electric Oven
Utilities
- Propane Tank Owned
- DSL Available
- Electric
- Internet Available
- Solar
- Underground Utilities
Nearby
- Elementary
- Alpine Unified District
- Middle
- Alpine Unified District
- High
- Alpine Unified District
Schedule a tour
Book an in-person visit
Takes about a minute
Tour requested!
A Properkey agent will confirm your visit within 24 hours.
Create a free account to track itOptional — we'll reach out either way. An account just keeps your showings and offers in one place.
All data, photos, visualizations, and information regarding a property, including the property's compliance with state and local legal requirements and all measurements and calculations of area, have been obtained from various sources, and may include such material that has been generated by use of artificial intelligence. Such information and material have not been and will not be verified for accuracy by the listing broker or the multiple listing service, and are not guaranteed as complete, accurate or reliable.
Such information and material should be independently reviewed and verified for accuracy. This information and material are intended for the personal use of consumers and may not be used for any purpose other than to identify prospective properties consumers may be interested in purchasing.
Data last updated: October 19, 2026 8:24 AM PT
Copyright © 2026 MetroList Services, Inc. All Rights Reserved.