
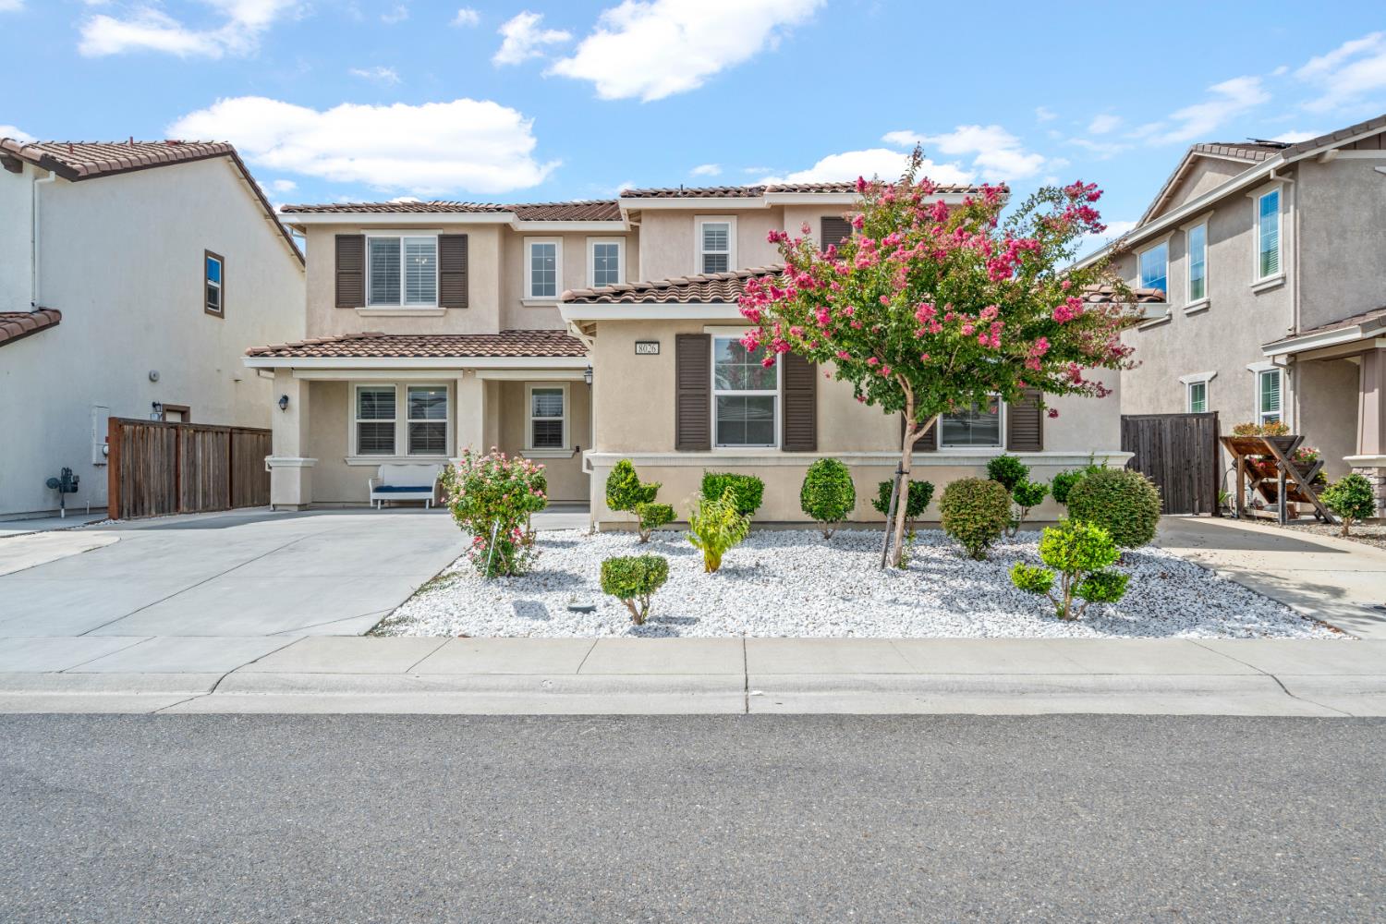
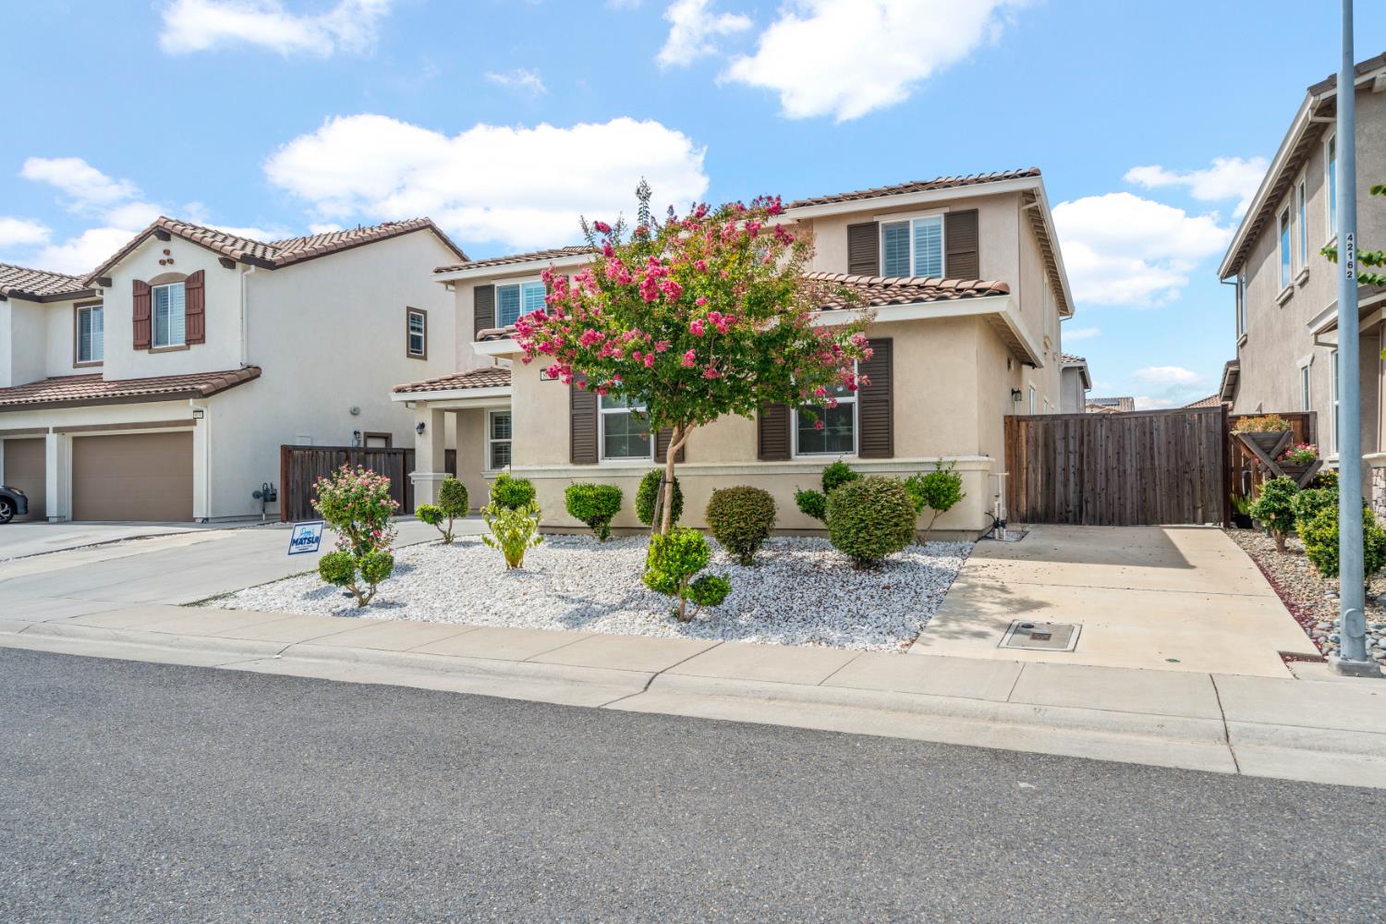
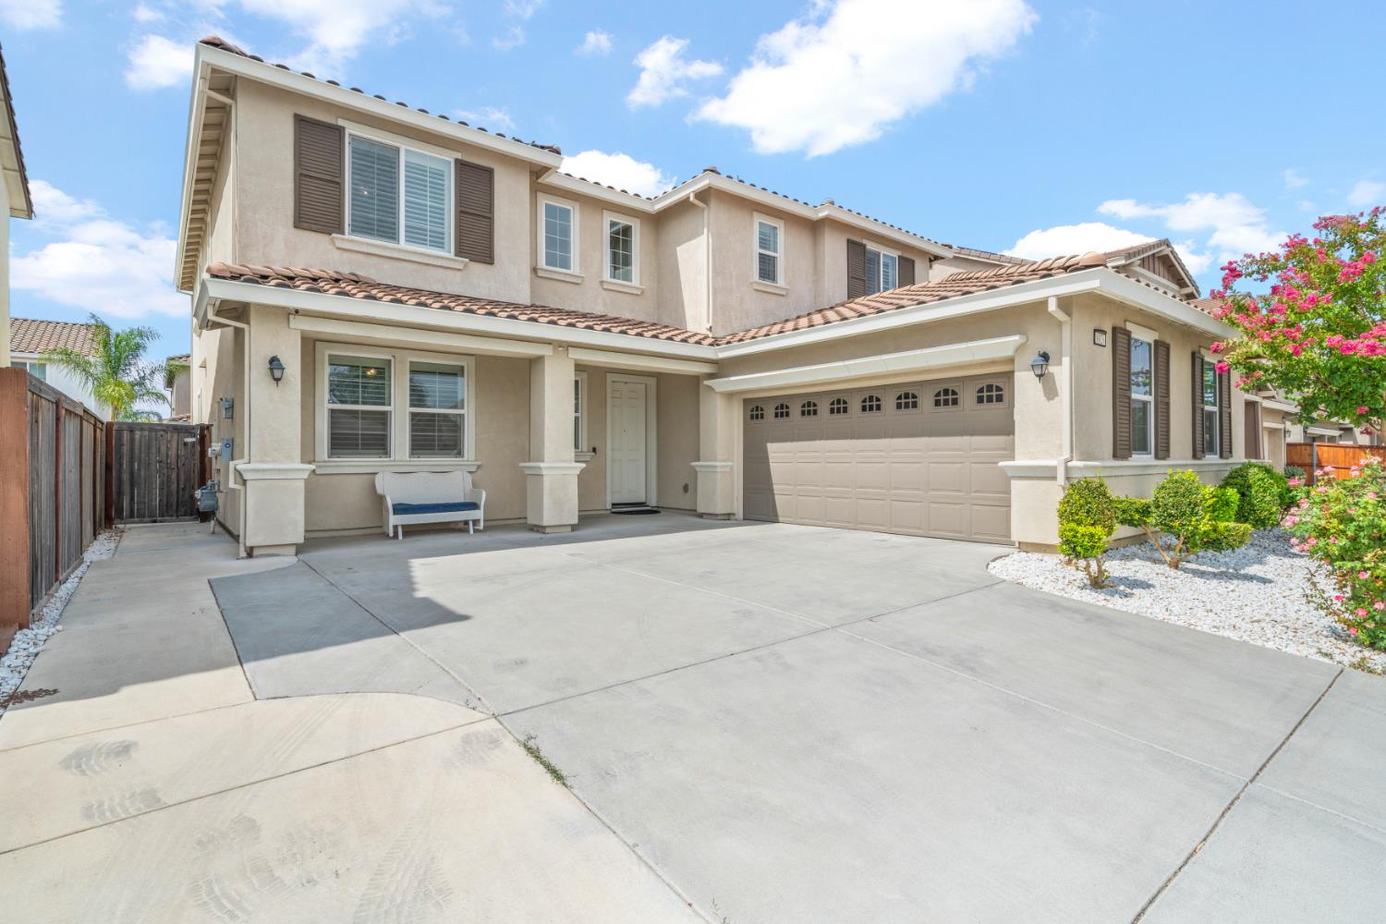
5 bd · 4.0 ba · 3,738 sqft · $249/sqft · 0.14 acres
- Bedrooms
- 5
- Bathrooms
- 4.0
- Sq Ft
- 3,738
- Per sq ft
- $249
- Acre lot
- 0.14
Residential · Single Family Residence · Built 2018 · 45 days on Properkey
Description
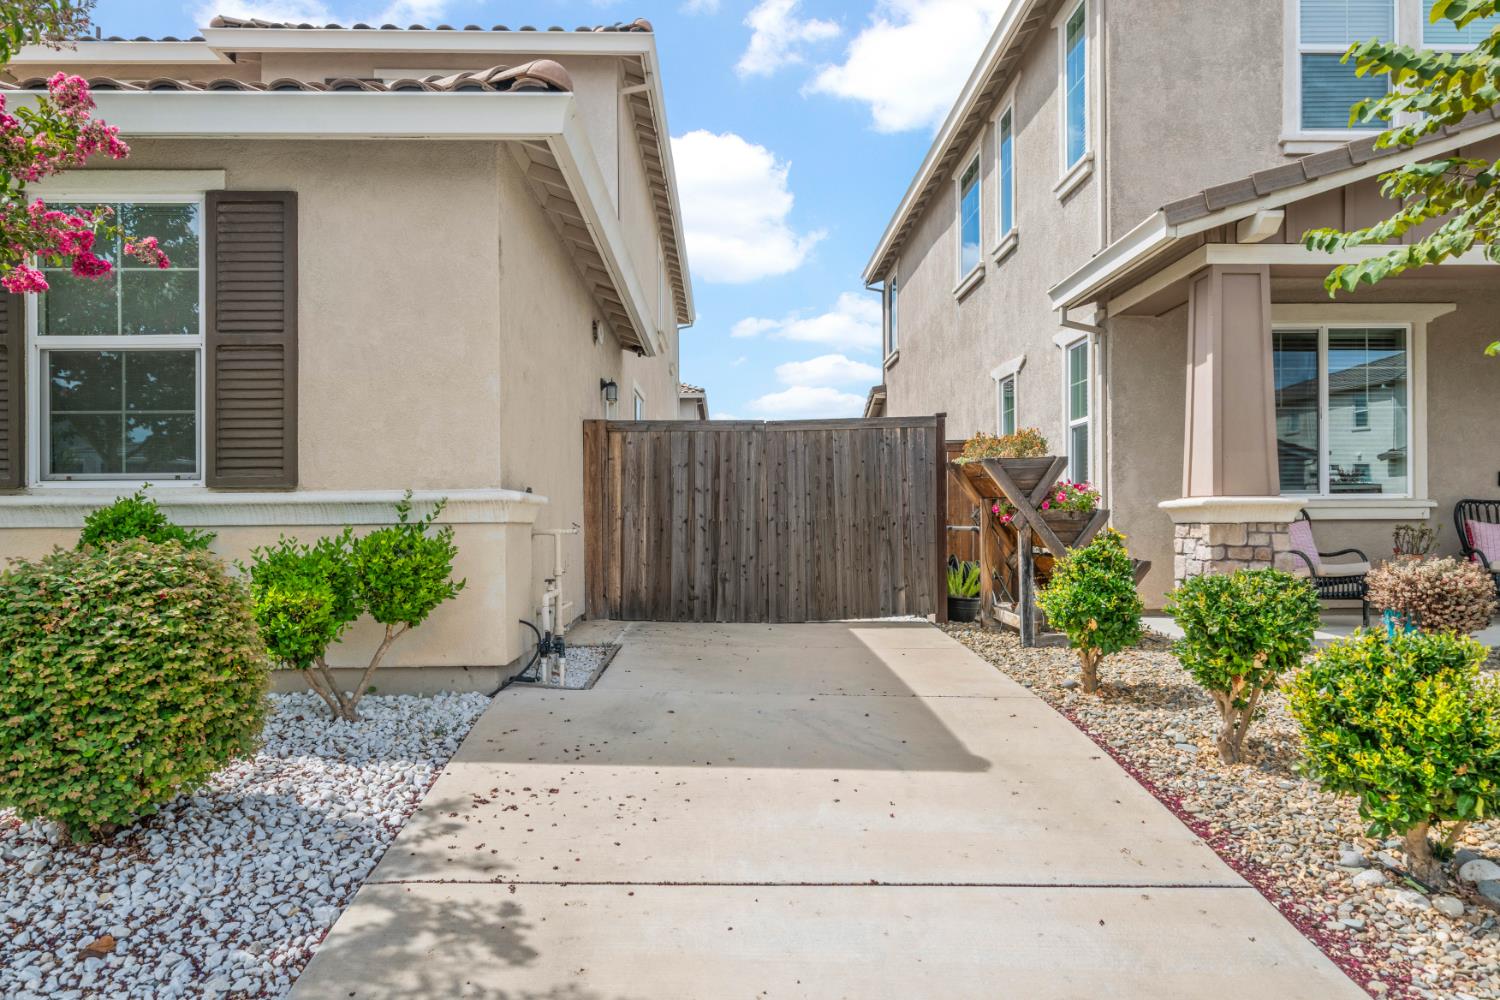
Absolutely stunning 5-bedroom, 4 full bath solar powered home @ the prestigious Wildhawk neighborhood. Step into this welcoming entry space that leads to the functional kitchen where beautiful granite countertops, modern appliances, updated lighting and butler's pantry are showcased. The left-wing area of this Tate Richmond American home was upgraded to include a full bath and one bedroom with walk-in closet. Upgrades also include an extra set of sliding doors that allow your guest to access the back yard from the living room and kitchen area. The layout features multiple living areas and versatile spaces. The formal dining room is currently being used as a game room but can be easily transformed into a glamorous dining area. The first floor also offers an office space while the second floor boasts a serene master suite, 3 spacious rooms, laundry and a loft. The backyard is an entertainer's delight with custom planters with LED lights. Fruit trees include lemon, orange, Japanese tangerine, sweet pink pomegranate and pineapple guava. This home is located in the top-rated Arnold Adreani Elementary school boundary, one of the top 10 elementary schools in the Sacramento/Elk Grove district and is steps away from the newly completed 18-acre public soccer/football field where weekly youth sports are practiced. Owned solar panels, whole house saltwater filtration system, 80' side house driveway, and some of the lowest mello roos in the area are some of the additional features that make this home the perfect blend of convenience and sophistication.
Agent & source
- Listed by
- Laura Arevalo
- Brokerage
- Sterling Royal Real Estate
- DRE
- #01457002
- Phone
- (916) 509-2697
- [email protected]

Property details
Rooms & Layout
- Shower Stall(s)
- Double Sinks
- Granite
- Tub
Property Features
Building & Construction
Exterior & Parking
Interior & Comfort
Appliances & Equipment
- Gas Cook Top
- Hood Over Range
- Dishwasher
- Microwave
Utilities
Nearby
- Elementary
- Elk Grove Unified District
- Middle
- Elk Grove Unified District
- High
- Elk Grove Unified District
Schedule a tour
Book an in-person visit
Takes about a minute
Tour requested!
A Properkey agent will confirm your visit within 24 hours.
Create a free account to track itOptional — we'll reach out either way. An account just keeps your showings and offers in one place.
All data, photos, visualizations, and information regarding a property, including the property's compliance with state and local legal requirements and all measurements and calculations of area, have been obtained from various sources, and may include such material that has been generated by use of artificial intelligence. Such information and material have not been and will not be verified for accuracy by the listing broker or the multiple listing service, and are not guaranteed as complete, accurate or reliable.
Such information and material should be independently reviewed and verified for accuracy. This information and material are intended for the personal use of consumers and may not be used for any purpose other than to identify prospective properties consumers may be interested in purchasing.
Data last updated: October 20, 2026 1:07 AM PT
Copyright © 2026 MetroList Services, Inc. All Rights Reserved.