4 bd · 3.0 ba · 3,105 sqft · $354/sqft · 0.43 acres
- Bedrooms
- 4
- Bathrooms
- 3.0
- Sq Ft
- 3,105
- Per sq ft
- $354
- Acre lot
- 0.43
Residential · Single Family Residence · Built 2006 · 16 days on Properkey
Description
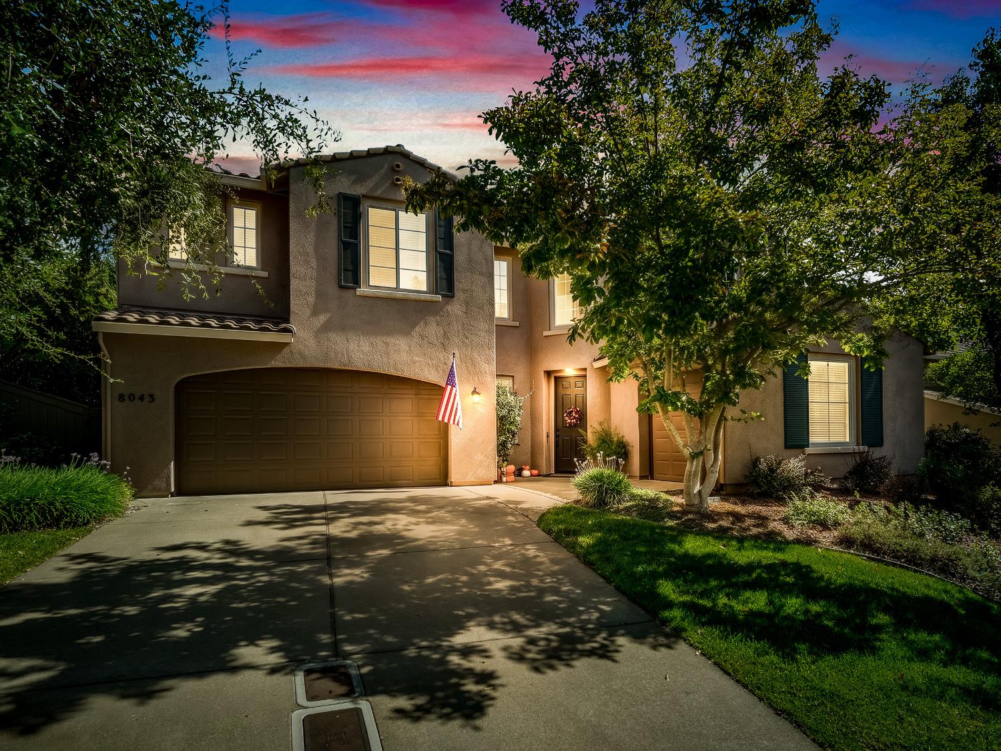
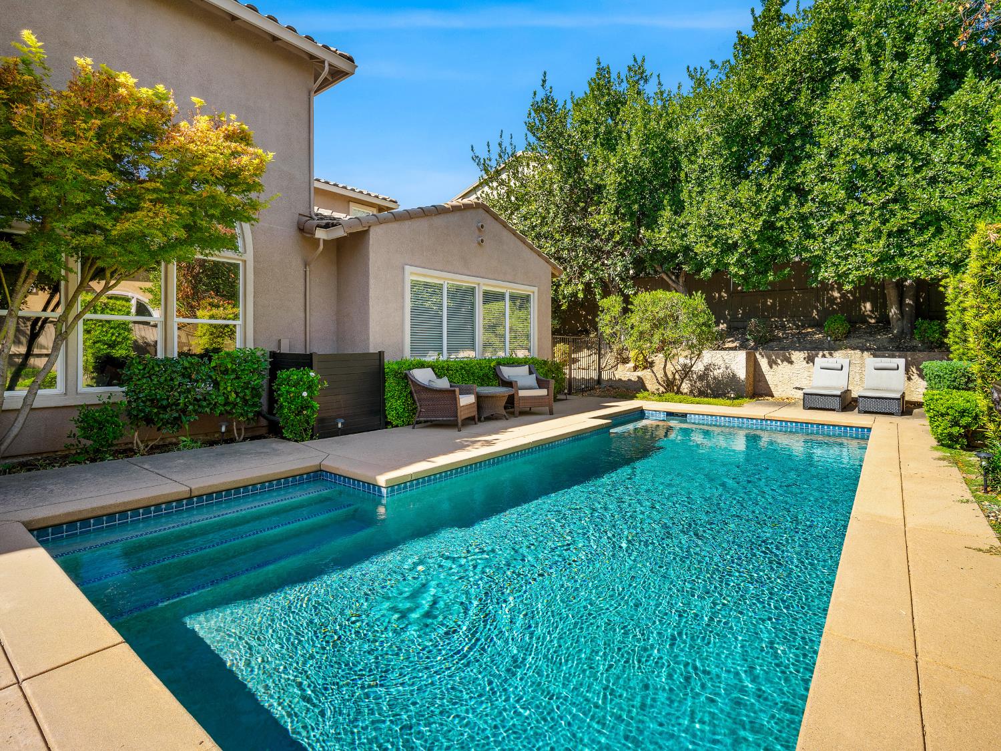
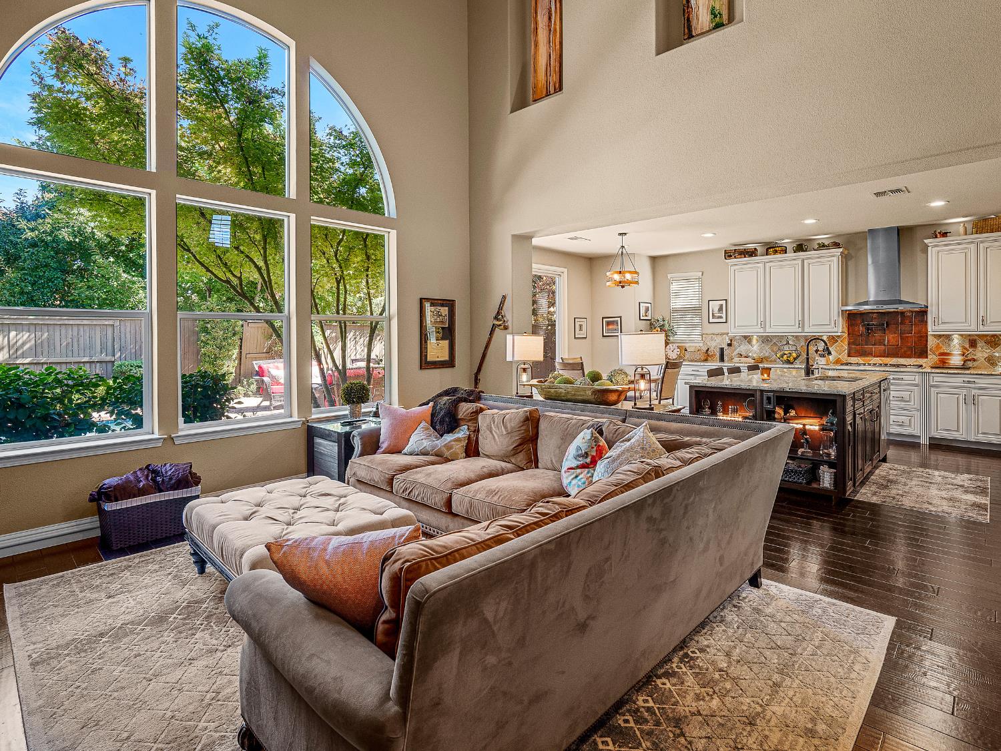
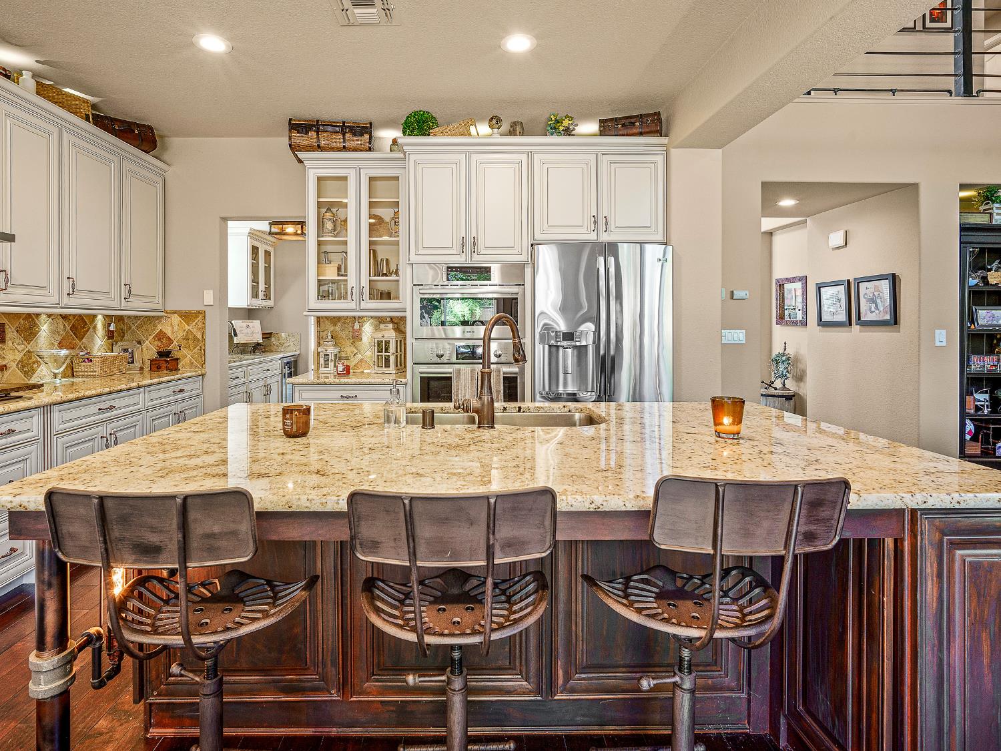
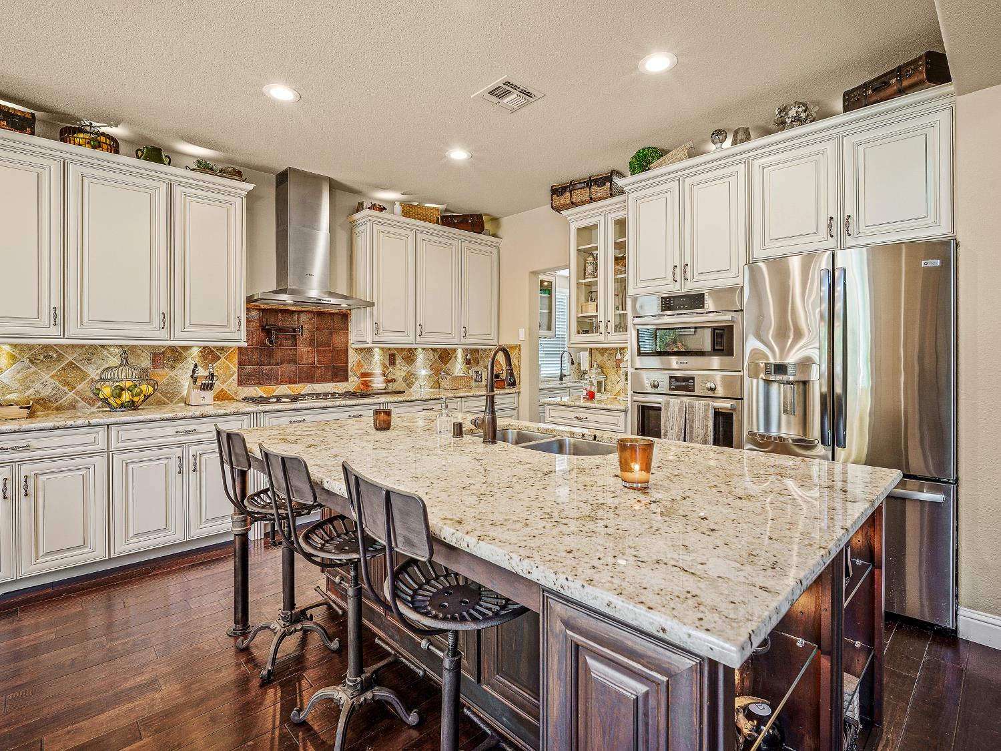
100K PRICE REDUCTION! Beautiful and private oasis behind the gates of Serrano. Tucked away on a quiet street, this recently renovated home perfectly blends sophisticated entertaining spaces with everyday comfort. Enjoy thoughtful, high-end upgrades throughout, highlighted by elegant wood flooring and a custom iron hand rail. Gourmet kitchen features professional-grade appliances, copper backsplash, furniture-grade cabinetry, and large granite slab island with seating. The kitchen flows seamlessly into the family room, where a dramatic fireplace surround and a custom wine cellar create an inviting ambiance. For formal gatherings, the residence boasts grand two-story living and dining rooms, as well as a versatile billiard room illuminated by elegant lighting. Entertainment reaches new heights in the dedicated home theater, complete with a projector screen and blackout curtains. Designed for ultimate convenience, the main-level primary suite serves as a luxurious retreat. It offers an expansive walk-in closet and a spa-like bath adorned with Peruvian marble counters, dual bowl sinks, a freestanding soaking tub, and a walk-in shower with a rain shower head. Step outside to a dream backyard oasis. Expansive patios, a sparkling pool, and lush, professional landscaping offer a flawless setting for relaxing or hosting grand outdoor gatherings. An oversized three-car garage completes this exceptional property. Located in the highly desirable Buckeye Union and Oak Ridge High School districts. Buyer to verify all information.
Agent & source
- Listed by
- Angela Dameri
- Brokerage
- BHHS NorCal Real Estate
- DRE
- #01412951
- Phone
- (916) 316-5567
- [email protected]

Property details
Rooms & Layout
- Breakfast Area
- Pantry Closet
- Granite Counter
- Slab Counter
- Island w/Sink
- Kitchen/Family Combo
- Shower Stall(s)
- Double Sinks
- Soaking Tub
- Granite
- Tile
- Walk-In Closet
Property Features
- Auto Sprinkler F&R
- Curb(s)/Gutter(s)
- Gated Community
- Shape Regular
- Landscape Back
- Landscape Front
HOA
Building & Construction
Exterior & Parking
Interior & Comfort
- Cathedral Ceiling
- Storage Area(s)
- Formal Entry
- Wet Bar
Appliances & Equipment
- Built-In Electric Oven
- Free Standing Refrigerator
- Gas Cook Top
- Dishwasher
- Disposal
- Microwave
- Warming Drawer
- Wine Refrigerator
Utilities
Nearby
- Elementary
- Buckeye Union District
- Middle
- Buckeye Union District
- High
- El Dorado Union High District
Schedule a tour
Book an in-person visit
Takes about a minute
Tour requested!
A Properkey agent will confirm your visit within 24 hours.
Create a free account to track itOptional — we'll reach out either way. An account just keeps your showings and offers in one place.
All data, photos, visualizations, and information regarding a property, including the property's compliance with state and local legal requirements and all measurements and calculations of area, have been obtained from various sources, and may include such material that has been generated by use of artificial intelligence. Such information and material have not been and will not be verified for accuracy by the listing broker or the multiple listing service, and are not guaranteed as complete, accurate or reliable.
Such information and material should be independently reviewed and verified for accuracy. This information and material are intended for the personal use of consumers and may not be used for any purpose other than to identify prospective properties consumers may be interested in purchasing.
Data last updated: October 17, 2026 8:31 AM PT
Copyright © 2026 MetroList Services, Inc. All Rights Reserved.