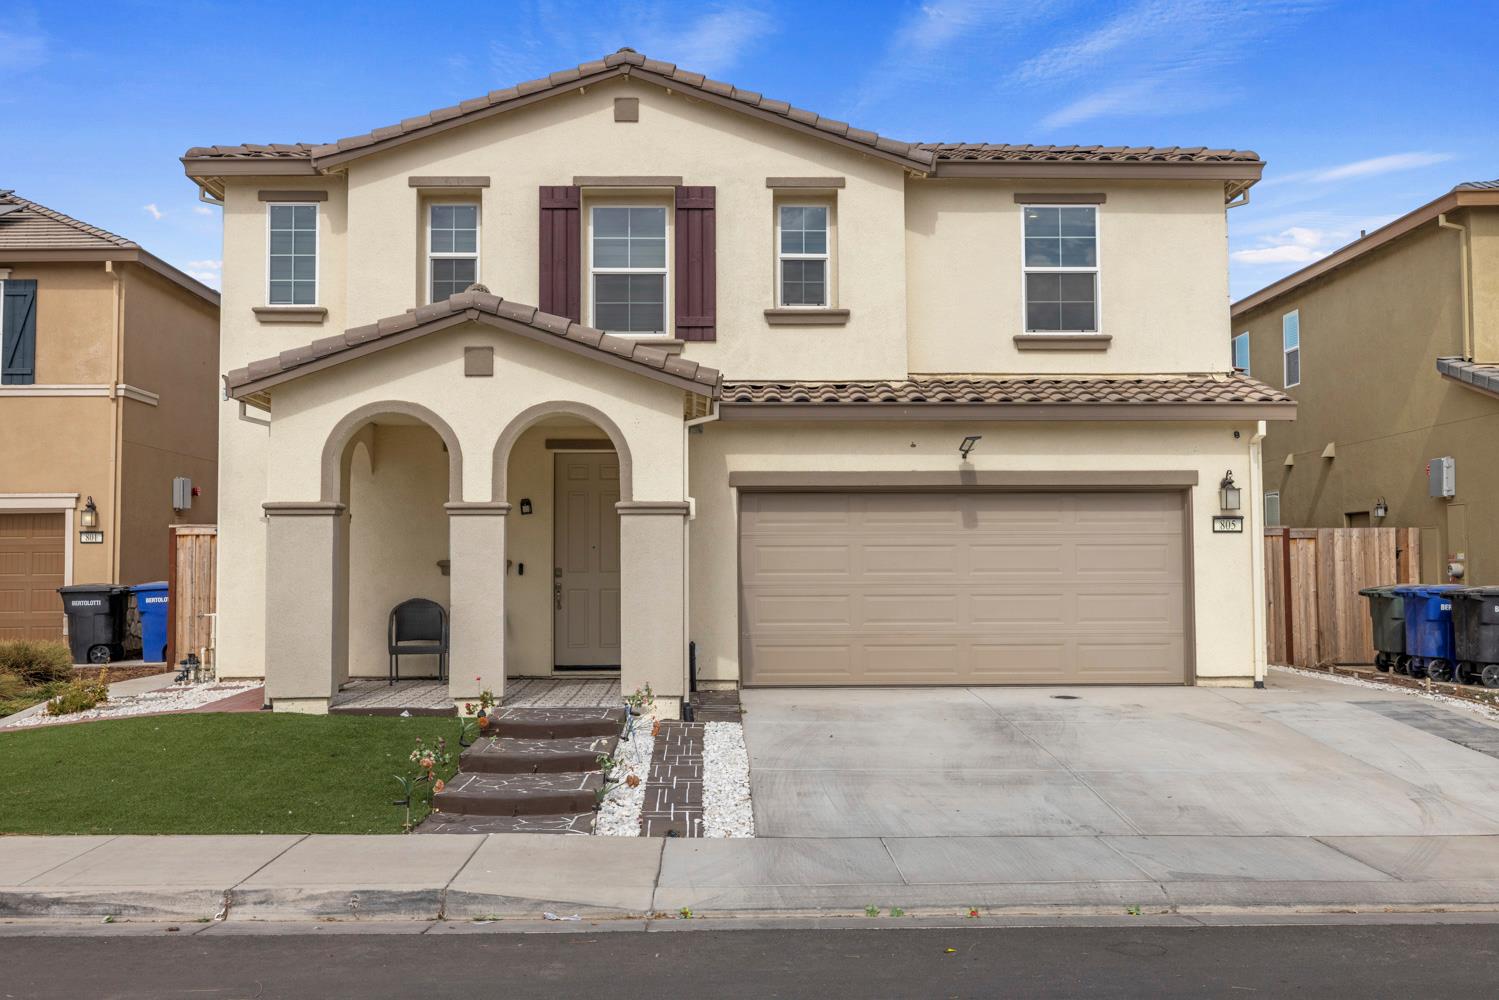
5 bd · 3.0 ba · 2,667 sqft · $217/sqft · 0.11 acres
- Bedrooms
- 5
- Bathrooms
- 3.0
- Sq Ft
- 2,667
- Per sq ft
- $217
- Acre lot
- 0.11
Residential · Single Family Residence · Built 2024 · 16 days on Properkey
Description
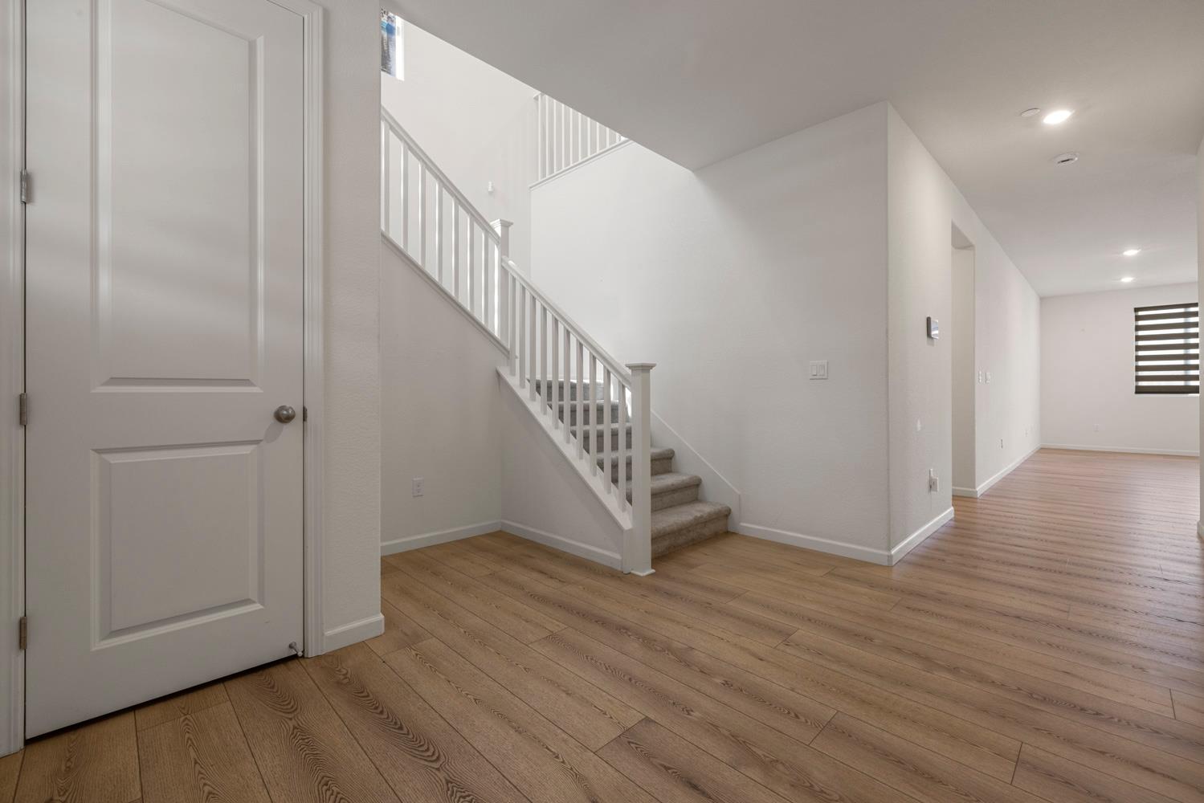
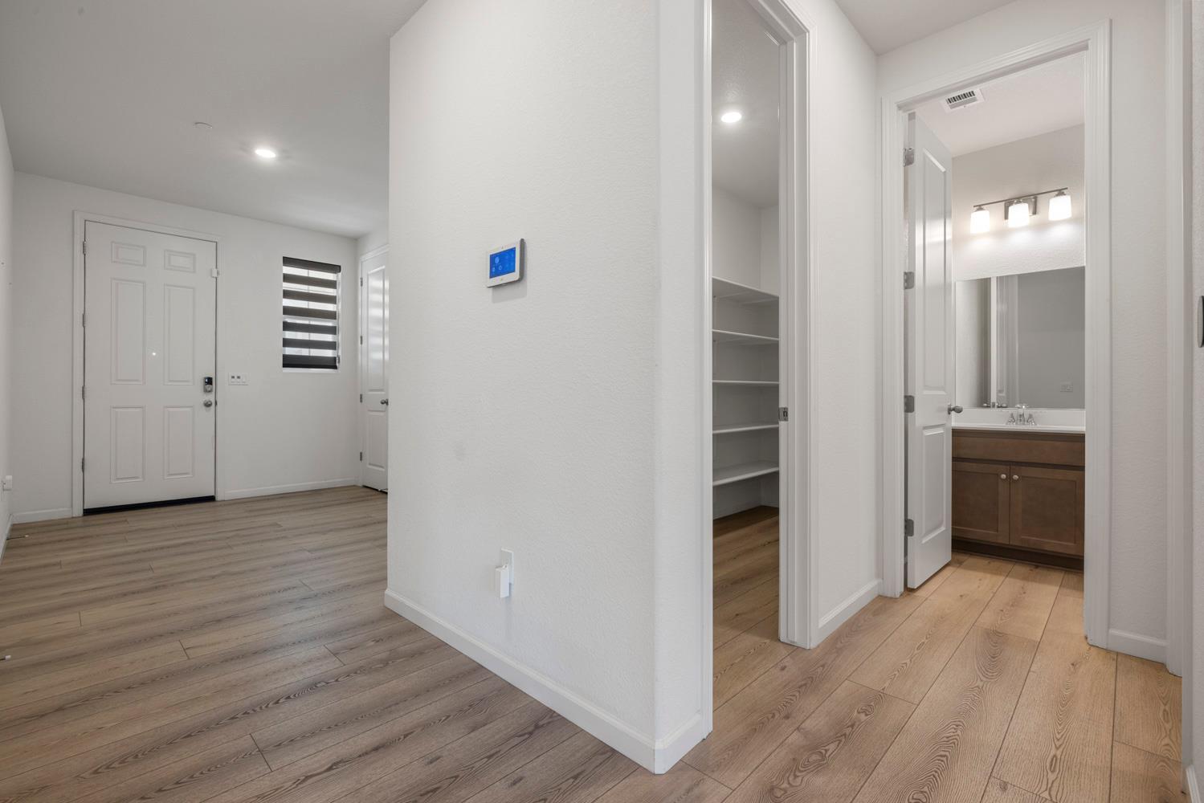
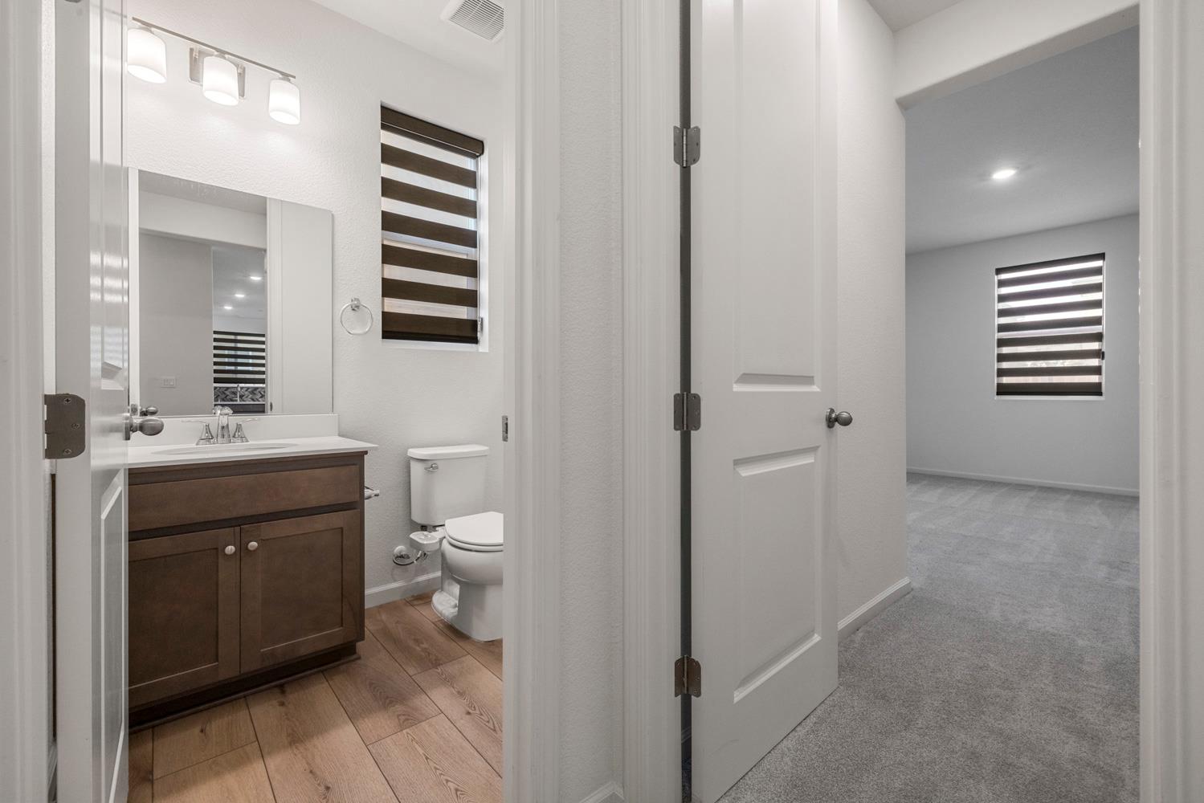
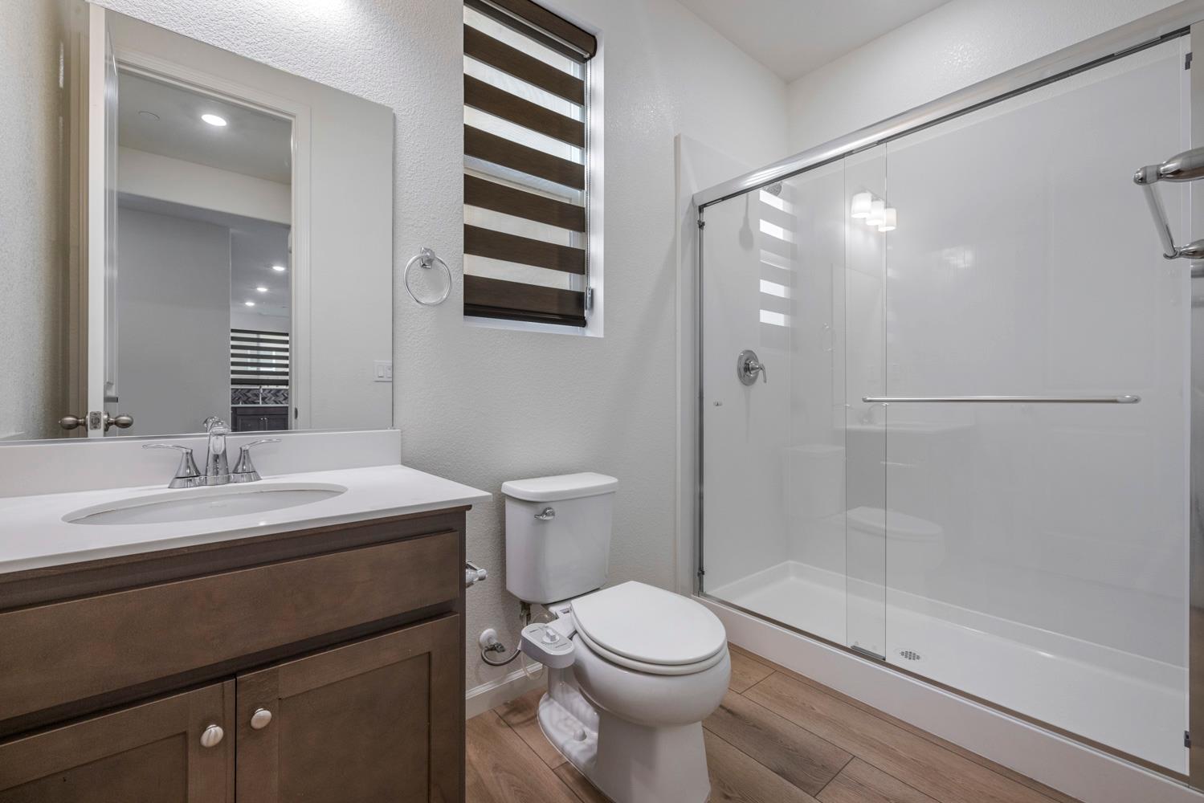
Welcome to 805 Linford Drive! Built in 2024, this beautiful 5-bedroom, 3-bath home offers approximately 2,665 sq. ft. of thoughtfully designed living space with the comfort and style of newer construction. A standout feature is the BEDROOM AND FULL BATHROOM DOWNSTAIRS-ideal for guests, multigenerational living, a private home office, or anyone looking for convenient main-level accommodations. Step inside to a bright, modern interior featuring an open and inviting floor plan designed for everyday living and entertaining. The beautiful kitchen features white granite countertops, a stylish tile backsplash, and a HUGE pantry offering an abundance of storage. Custom blinds and recessed lighting are also included throughout the home, adding both style and privacy. Upstairs, you'll find additional generously sized bedrooms, convenient indoor laundry, and a spacious primary retreat with a walk-in closet. Outside, enjoy a low-maintenance setting with artificial turf in the front and concrete in the backyard, giving you more usable outdoor space with less upkeep. Custom underglow lighting extends around the entire perimeter of the home's eaves, creating impressive nighttime curb appeal. PAID-OFF SOLAR adds even more value! With 5 bedrooms, 3 full bathrooms, a desirable downstairs bedroom and full bath, generous storage, low-maintenance landscaping, and thoughtful upgrades throughout, this home has so much to offer. Why wait for new construction? Come experience 805 Linford Drive and see what makes this home stand out!
Agent & source
- Listed by
- Sandra F. Oliveira
- Brokerage
- Sandra Oliveira, Broker
- DRE
- #01736575
- Phone
- (209) 262-5734
- [email protected]

Property details
Rooms & Layout
- Double Sinks
- Tile
- Tub w/Shower Over
- Walk-In Closet
- Quartz
- Double Sinks
- Tile
- Tub w/Shower Over
- Quartz
Property Features
Building & Construction
Exterior & Parking
Interior & Comfort
Utilities
Nearby
- Elementary
- Patterson Joint District
- Middle
- Patterson Joint District
- High
- Patterson Joint District
Schedule a tour
Book an in-person visit
Takes about a minute
Tour requested!
A Properkey agent will confirm your visit within 24 hours.
Create a free account to track itOptional — we'll reach out either way. An account just keeps your showings and offers in one place.
All data, photos, visualizations, and information regarding a property, including the property's compliance with state and local legal requirements and all measurements and calculations of area, have been obtained from various sources, and may include such material that has been generated by use of artificial intelligence. Such information and material have not been and will not be verified for accuracy by the listing broker or the multiple listing service, and are not guaranteed as complete, accurate or reliable.
Such information and material should be independently reviewed and verified for accuracy. This information and material are intended for the personal use of consumers and may not be used for any purpose other than to identify prospective properties consumers may be interested in purchasing.
Data last updated: October 19, 2026 9:12 PM PT
Copyright © 2026 MetroList Services, Inc. All Rights Reserved.