3 bd · 2.0 ba · 1,610 sqft · $357/sqft · 0.15 acres
- Bedrooms
- 3
- Bathrooms
- 2.0
- Sq Ft
- 1,610
- Per sq ft
- $357
- Acre lot
- 0.15
Residential · Single Family Residence · Built 1972 · 32 days on Properkey
Description
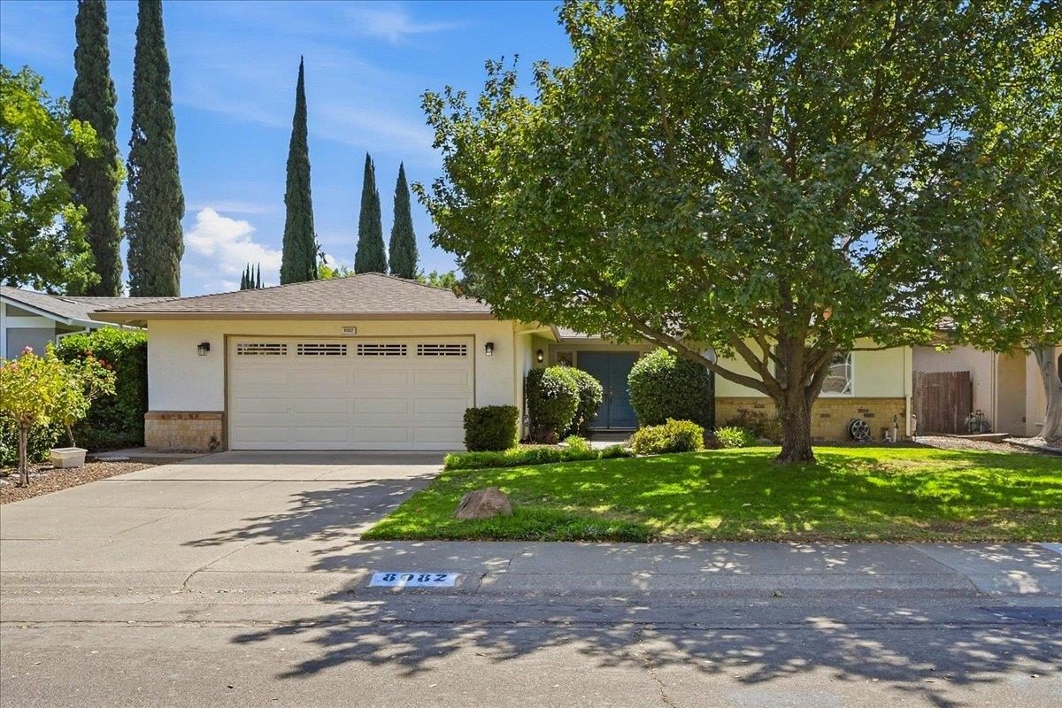
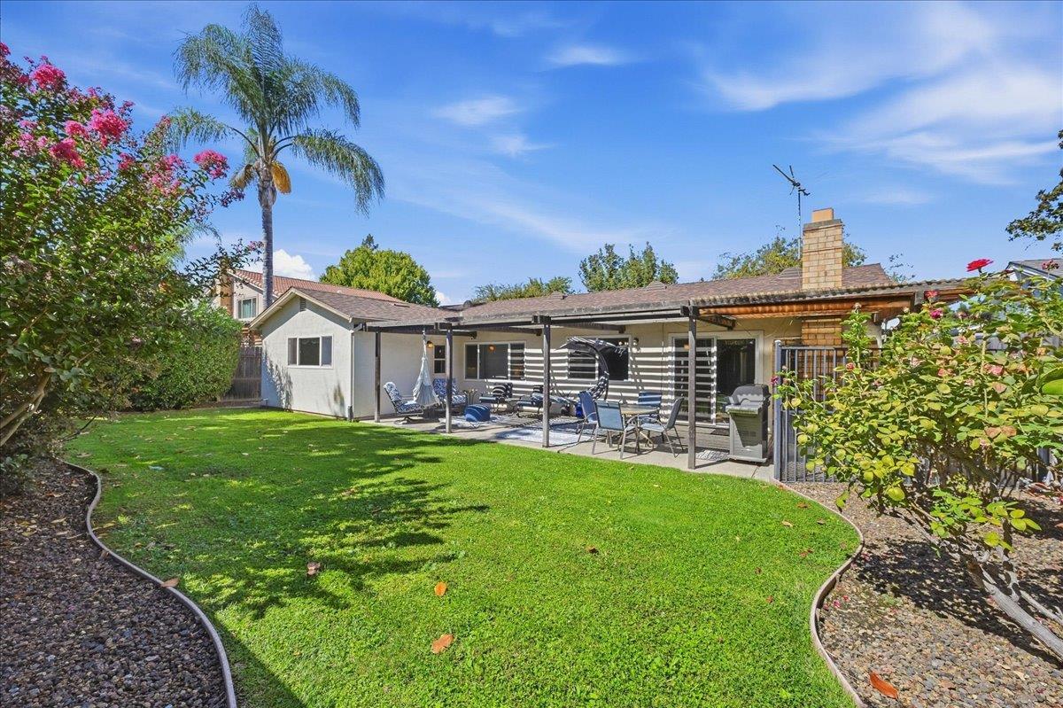
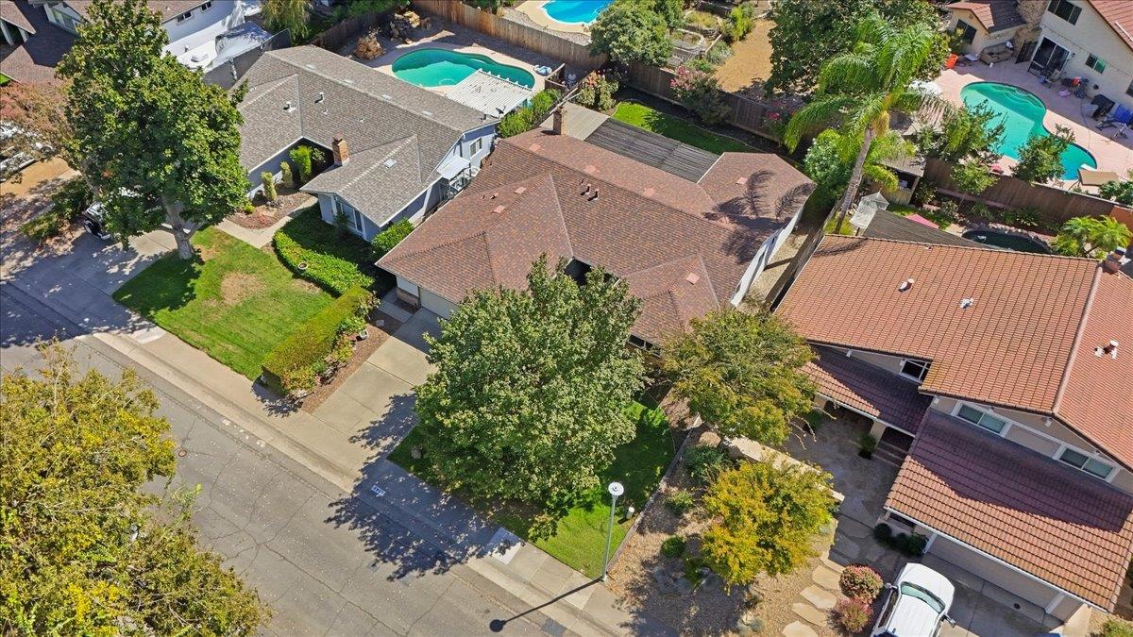
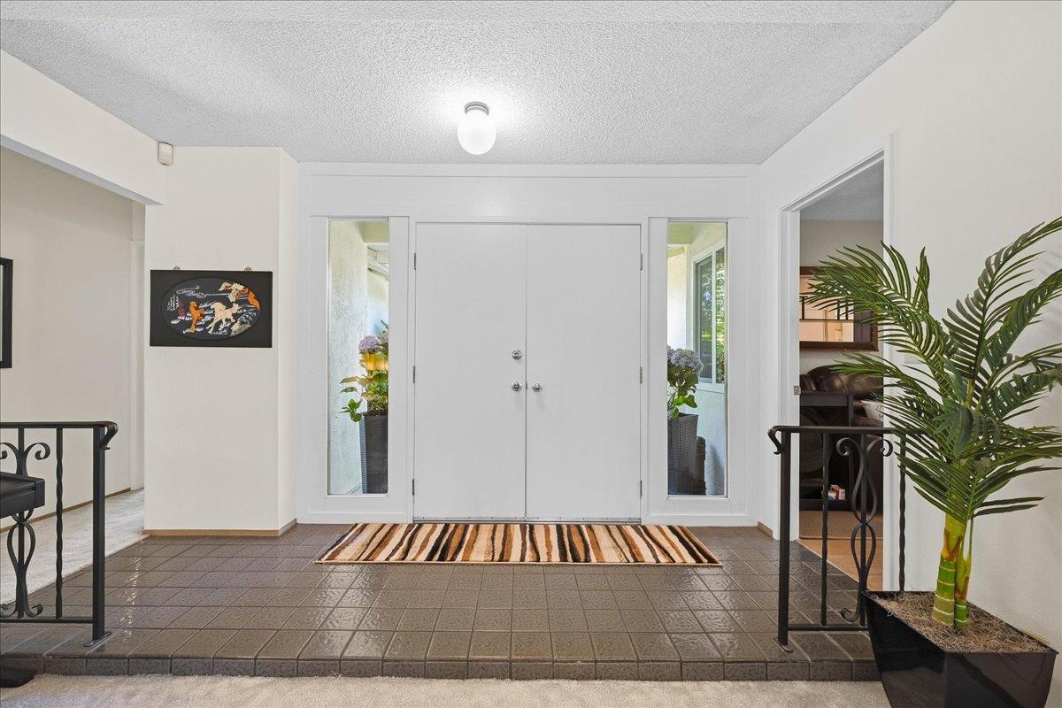
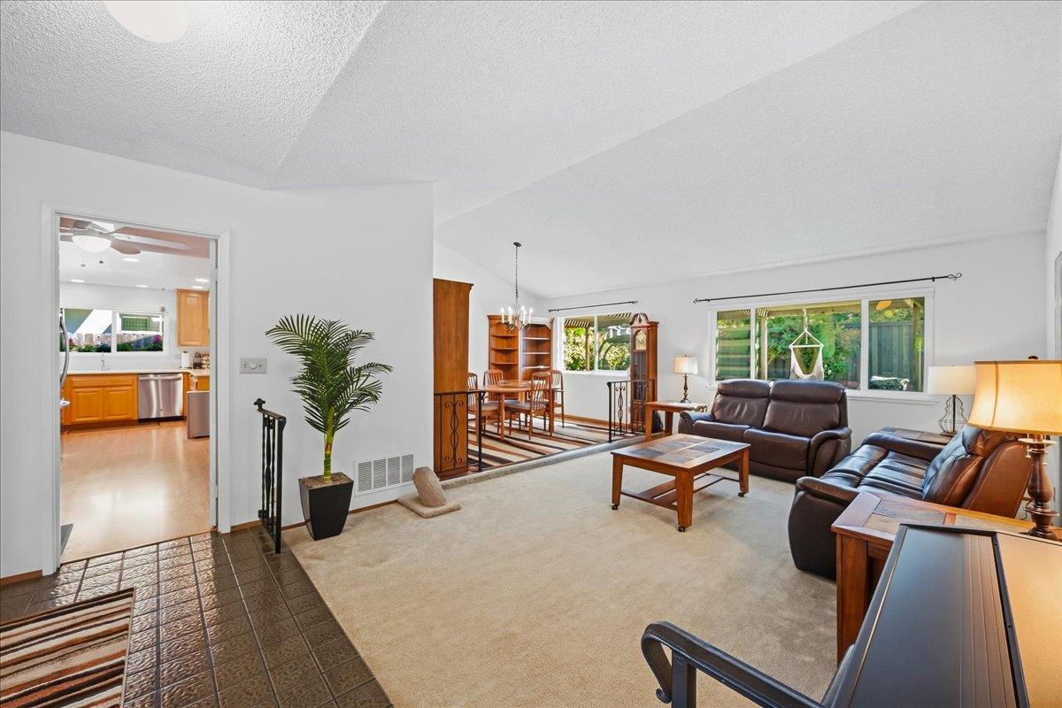
This is where Mid-century character meets modern-day convenience. Double doors open to soaring vaulted ceilings in the living and dining rooms for a classic mid-century layout with an airy, open feel. Wrought-iron details thread throughout the home, while a wet bar in the dining room brings a retro touch built for present-day entertaining. Paired with a wood-burning fireplace in the family room, the mid-century warmth of this home stays intact. Three roomy bedrooms and two bathrooms complete the 1,610 square foot home. The middle bedroom comes fitted with built-in office furniture, a period-style built-in reimagined for remote work and the primary bedroom opens directly onto the backyard, blurring the line between indoor and outdoor living, the way mid-century design intended. Outside, the fully fenced backyard is its own retreat: a pergola for shaded lounging, lush landscaping anchored by antique roses, and a dedicated dog run tucked along the side of the house, all kept effortlessly green by an automatic sprinkler system. The attached 2-car garage adds practical modern storage, with a built-in workbench and shelving ready for projects or hobbies. Smart, current-day upgrades round out the home's mid-century bones: a wireless ADT security system, a Nest thermostat, and a wired Ring doorbell bring contemporary peace of mind to a timeless floor plan. Tucked on a quiet street in College Greens, this move in ready home is just minutes from Sacramento State, Highway 50, the American River, and an abundance of Sacramento restaurants, medical facilities, and shopping. Vintage style with a location built for everyday modern life, and it's waiting to be yours!
Agent & source
- Listed by
- Lucille Allen
- Brokerage
- RE/MAX Gold
- DRE
- #02129085
- Phone
- (530) 557-0471
- [email protected]

Property details
Rooms & Layout
Property Features
- Auto Sprinkler F&R
- Shape Regular
- Landscape Back
- Landscape Front
Building & Construction
Exterior & Parking
Interior & Comfort
- Carpet
- Tile
- Luxury Vinyl Plank
- Parquet
Appliances & Equipment
- Built-In Electric Oven
- Built-In Gas Range
- Gas Water Heater
- Hood Over Range
- Dishwasher
- Microwave
Utilities
- Public
- Sewer Connected
- Electric
- Internet Available
- Natural Gas Connected
Nearby
- Elementary
- Sacramento Unified District
- Middle
- Sacramento Unified District
- High
- Sacramento Unified District
Schedule a tour
Book an in-person visit
Takes about a minute
Tour requested!
A Properkey agent will confirm your visit within 24 hours.
Create a free account to track itOptional — we'll reach out either way. An account just keeps your showings and offers in one place.
All data, photos, visualizations, and information regarding a property, including the property's compliance with state and local legal requirements and all measurements and calculations of area, have been obtained from various sources, and may include such material that has been generated by use of artificial intelligence. Such information and material have not been and will not be verified for accuracy by the listing broker or the multiple listing service, and are not guaranteed as complete, accurate or reliable.
Such information and material should be independently reviewed and verified for accuracy. This information and material are intended for the personal use of consumers and may not be used for any purpose other than to identify prospective properties consumers may be interested in purchasing.
Data last updated: October 18, 2026 7:21 AM PT
Copyright © 2026 MetroList Services, Inc. All Rights Reserved.