3 bd · 3.0 ba · 1,663 sqft · $300/sqft · 0.11 acres
- Bedrooms
- 3
- Bathrooms
- 3.0
- Sq Ft
- 1,663
- Per sq ft
- $300
- Acre lot
- 0.11
Residential · Single Family Residence · Built 1985 · 32 days on Properkey
Description
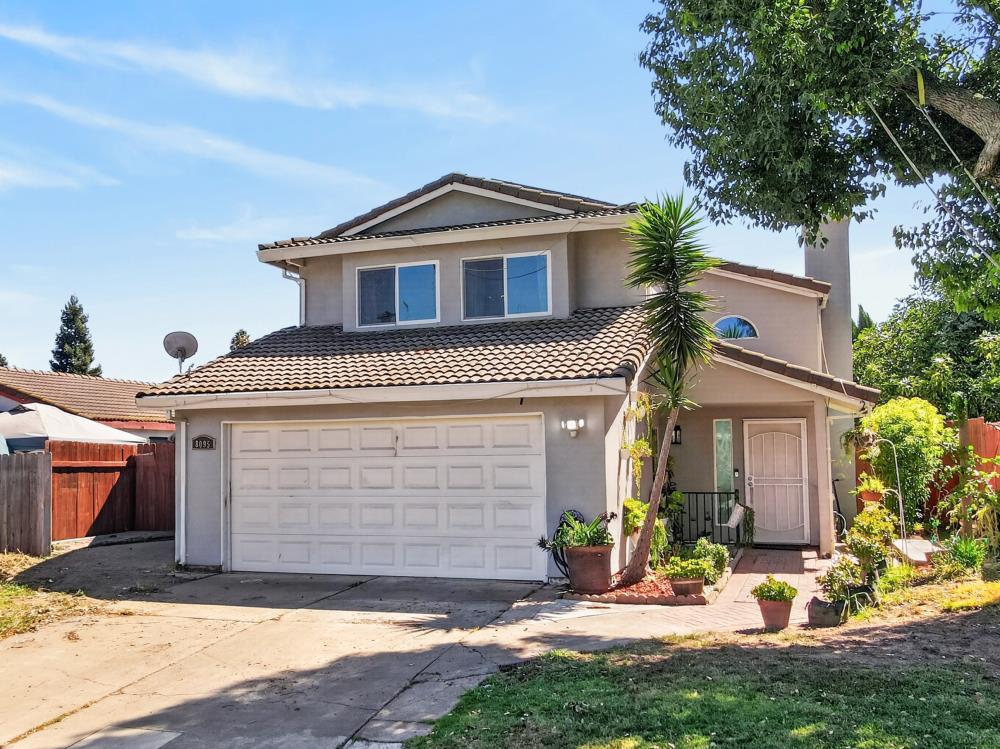
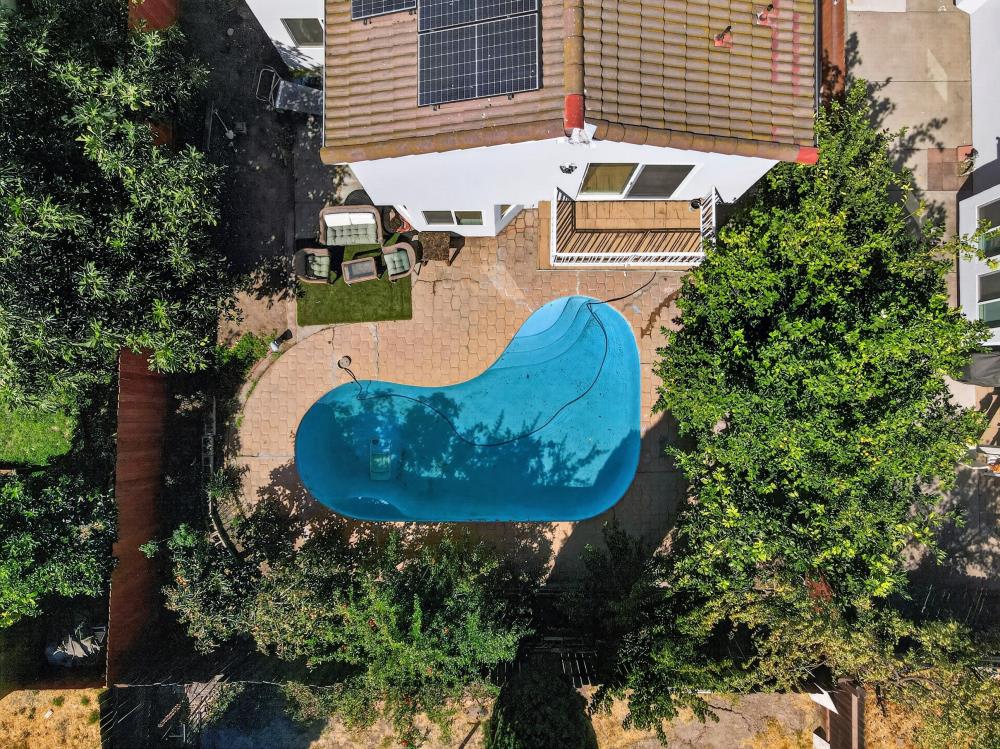
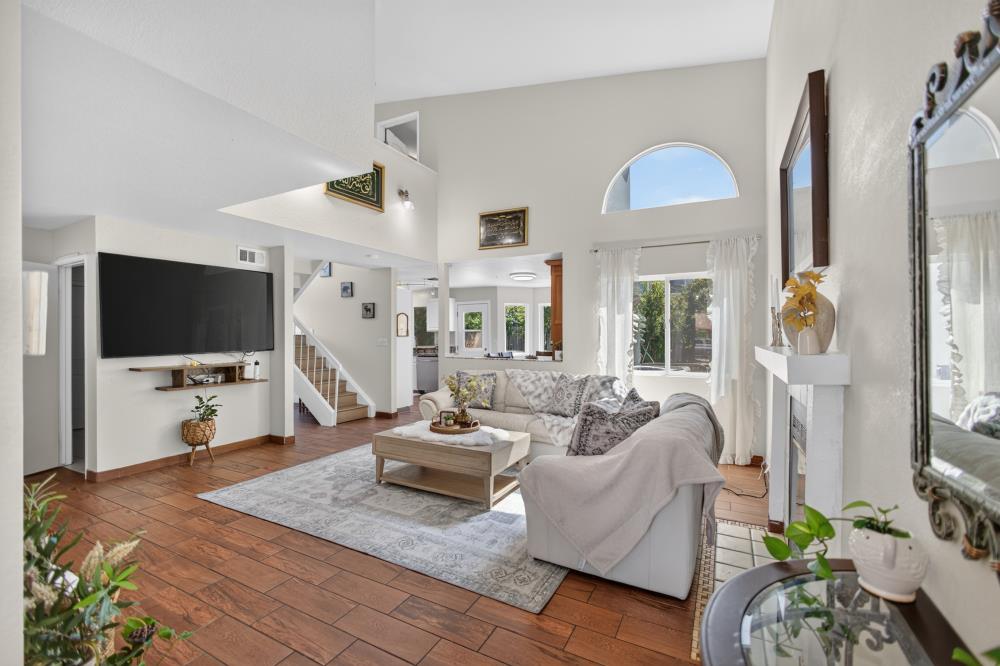
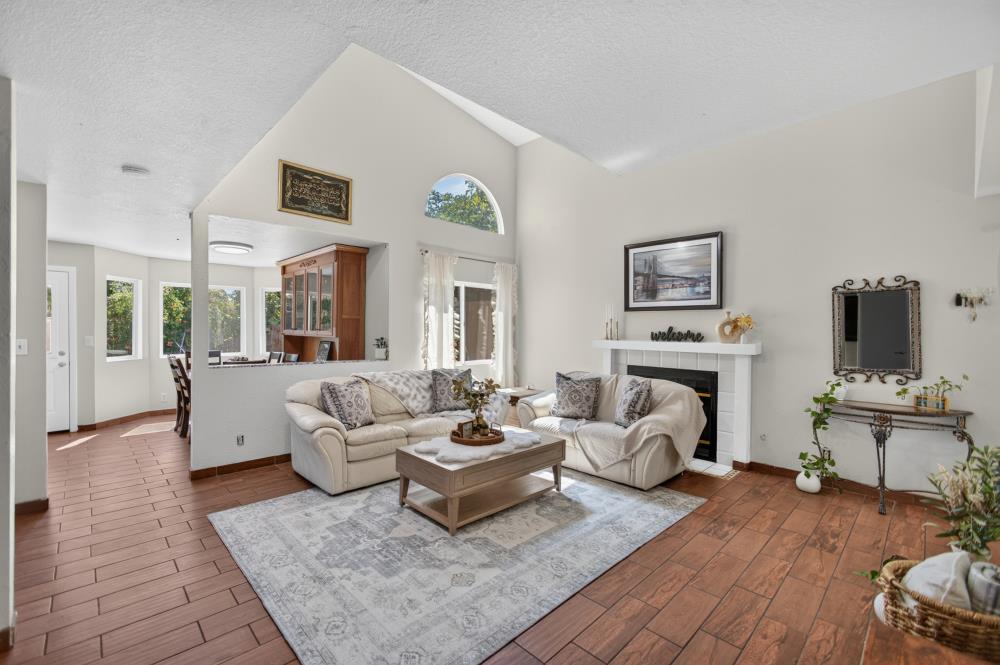
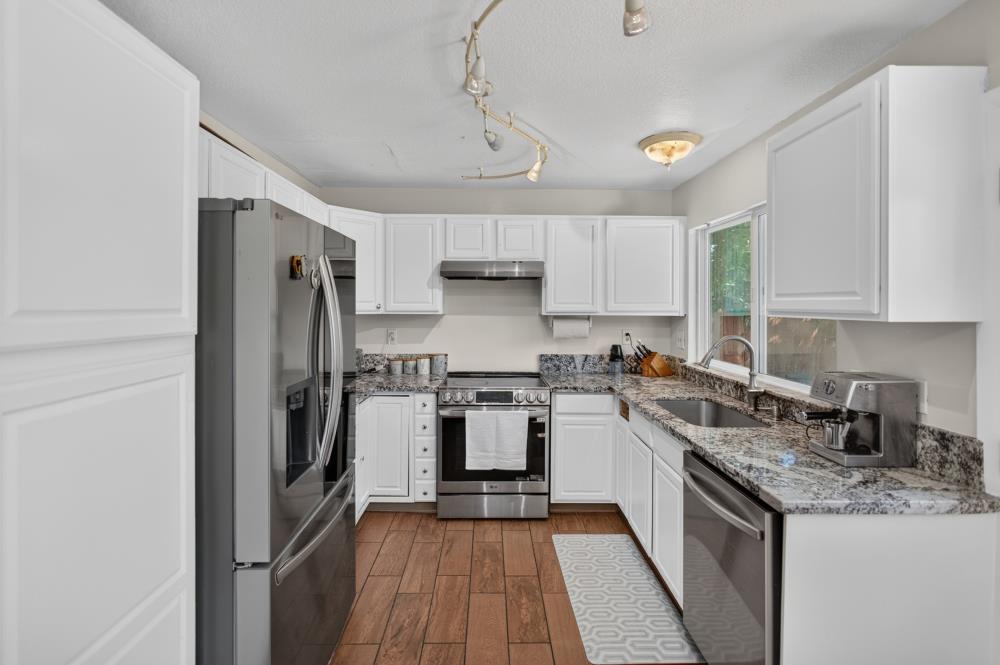
Welcome to this charming residence in the sought-after Elk Grove School District. Step inside to an open floor plan filled with natural light, new flooring, and a refreshed kitchen that makes everyday living feel so easy. Upstairs, the primary suite features a renovated bath and direct balcony access overlooking the backyard, creating a private, scenic retreat, while two additional bedrooms and a full bath complete the upper level. The backyard shines with a large pool and landscaped grounds, making it perfect for entertaining or relaxing anytime. Major updates include a newly replaced water heater and HVAC system, plus leased solar with a low monthly payment. A converted bedroom in the garage adds flexibility for guests or a home office with the option to convert back if desired. All windows have also been upgraded to dual-pane for added comfort and energy efficiency. With convenient access to major highways and an abundance of nearby dining options, this home seamlessly blends comfort, efficiency, convenience, and lifestyle into one inviting package
Agent & source
- Listed by
- George El-Chemali
- Brokerage
- Compass
- DRE
- #02129952
- Phone
- (916) 953-4228
- [email protected]

Property details
Rooms & Layout
- Tile
- Tub w/Shower Over
- Window
- Quartz
- Cabinets
- Dryer Included
- Electric
- Washer Included
- See Remarks
Property Features
Building & Construction
Exterior & Parking
Interior & Comfort
Appliances & Equipment
- Built-In Electric Range
- Free Standing Refrigerator
- Gas Water Heater
- Microwave
- Free Standing Electric Oven
Utilities
Nearby
- Elementary
- Elk Grove Unified District
- Middle
- Elk Grove Unified District
- High
- Elk Grove Unified District
Schedule a tour
Book an in-person visit
Takes about a minute
Tour requested!
A Properkey agent will confirm your visit within 24 hours.
Create a free account to track itOptional — we'll reach out either way. An account just keeps your showings and offers in one place.
All data, photos, visualizations, and information regarding a property, including the property's compliance with state and local legal requirements and all measurements and calculations of area, have been obtained from various sources, and may include such material that has been generated by use of artificial intelligence. Such information and material have not been and will not be verified for accuracy by the listing broker or the multiple listing service, and are not guaranteed as complete, accurate or reliable.
Such information and material should be independently reviewed and verified for accuracy. This information and material are intended for the personal use of consumers and may not be used for any purpose other than to identify prospective properties consumers may be interested in purchasing.
Data last updated: October 18, 2026 4:02 PM PT
Copyright © 2026 MetroList Services, Inc. All Rights Reserved.