4 bd · 5.0 ba · 4,043 sqft · $420/sqft · 1.00 acres
- Bedrooms
- 4
- Bathrooms
- 5.0
- Sq Ft
- 4,043
- Per sq ft
- $420
- Acre lot
- 1.00
Residential · Single Family Residence · Built 2025 · 15 days on Properkey
Description
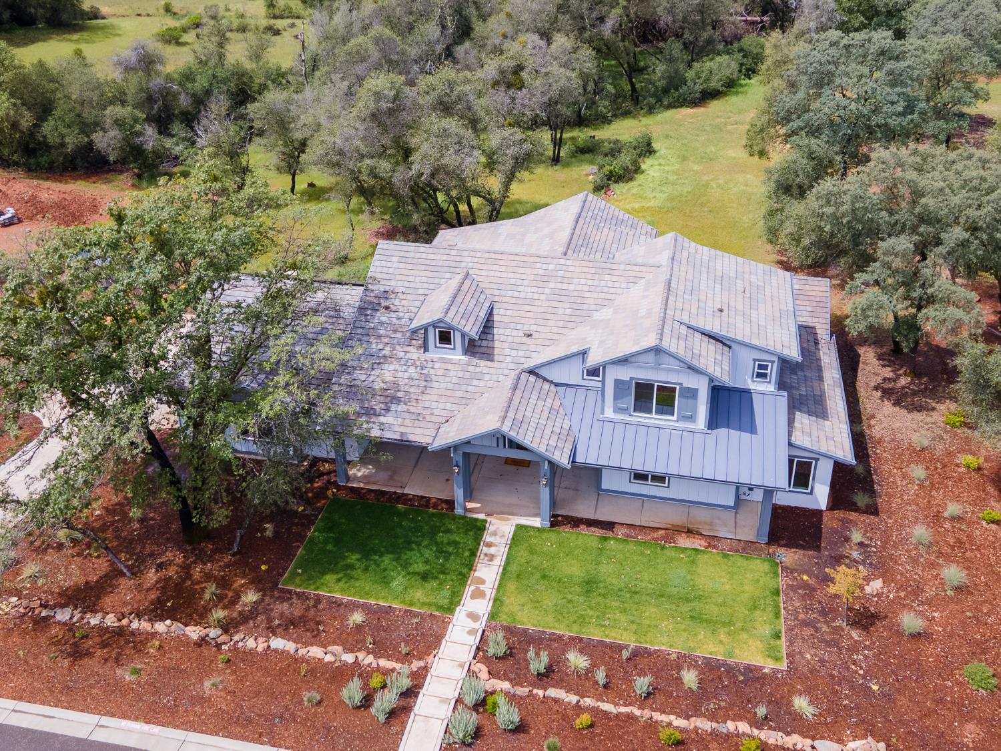
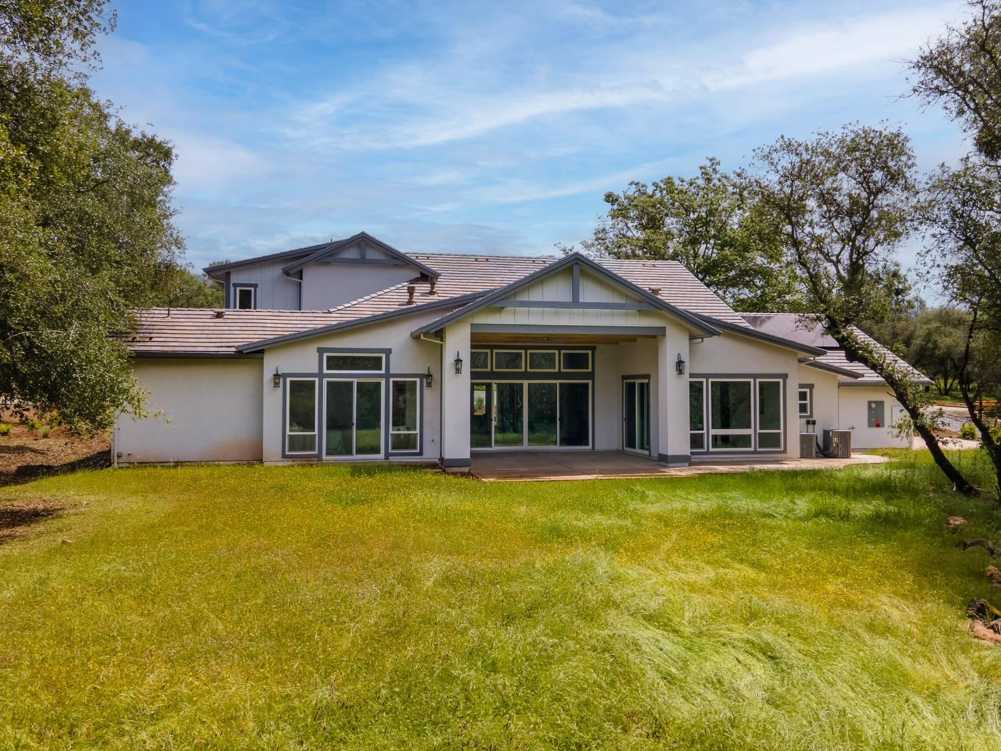
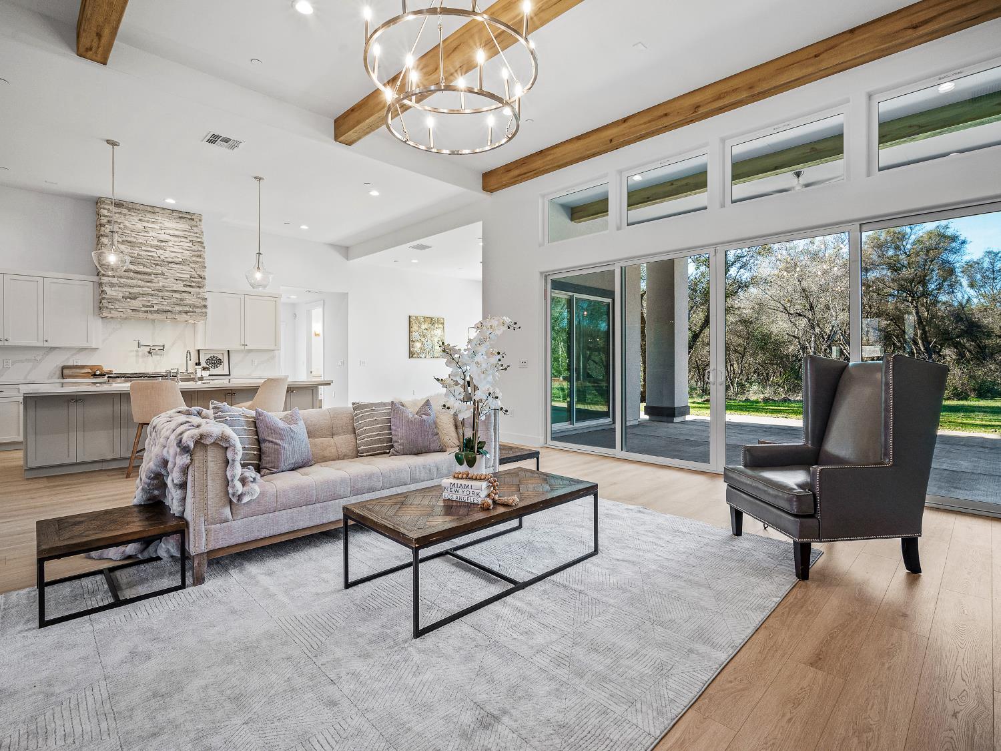
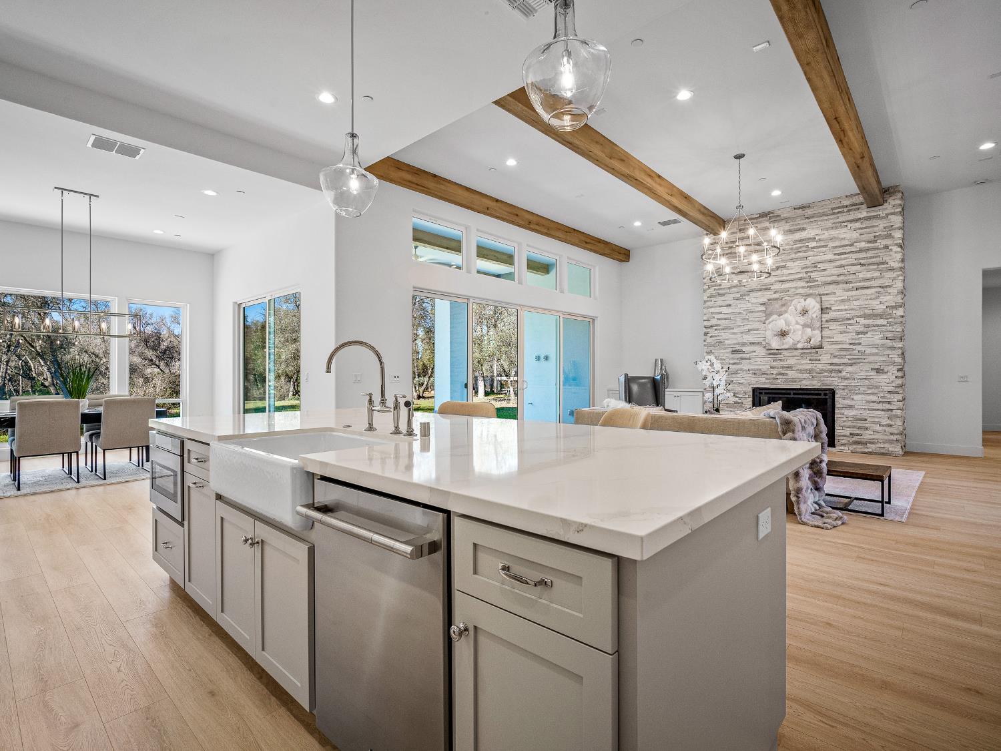
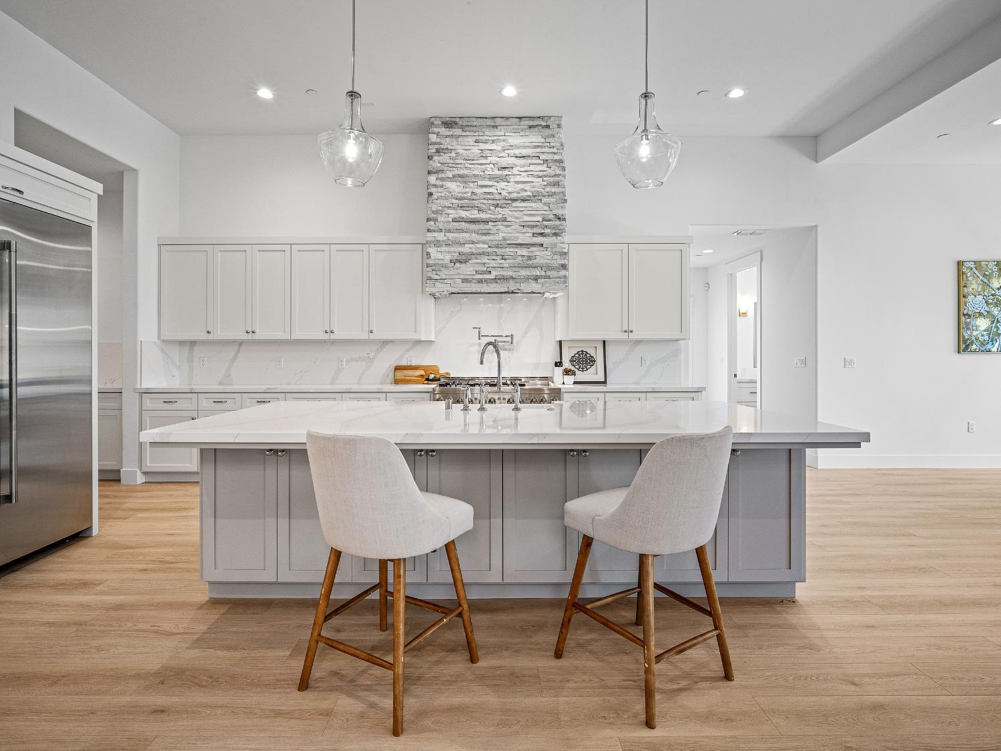
NEW CONSTRUCTION! Beautiful and spacious Napa Modern style home with over 4000 square feet of living space, 4 bedrooms, 4 bathrooms, home office, game/theater room and oversized 3-car garage located on private flat one acre lot on greenbelt in prestigious La Caille Estates. High end amenities throughout including luxury plank flooring, gourmet kitchen with gorgeous quartz countertops, professional appliance package including gas range with pot filler, built in refrigerator, wine refrigerator and separate chef's pantry with custom built-ins. Spectacular great room with floor to ceiling stone fireplace with wood mantle, designer light fixture and access to rear yard through expansive sliding doors. The main floor primary retreat includes a luxurious spa-like bathroom with soaking tub and oversized designer custom closet space. Upstairs you will find an additional en-suite bedroom, plus a game room to enjoy away from the main floor. Home is pre-wired for whole house audio indoor and out as well as smart home features. This spectacular residence is designed and crafted by MSC Builders. Located in a serene neighborhood amongst other high quality homes and in highly rated school district. OWNED SOLAR!
Agent & source
- Listed by
- Angela Dameri
- Brokerage
- BHHS NorCal Real Estate
- DRE
- #01412951
- Phone
- (916) 316-5567
- [email protected]

Property details
Rooms & Layout
- Butlers Pantry
- Quartz Counter
- Island
- Stone Counter
- Island w/Sink
- Shower Stall(s)
- Double Sinks
- Soaking Tub
- Stone
- Marble
- Walk-In Closet
- Quartz
- Shower Stall(s)
- Double Sinks
- Jack & Jill
- Tile
- Cabinets
- Sink
- Gas Hook-Up
- Hookups Only
- Inside Area
- Inside Room
Property Features
HOA
Building & Construction
Exterior & Parking
Interior & Comfort
Appliances & Equipment
- Gas Cook Top
- Built-In Refrigerator
- Hood Over Range
- Dishwasher
- Microwave
- Wine Refrigerator
Utilities
Nearby
- Elementary
- Buckeye Union District
- Middle
- Buckeye Union District
- High
- El Dorado Union High District
Schedule a tour
Book an in-person visit
Takes about a minute
Tour requested!
A Properkey agent will confirm your visit within 24 hours.
Create a free account to track itOptional — we'll reach out either way. An account just keeps your showings and offers in one place.
All data, photos, visualizations, and information regarding a property, including the property's compliance with state and local legal requirements and all measurements and calculations of area, have been obtained from various sources, and may include such material that has been generated by use of artificial intelligence. Such information and material have not been and will not be verified for accuracy by the listing broker or the multiple listing service, and are not guaranteed as complete, accurate or reliable.
Such information and material should be independently reviewed and verified for accuracy. This information and material are intended for the personal use of consumers and may not be used for any purpose other than to identify prospective properties consumers may be interested in purchasing.
Data last updated: October 17, 2026 8:33 AM PT
Copyright © 2026 MetroList Services, Inc. All Rights Reserved.