5 bd · 4.0 ba · 2,072 sqft · $234/sqft · 0.05 acres
- Bedrooms
- 5
- Bathrooms
- 4.0
- Sq Ft
- 2,072
- Per sq ft
- $234
- Acre lot
- 0.05
Residential · Single Family Residence · Built 2025 · 30 days on Properkey
Description
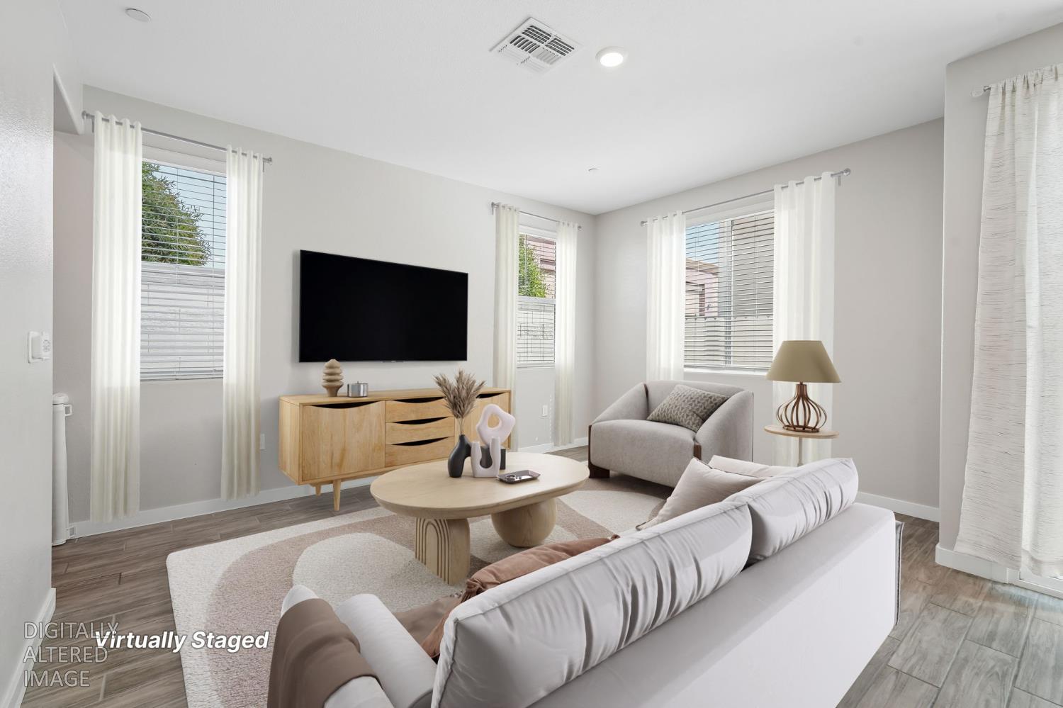
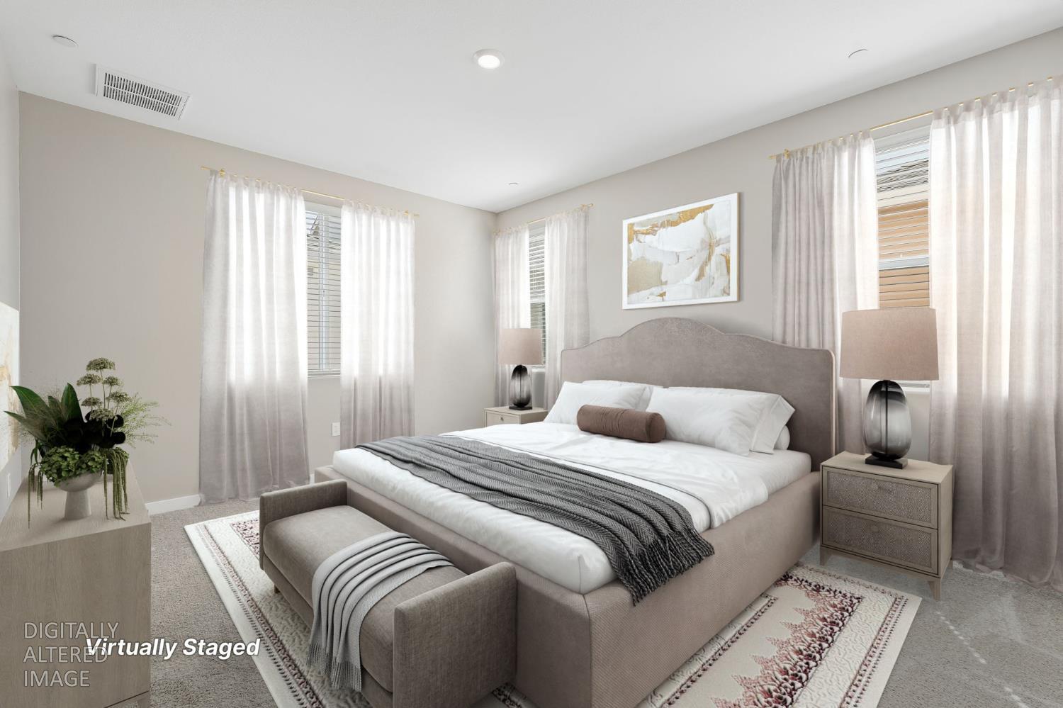
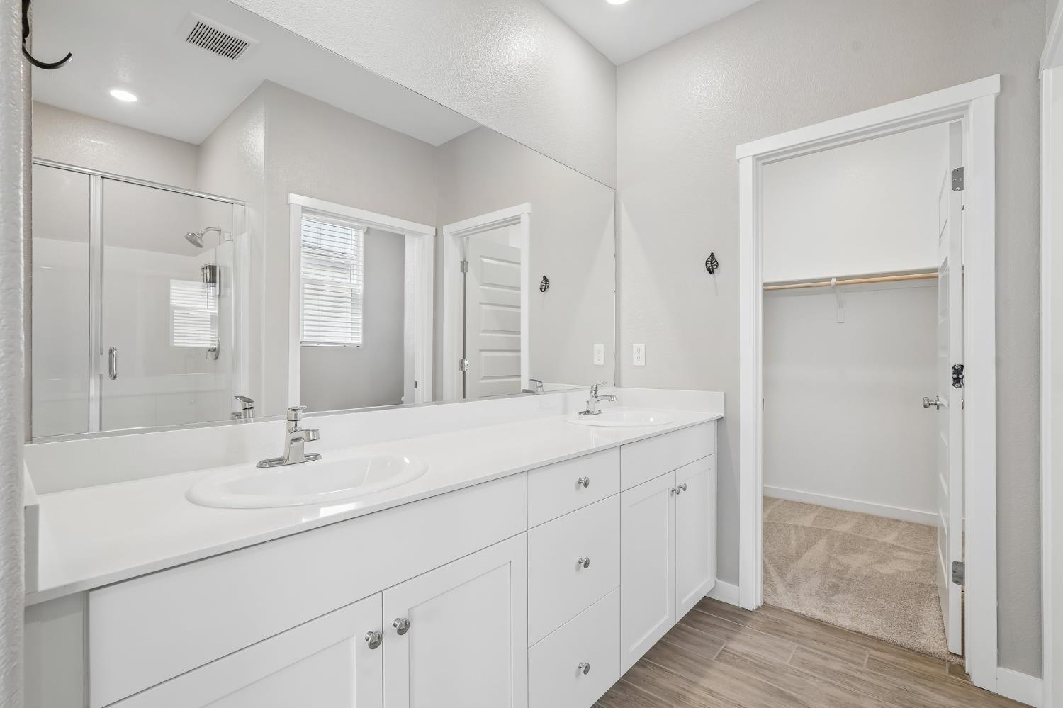
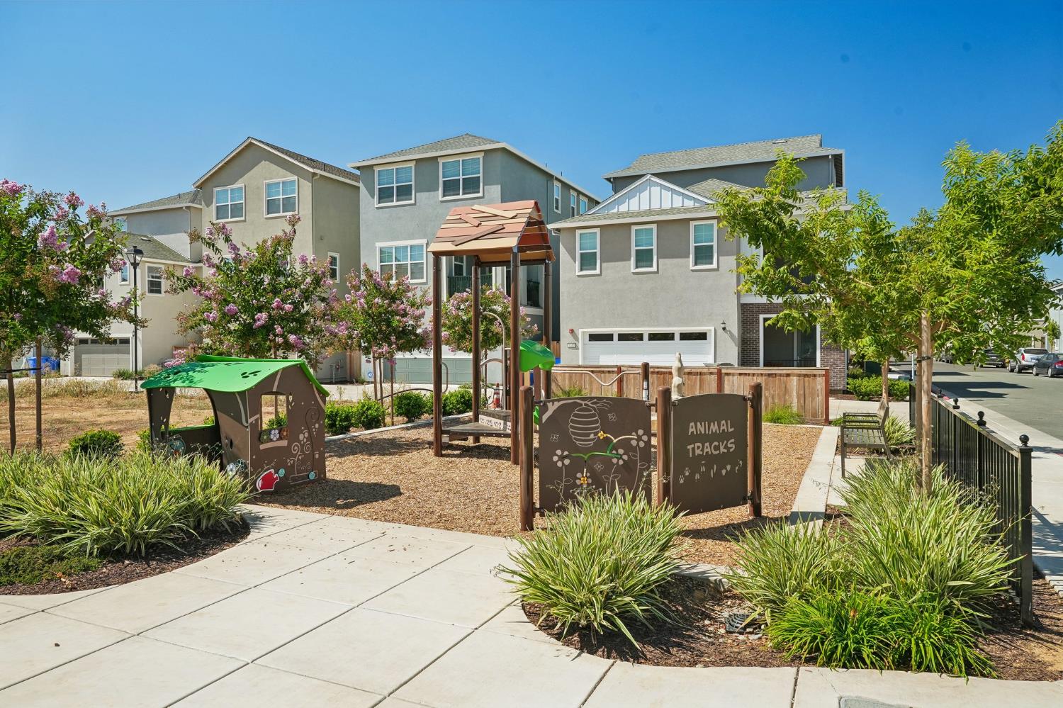
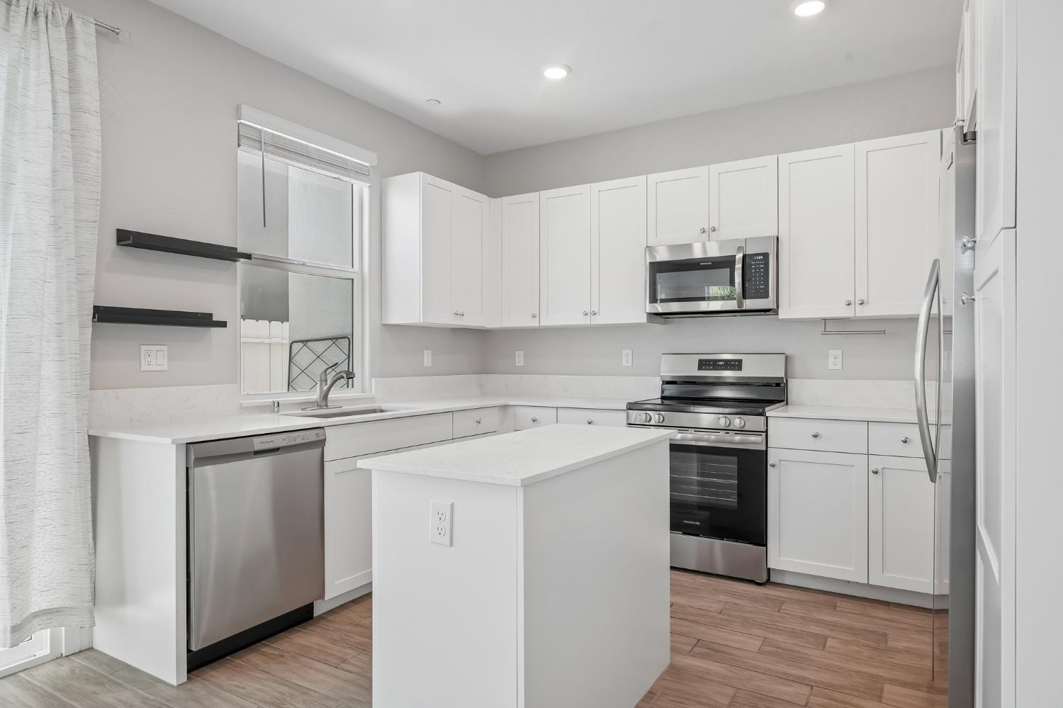
Welcome to 813 Lake Park Circle, a beautifully designed three-story home offering modern style, spacious living, exceptional versatility, and amazing views in a desirable Galt community. Featuring 5 bedrooms and 3.5 bathrooms, this thoughtfully designed home provides plenty of space for everyday living, entertaining, and working from home. The inviting open-concept first floor seamlessly connects the kitchen, dining area, and great room, creating a warm and welcoming gathering space. The kitchen features quartz countertops and beautiful white cabinetry throughout, adding a clean, modern feel to the home. The second floor is thoughtfully designed for privacy and comfort, featuring generously sized bedrooms and a spacious owner's suite complete with a private bathroom and walk-in closet. The third floor adds incredible flexibility with an additional bedroom, a versatile room, and its own private bathroom. This level can easily serve as a guest suite, home office, media room, playroom, gym, or additional living space, while the amazing views provide an added touch of tranquility. Outside, enjoy a newly landscaped backyard, which creates a fresh and inviting setting for relaxing, entertaining, or enjoying California's indoor-outdoor lifestyle. Additional upgrades include, freshly painted interiors, a freshly painted garage, and an attached two-car garage for convenient parking and storage. Located in Galt, this home offers the appeal of a growing community with a welcoming small-town feel while providing convenient access to everyday amenities. Nearby shopping, restaurants, parks, and recreational opportunities make it easy to enjoy everything the area has to offer. Lake Canyon Park is nearby, while Galt Community Park offers additional recreational amenities, including sports facilities, picnic areas, and lighted pickleball courts. With its flexible three-story floor plan, modern finishes, private third-floor bathroom, spacious backyard, and amazing views, 813 Lake Park Circle is a home designed to accommodate today's lifestyle while providing room to grow.
Agent & source
- Listed by
- Mark L. Morris
- Brokerage
- Redfin Corporation
- DRE
- #02050961
- Phone
- (916) 836-7656
- [email protected]

Property details
Rooms & Layout
- Pantry Cabinet
- Quartz Counter
- Island
- Kitchen/Family Combo
- Shower Stall(s)
- Double Sinks
- Walk-In Closet
- Window
- Shower Stall(s)
- Double Sinks
- Tub w/Shower Over
- Window
- Dryer Included
- Upper Floor
- Washer Included
- Inside Room
Property Features
- Auto Sprinkler F&R
- Cul-De-Sac
- Dead End
- Landscape Back
- Landscape Front
HOA
Building & Construction
Exterior & Parking
Interior & Comfort
- Carpet
- Tile
- Luxury Vinyl Plank
- Other
Appliances & Equipment
- Free Standing Refrigerator
- Dishwasher
- Disposal
- Microwave
- Free Standing Electric Oven
- Free Standing Electric Range
Utilities
Nearby
- Elementary
- Galt Joint Union District
- Middle
- Galt Joint Union District
- High
- Galt Joint UHS District
Schedule a tour
Book an in-person visit
Takes about a minute
Tour requested!
A Properkey agent will confirm your visit within 24 hours.
Create a free account to track itOptional — we'll reach out either way. An account just keeps your showings and offers in one place.
All data, photos, visualizations, and information regarding a property, including the property's compliance with state and local legal requirements and all measurements and calculations of area, have been obtained from various sources, and may include such material that has been generated by use of artificial intelligence. Such information and material have not been and will not be verified for accuracy by the listing broker or the multiple listing service, and are not guaranteed as complete, accurate or reliable.
Such information and material should be independently reviewed and verified for accuracy. This information and material are intended for the personal use of consumers and may not be used for any purpose other than to identify prospective properties consumers may be interested in purchasing.
Data last updated: October 17, 2026 6:31 PM PT
Copyright © 2026 MetroList Services, Inc. All Rights Reserved.