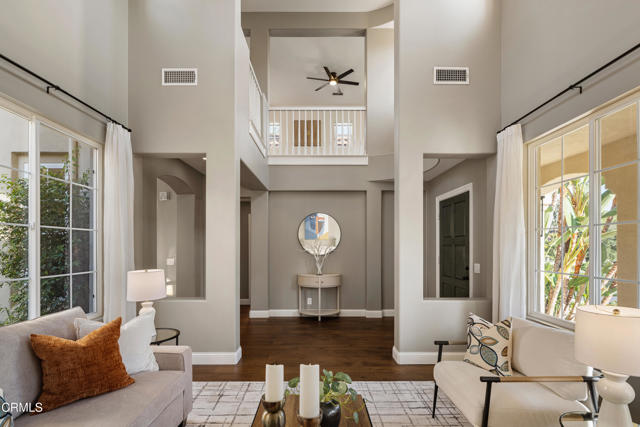
4 bd · 3.0 ba · 3,662 sqft · $519/sqft · 0.24 acres
- Bedrooms
- 4
- Bathrooms
- 3.0
- Sq Ft
- 3,662
- Per sq ft
- $519
- Acre lot
- 0.24
Residential · Single Family Residence · Built 1997 · 42 days on Properkey
Description
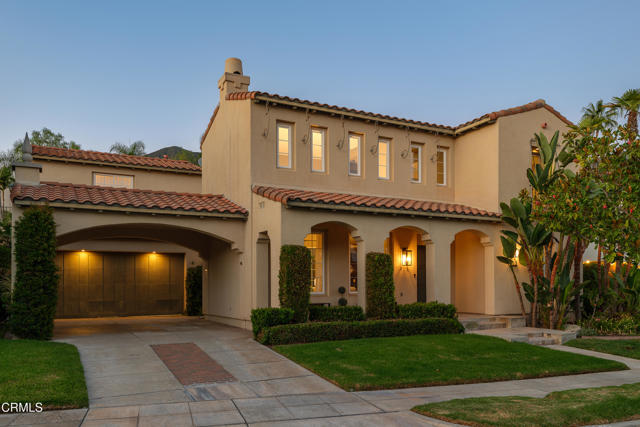
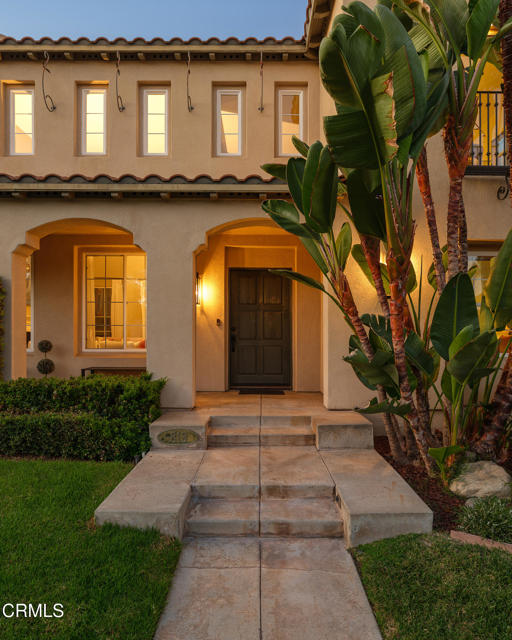
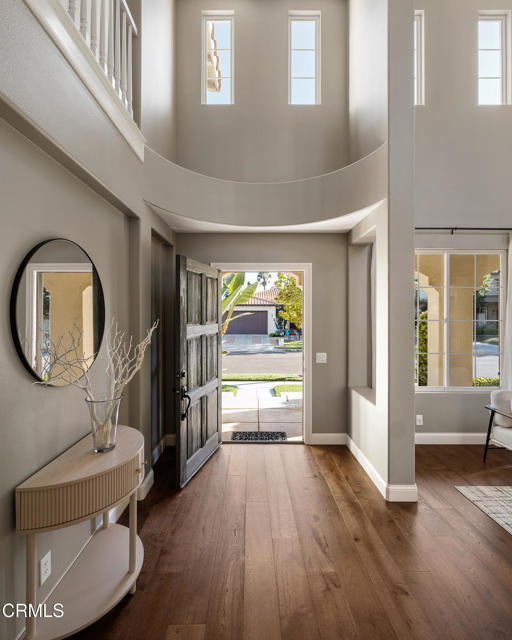
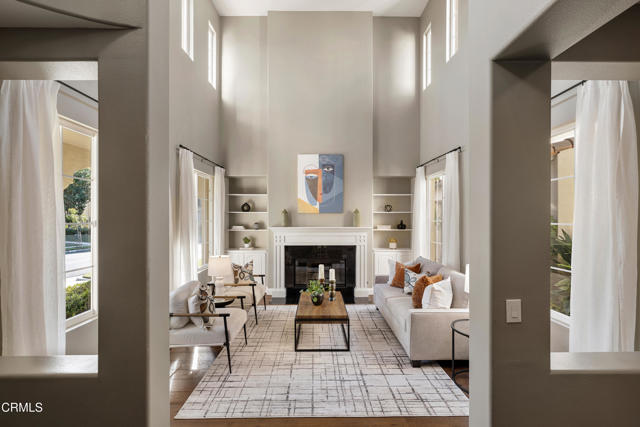
Set against the foothills of Altadena within the highly sought-after gated community of La Vina, this beautifully updated home pairs refined architectural details with generous living spaces & a warm, inviting sense of home. Featuring the desirable Revival floor plan with its open layout & private courtyard, the home enjoys an exceptional location across from the community pool. A covered front porch framed by graceful archways introduces the character found throughout. Inside, hardwood floors & 2-story ceilings make an immediate impression. The living room is filled with natural light from clerestory & picture windows overlooking the front grounds & courtyard, while a gas fireplace with an oversized mantel, tile surround & built-ins anchors the space. The adjoining dining room features French doors to the courtyard & arched openings connecting the surrounding rooms. A main-level bedroom & full bath offer flexibility for guests or a home office. The expansive kitchen & family room create the heart of the home. A stone-topped island with a 5-burner Wolf cooktop is complemented by double Dacor ovens, a refrigerator, a dishwasher & a walk-in pantry. The family room offers a 2nd fireplace, built-in media center & backyard views & an adjoining breakfast nook provides space for casual dining. A laundry/mudroom & finished 2-car garage with flexible space for a gym or additional vehicle complete the main level. Upstairs, a versatile loft with a Juliet balcony & arched architectural details lead toward the bedroom wing. French doors open to the primary retreat; a window-wrapped sitting alcove overlooks the backyard & the primary bath creates a spa-like escape with 2 walk-in closets with custom built-ins, dual stone-topped vanities, a soaking tub, a glass-enclosed shower with a bench & a private water closet. Two additional bedrooms share a Jack-and-Jill bath, with each bedroom enjoying its own single-sink vanity. Just beyond the home, Loma Alta Park is just outside the gates, offering extensive recreation & community amenities, while private La Vina access to the Millard Canyon trail system is nearby. JPL is minutes away & a growing collection of independent coffee shops, restaurants & neighborhood gathering spots adds to the area's distinctive appeal. With its sought-after floor plan, location across from the pool & remarkable access to recreation & the best of Altadena, this La Vina residence offers an exceptional balance of space, comfort & community living.
Agent & source
- Listed by
- Jason Berns
- Brokerage
- Keller Williams Realty
- DRE
- #01787757

Property details
Rooms & Layout
- Kitchen Open to Family Room
- Stone Counters
- Kitchen Island
- Walk-In Pantry
- Upgraded
- Soaking Tub
- Shower in Tub
- Stone Counters
- Main Floor Full Bath
- Separate tub and shower
- Privacy toilet door
- Double Sinks in Primary Bath
- Bathtub
- Shower
Property Features
- Curbs
- Biking
- Hiking
- Foothills
- Sidewalks
- Suburban
- Park
HOA
Exterior & Parking
Interior & Comfort
- Crown Molding
- Balcony
- Built-in Features
- High Ceilings
- Ceiling Fan(s)
- Pantry
- Recessed Lighting
- Storage
- Open Floorplan
- Stone Counters
Appliances & Equipment
- Gas Cooktop
- Microwave
- Refrigerator
- Double Oven
- Dishwasher
- Gated with Guard
- Gated Community
- Resident Manager
- Automatic Gate
Utilities
Nearby
School information not available for this property.
Schedule a tour
Book an in-person visit
Takes about a minute
Tour requested!
A Properkey agent will confirm your visit within 24 hours.
Create a free account to track itOptional — we'll reach out either way. An account just keeps your showings and offers in one place.
The multiple listing data appearing on this website, or contained in reports produced therefrom, is owned and copyrighted by California Regional Multiple Listing Service, Inc. ("CRMLS") and is protected by all applicable copyright laws. Information provided is for viewer's personal, non-commercial use and may not be used for any purpose other than to identify prospective properties the viewer may be interested in purchasing.
All listing data, including but not limited to square footage and lot size is believed to be accurate, but the listing Agent, listing Broker and CRMLS and its affiliates do not warrant or guarantee such accuracy. The viewer should independently verify the listed data prior to making any decisions based on such information by personal inspection and/or contacting a real estate professional.
Based on information from California Regional Multiple Listing Service, Inc. as of 2026-11-06 03:39:19 PST. The listing broker's offer of compensation is made only to participants of the MLS where the listing is filed.