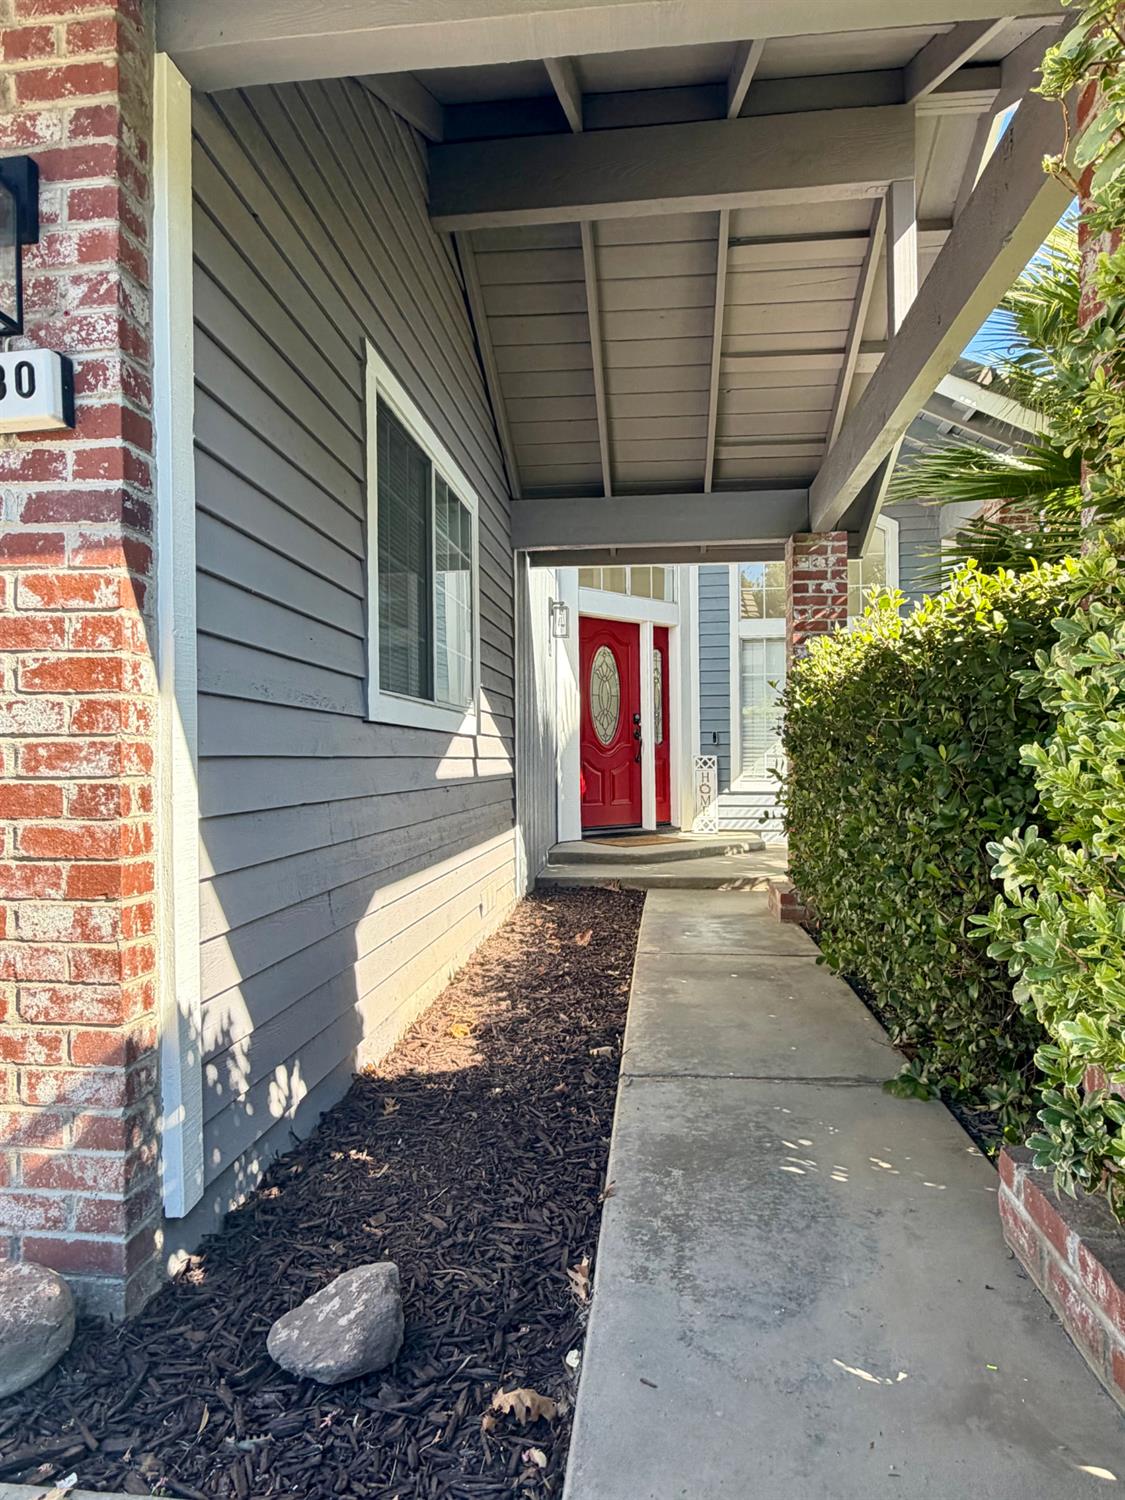
4 bd · 3.0 ba · 2,364 sqft · $254/sqft · 0.18 acres
- Bedrooms
- 4
- Bathrooms
- 3.0
- Sq Ft
- 2,364
- Per sq ft
- $254
- Acre lot
- 0.18
Residential · Single Family Residence · Built 1990 · 2 days on Properkey
Description
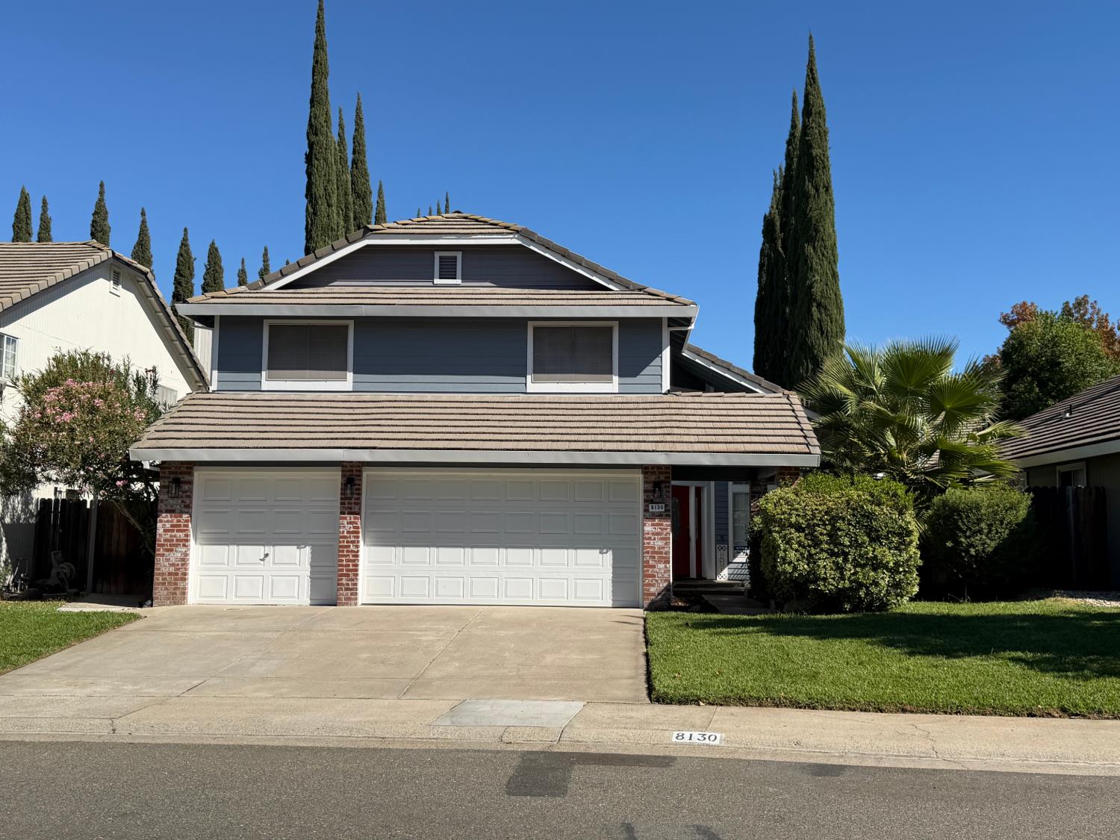
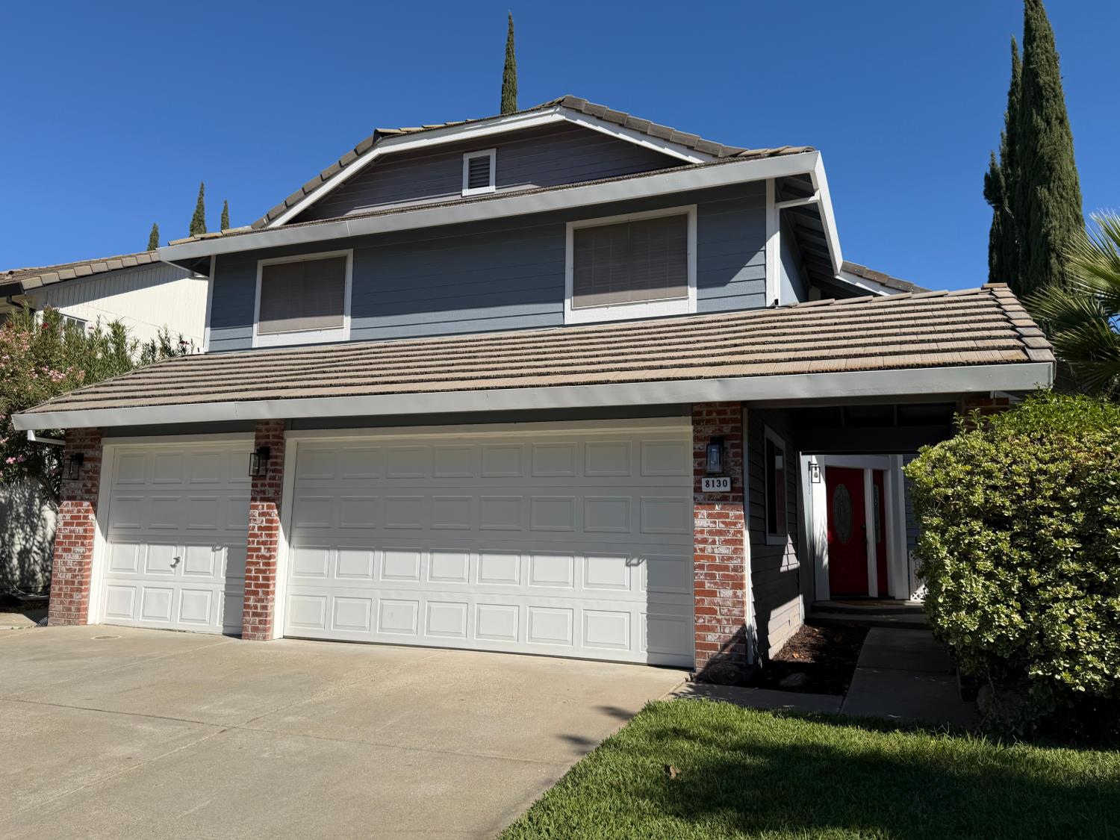
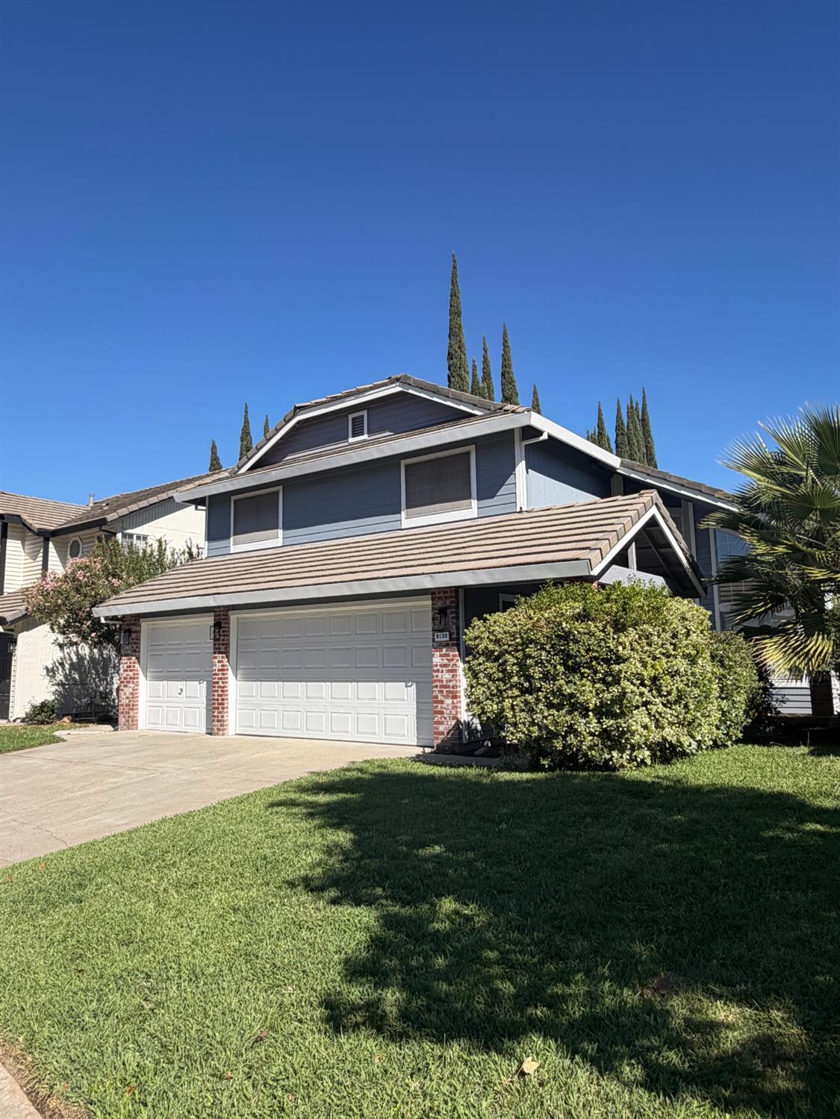
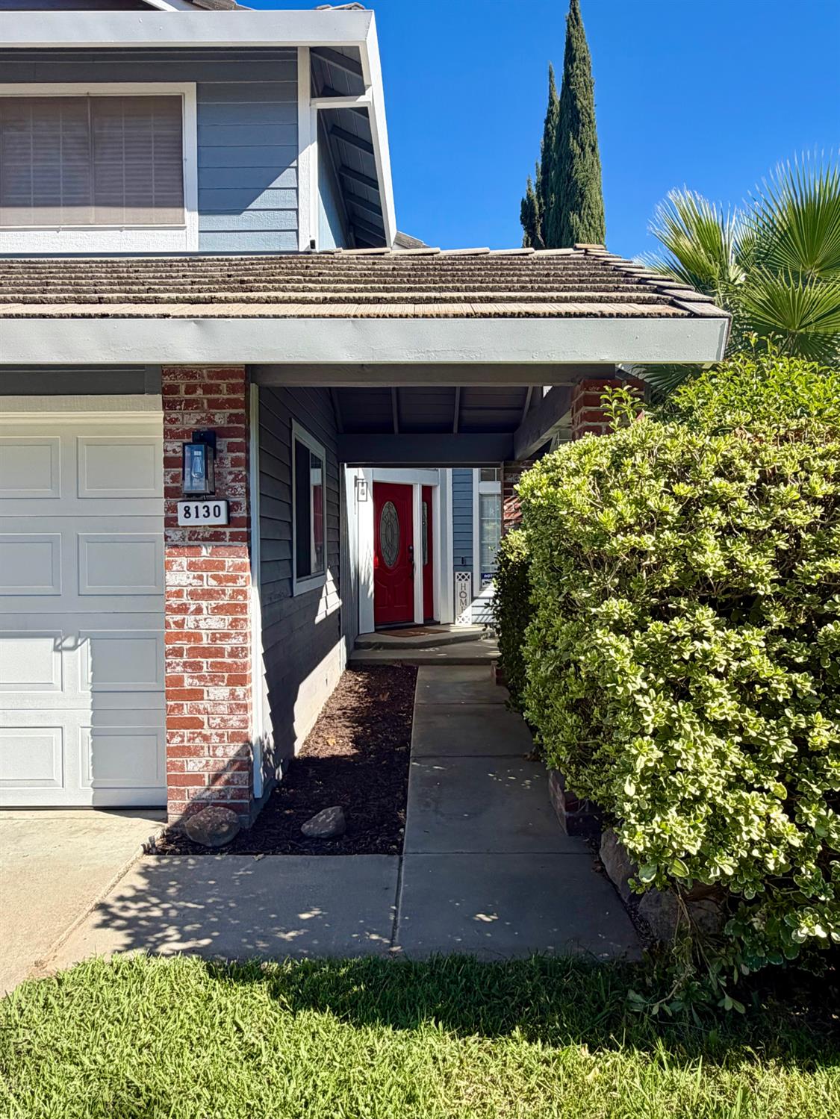
Spectacular home with a major curb appeal showcasing dramatic entry with charming red brick columns, oversized windows, and landscaped walkway to the entry. The flowing floor plan is an entertainer delight featuring separate family room and living room, formal dining area, soaring entry ceilings, two fireplaces, beautiful tile and new vynil plank floors, elegant three level staircase, and a spacious kitchen with a rotunda breakfast nook area leading to the sprawling French doors with an access to the backyard. You will love the floor plan, recent upgrades, as well as the functionality of this home. Home features new interior and exterior paint, new water heater, partially updated bathrooms, flooring, light fixtures, refurbished kitchen cabinets with new quartz counter tops, and newer HVAC unit. Come outside and find spacious backyard with a gazebo, salt water pool and plenty of space to lounge or entertain under the extended high ceilings covered patio. This backyard oasis is lined with mature cypress trees for maximum privacy and features new retaining wall and new front and back automatic sprinkler system. Come and experience this home for yourself!
Agent & source
- Listed by
- Natalya K. Maznik
- Brokerage
- Sierra Oaks Real Estate
- DRE
- #01317286
- Phone
- (916) 769-0690
- [email protected]

Property details
Rooms & Layout
- Double Sinks
- Sitting Area
- Tile
- Tub
- Walk-In Closet
- Window
Property Features
- Auto Sprinkler Front
- Auto Sprinkler Rear
- Shape Regular
- Landscape Back
- Landscape Front
Building & Construction
Exterior & Parking
Interior & Comfort
Appliances & Equipment
- Free Standing Gas Range
- Built-In Gas Oven
- Built-In Gas Range
- Dishwasher
- Disposal
Utilities
Nearby
- Elementary
- Dry Creek Joint District
- Middle
- Dry Creek Joint District
- High
- Roseville Joint District
Schedule a tour
Book an in-person visit
Takes about a minute
Tour requested!
A Properkey agent will confirm your visit within 24 hours.
Create a free account to track itOptional — we'll reach out either way. An account just keeps your showings and offers in one place.
All data, photos, visualizations, and information regarding a property, including the property's compliance with state and local legal requirements and all measurements and calculations of area, have been obtained from various sources, and may include such material that has been generated by use of artificial intelligence. Such information and material have not been and will not be verified for accuracy by the listing broker or the multiple listing service, and are not guaranteed as complete, accurate or reliable.
Such information and material should be independently reviewed and verified for accuracy. This information and material are intended for the personal use of consumers and may not be used for any purpose other than to identify prospective properties consumers may be interested in purchasing.
Data last updated: October 18, 2026 3:37 PM PT
Copyright © 2026 MetroList Services, Inc. All Rights Reserved.