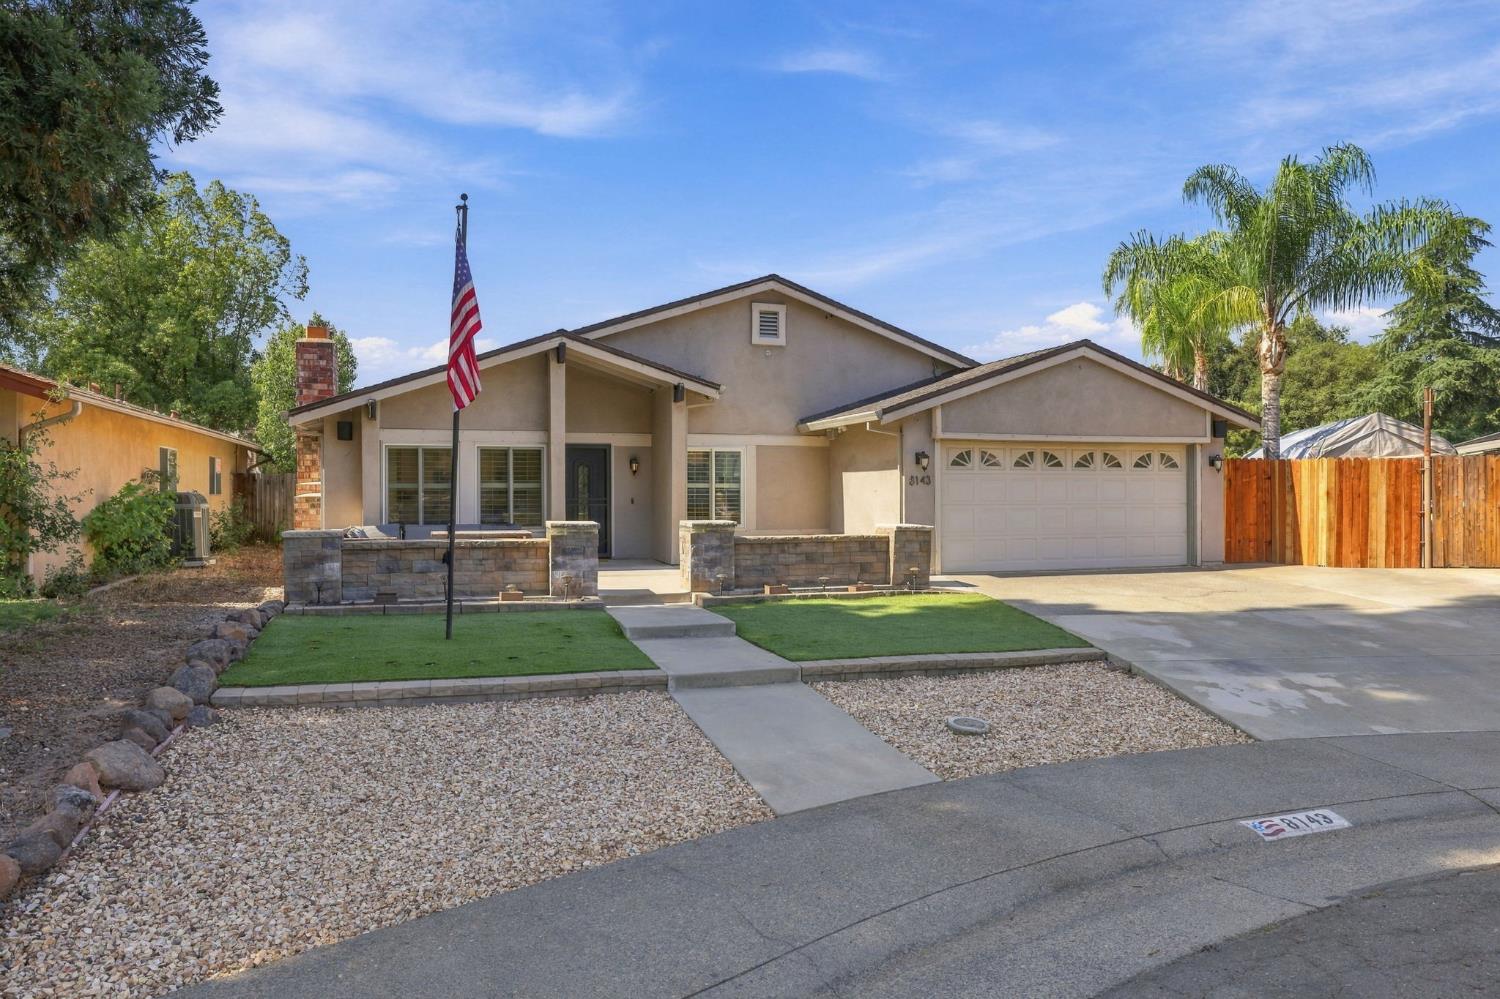
3 bd · 2.0 ba · 1,600 sqft · $368/sqft · 0.18 acres
- Bedrooms
- 3
- Bathrooms
- 2.0
- Sq Ft
- 1,600
- Per sq ft
- $368
- Acre lot
- 0.18
Residential · Single Family Residence · Built 1979
Description
Special home in Citrus Heights! This lovely, updated home offers a friendly community vibe filled with holiday spirit. The neighborhood goes all out in December and here is your chance to join in on the fun! Great curb appeal with wide front porch to enjoy your favorite beverage and gorgeous evening sunsets. Open layout for comfortable living offers plenty of room for friends and family. Kitchen has been remodeled with newer cabinets, stainless steel appliances and a large center island. LVP has been installed throughout the home and you will love the Andersen French Doors off the family room! 3 sizable bedrooms including a primary with convenient backyard access, walk-in closet and en-suite. Summer BBQs will be epic with a sparkling swimming pool, super-size covered patio and separate hot tub! Lovely court location with pretty landscape and no through traffic. Sure to be a hit with family and friends - schedule your tour today!
Agent & source
- Listed by
- Matthew H. McGill
- Brokerage
- Matthew H McGill Real Estate
- DRE
- #01061567
- Bought with
- Kenneth D. Pickard
- Phone
- (916) 963-6212
- [email protected]

Property details
Rooms & Layout
- Pantry Cabinet
- Granite Counter
- Island w/Sink
- Kitchen/Family Combo
Property Features
Building & Construction
Exterior & Parking
Interior & Comfort
Appliances & Equipment
- Dishwasher
- Disposal
- Microwave
- Free Standing Electric Oven
- Free Standing Electric Range
Utilities
Nearby
- Elementary
- San Juan Unified District
- Middle
- San Juan Unified District
- High
- San Juan Unified District
List for Free.
Sell for More.
Award winning service with personal support
- Personal agent
- Local MLS listing
- Award winning service
All data, photos, visualizations, and information regarding a property, including the property's compliance with state and local legal requirements and all measurements and calculations of area, have been obtained from various sources, and may include such material that has been generated by use of artificial intelligence. Such information and material have not been and will not be verified for accuracy by the listing broker or the multiple listing service, and are not guaranteed as complete, accurate or reliable.
Such information and material should be independently reviewed and verified for accuracy. This information and material are intended for the personal use of consumers and may not be used for any purpose other than to identify prospective properties consumers may be interested in purchasing.
Data last updated: October 18, 2026 4:52 PM PT
Copyright © 2026 MetroList Services, Inc. All Rights Reserved.