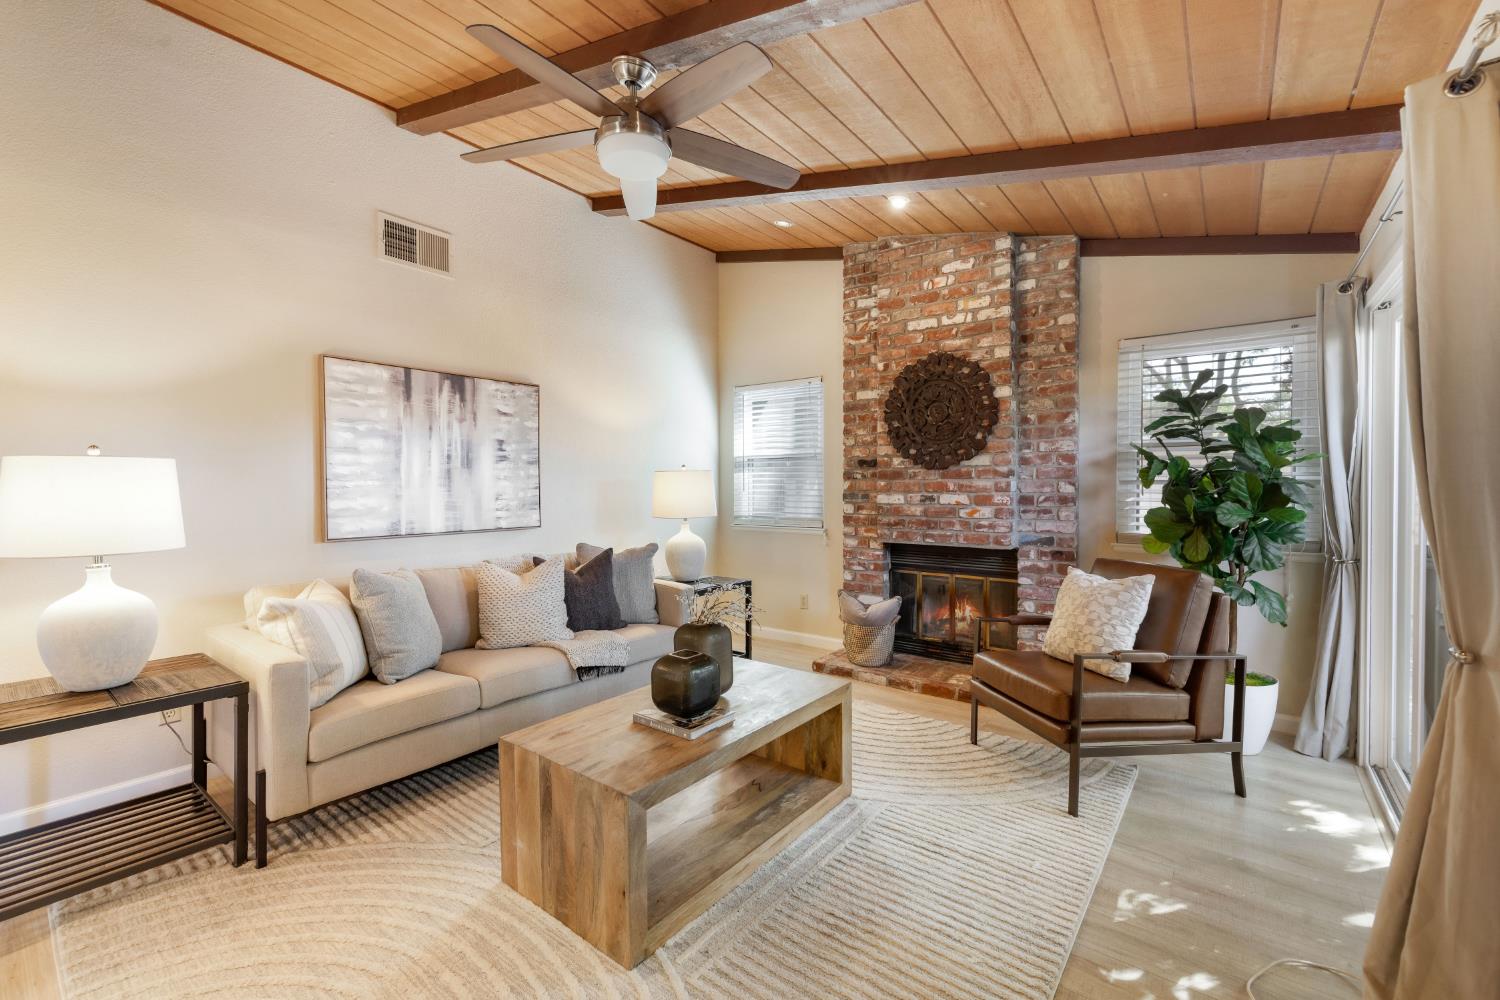
2 bd · 2.0 ba · 1,315 sqft · $296/sqft · 0.07 acres
- Bedrooms
- 2
- Bathrooms
- 2.0
- Sq Ft
- 1,315
- Per sq ft
- $296
- Acre lot
- 0.07
Residential · Single Family Residence · Built 1981 · 34 days on Properkey
Description
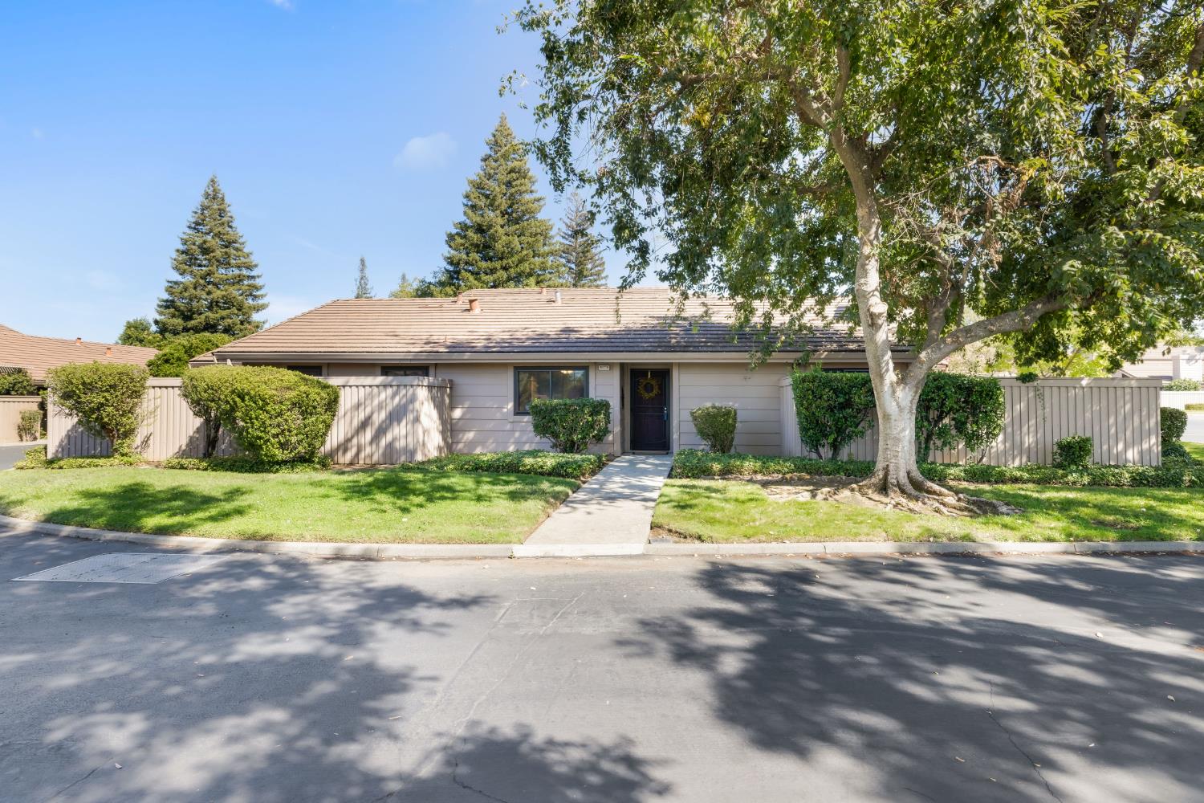
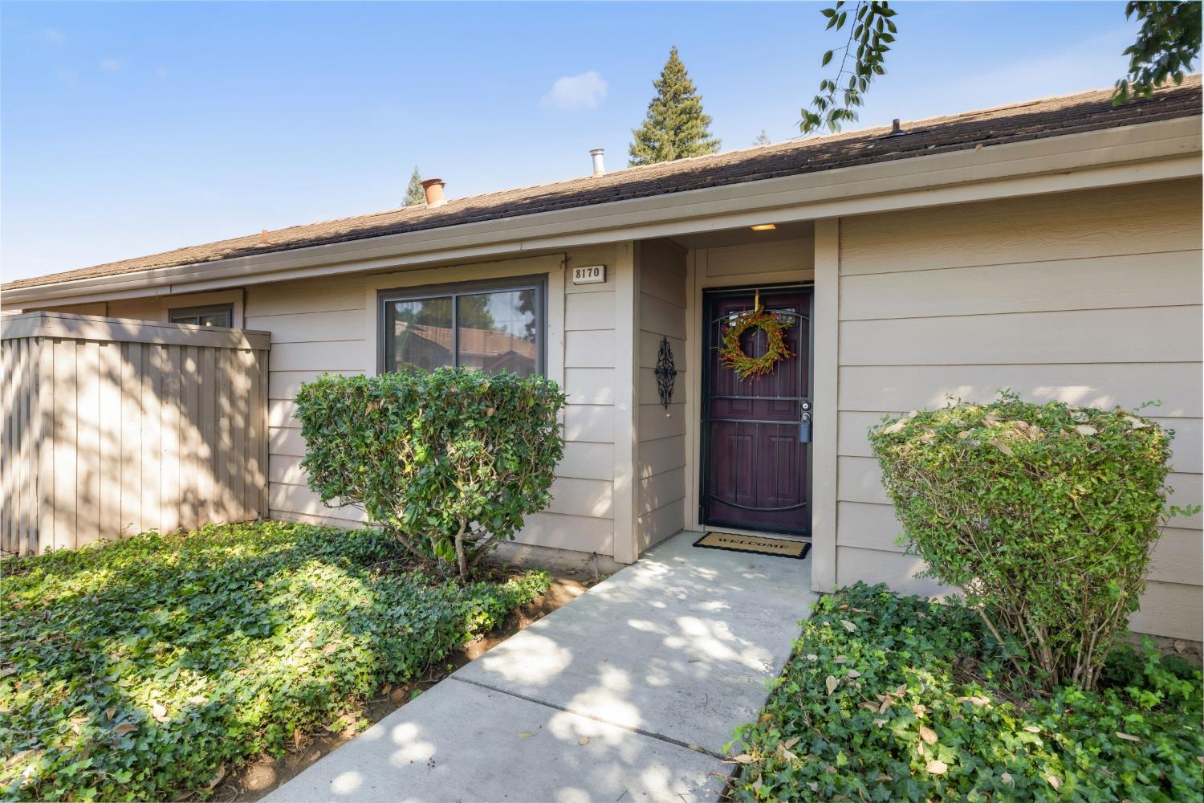
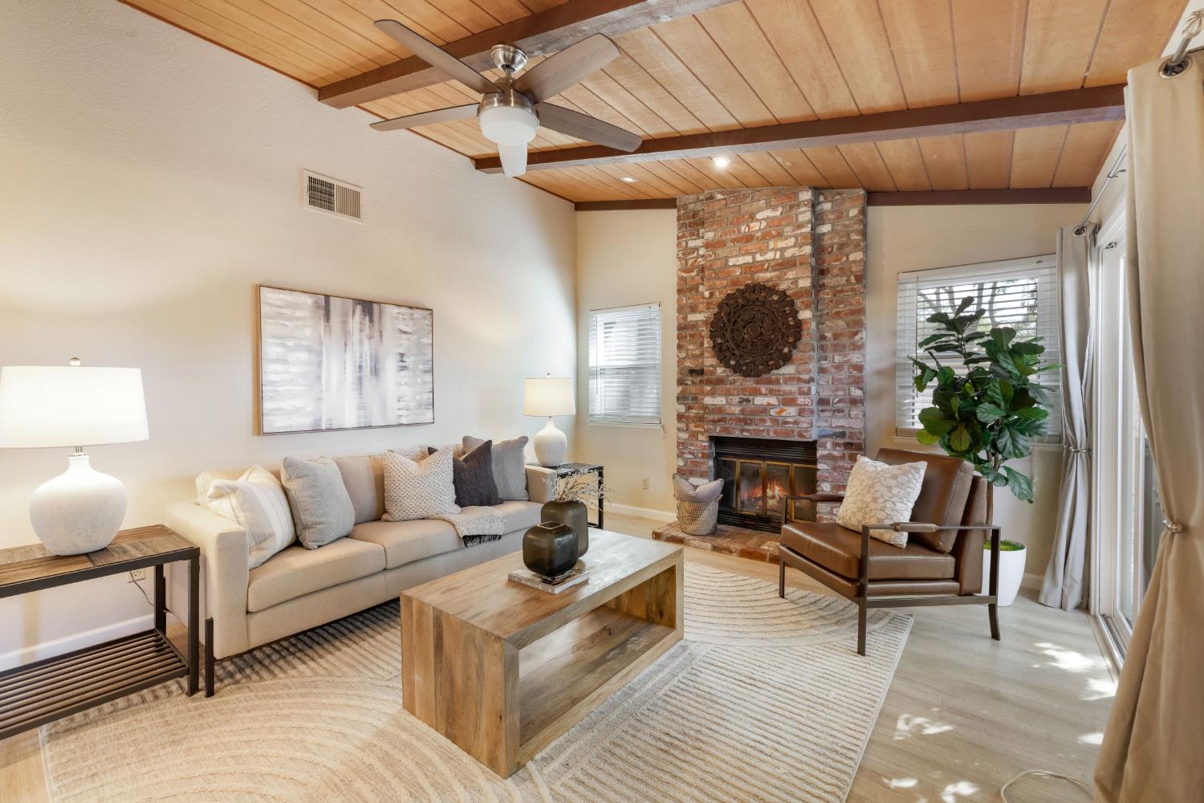
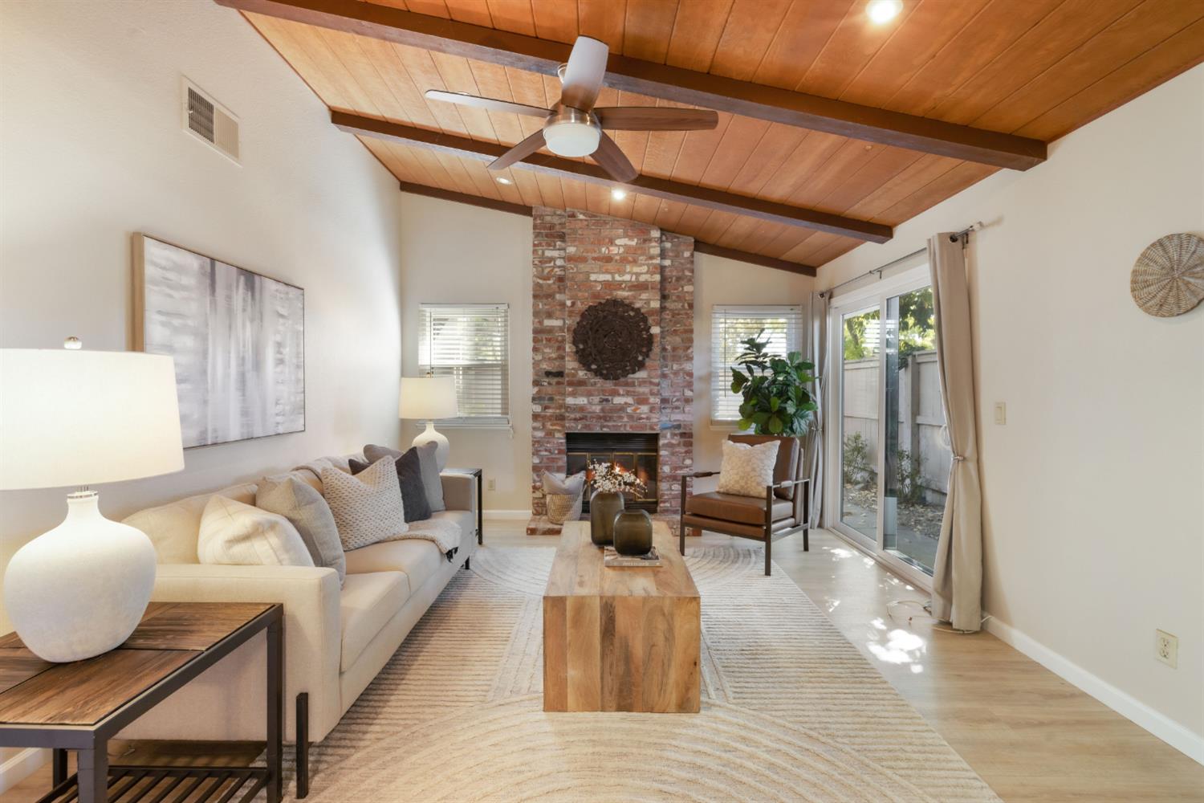
Welcome to The Vineyard, an exclusive, gated Fair Oaks community where low-maintenance living meets single-story comfort. This charming detached 2-3 bedroom, 2-bathroom patio home is designed for a worry-free, lock-and-leave lifestyle, wrapped in a serene and beautifully landscaped environment. Inside, vaulted ceilings with exposed beams and a cozy fireplace anchor an open, light-filled living space. Large windows seamlessly connect the interior to multiple private outdoor retreats, including an interior atrium, and two separate patios. Key Features & Premium Updates: Layout features two spacious bedrooms plus a versatile den-ideal for a home office, hobby room, or optional third bedroom. Well-appointed kitchen with generous cabinet and counter space, plus a comfortable breakfast nook. Move-in ready and freshly painted. Stylishly updated bathrooms completed in 2023/2024. Extensive Home Upgrades: Featuring a 2021 HVAC system, new water heater (2020), and updated flooring (2017). Fully upgraded with all new windows installed in 2020/2021 and new sliding doors added in 2024. Equipped with a 2022 dishwasher and a new garage door opener engine (2021) for the attached two-car garage. Community & Location Perks: The HOA completely handles the heavy lifting covering the roof, exterior maintenance, landscaping, and common areas. Residents enjoy premier community amenities, including a refreshing pool and spa. Best of all, you are just minutes away from Fair Oaks Park, the local library, shopping, dining, and major thoroughfares like Fair Oaks Boulevard and Madison Avenue. Come relax and experience the ultimate blend of privacy and convenience at The Vineyard!
Agent & source
- Listed by
- Sue Musselman
- Brokerage
- Coldwell Banker Realty
- DRE
- #02144319
- Phone
- (916) 296-3355
- [email protected]

Property details
Rooms & Layout
Property Features
- Manual Sprinkler Front
- Auto Sprinkler Front
- Corner
- Gated Community
- Zero Lot Line
- Low Maintenance
HOA
Building & Construction
Exterior & Parking
Interior & Comfort
Appliances & Equipment
- Free Standing Gas Range
- Free Standing Refrigerator
- Dishwasher
- Disposal
- Microwave
- Electric Water Heater
Utilities
- Cable Available
- Sewer In & Connected
- Internet Available
- Natural Gas Connected
Nearby
- Elementary
- San Juan Unified District
- Middle
- San Juan Unified District
- High
- San Juan Unified District
Get notified
Track this home
You're on the list!
We'll notify you the moment this home becomes available.
Create a free account to track itOptional — we'll reach out either way. An account just keeps your showings and offers in one place.
We'll let you know the moment this property comes back on the market.
All data, photos, visualizations, and information regarding a property, including the property's compliance with state and local legal requirements and all measurements and calculations of area, have been obtained from various sources, and may include such material that has been generated by use of artificial intelligence. Such information and material have not been and will not be verified for accuracy by the listing broker or the multiple listing service, and are not guaranteed as complete, accurate or reliable.
Such information and material should be independently reviewed and verified for accuracy. This information and material are intended for the personal use of consumers and may not be used for any purpose other than to identify prospective properties consumers may be interested in purchasing.
Data last updated: October 28, 2026 10:40 PM PT
Copyright © 2026 MetroList Services, Inc. All Rights Reserved.