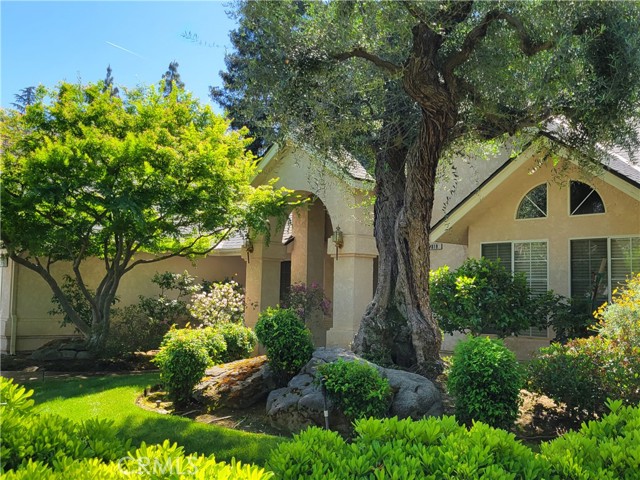
4 bd · 3.0 ba · 2,445 sqft · $251/sqft · 0.29 acres
- Bedrooms
- 4
- Bathrooms
- 3.0
- Sq Ft
- 2,445
- Per sq ft
- $251
- Acre lot
- 0.29
Residential · Single Family Residence · Built 1992 · 196 days on Properkey
Description
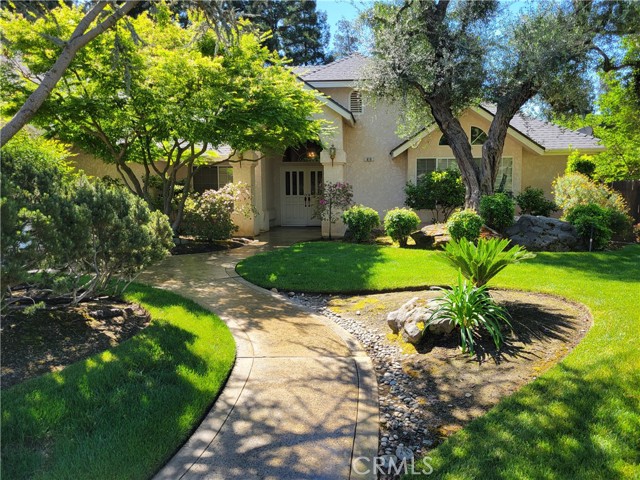
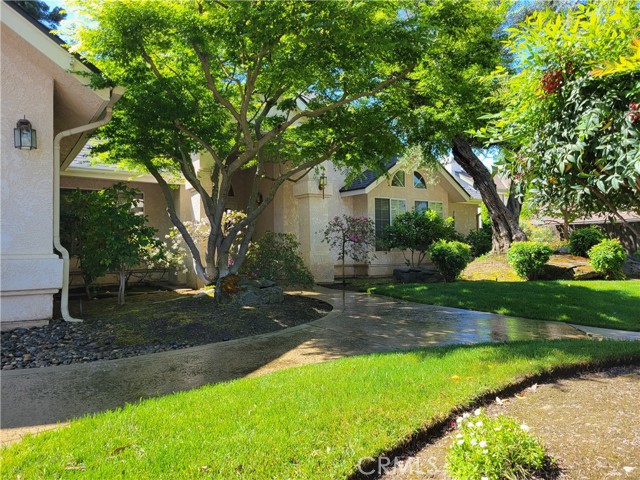
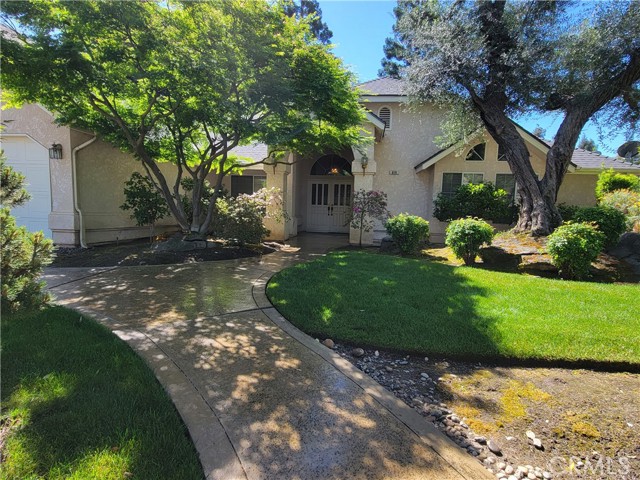
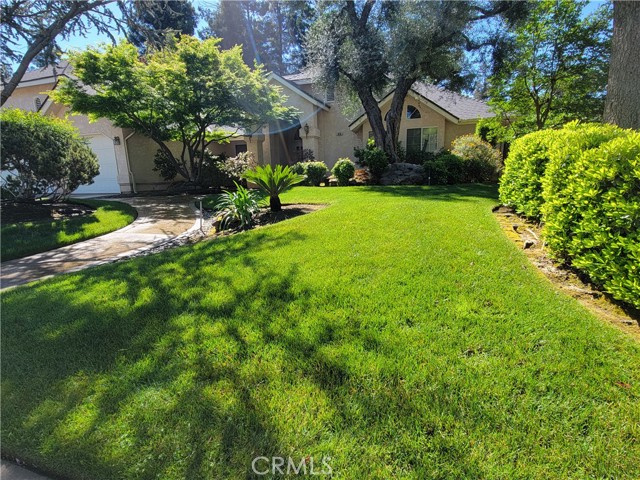
Your Woodhaven Oasis Awaits! Fantastic 4 bedroom 2 1/2 bath gem set on a park-like lot that is just waiting for you! The grand double-door entry invites you home to enjoy living to the fullest with a floorplan perfect for entertaining or relaxing in private. . A wet-bar separates the formal dining room from the vaulted living room with a cozy fireplace which greets you warmly as you enter. The open and airy living space includes lots of windows and a set of double doors open to your own private shaded and fully landscaped backyard. The well-designed kitchen includes a central island cooktop with natural light from the skylight above, a breakfast nook, breakfast bar, built-in office desk and a window passthrough to the patio for easy access. There is tons of cupboard space and a large central pantry too! If you just want to get away at home, your backyard oasis is complete with a pergola-covered spa area conveniently accessible from both the hall bathroom and private primary bedroom and ensuite featuring a large shower and jet tub. Mature redwood trees frame the meticulously maintained landscaping that includes automatic sprinklers. There is even small storage shed on the gated side yard to keep yard tools handy. Additionally, this home comes with a utility room that conveniently connects the kitchen with a half-bath and the triple car garage with auto openers and workshop space with plenty of cabinets for storage. Double water heaters ensure an ample supply of hot water for your private ensuite jet tub experience and dual pane windows help with energy efficiency. With a little updating, you can make this your perfect home! Don't miss your gem of an oasis before it's gone, so schedule your showing today!
Agent & source
- Listed by
- Jeffrey Schrager
- Brokerage
- Realty Blue, Inc.
- DRE
- #01443084
- Phone
- 559-273-6923

Property details
Rooms & Layout
Property Features
- Sprinklers In Front
- Cul-De-Sac
- Landscaped
- Sprinklers Timer
- Park Nearby
- Front Yard
- Sprinkler System
- Back Yard
- Sprinklers In Rear
- Lawn
- Yard
- Gutters
- Curbs
- Street Lights
- Suburban
HOA
Building & Construction
Exterior & Parking
Interior & Comfort
- Wet Bar
- Wired for Data
- Ceramic Counters
- Unfurnished
- Ceiling Fan(s)
- Open Floorplan
- Cathedral Ceiling(s)
Appliances & Equipment
- Water Heater
- Disposal
- Microwave
- Electric Oven
- Dishwasher
- Electric Cooktop
Utilities
- Natural Gas Connected
- Phone Available
- Sewer Connected
- Cable Available
- Water Connected
Nearby
- Elementary
- Valley Oak
- Middle
- Kastner
- High
- Clovis West
Schedule a tour
Book an in-person visit
Takes about a minute
Tour requested!
A Properkey agent will confirm your visit within 24 hours.
Create a free account to track itOptional — we'll reach out either way. An account just keeps your showings and offers in one place.
The multiple listing data appearing on this website, or contained in reports produced therefrom, is owned and copyrighted by California Regional Multiple Listing Service, Inc. ("CRMLS") and is protected by all applicable copyright laws. Information provided is for viewer's personal, non-commercial use and may not be used for any purpose other than to identify prospective properties the viewer may be interested in purchasing.
All listing data, including but not limited to square footage and lot size is believed to be accurate, but the listing Agent, listing Broker and CRMLS and its affiliates do not warrant or guarantee such accuracy. The viewer should independently verify the listed data prior to making any decisions based on such information by personal inspection and/or contacting a real estate professional.
Based on information from California Regional Multiple Listing Service, Inc. as of 2026-10-22 07:09:44 PST. The listing broker's offer of compensation is made only to participants of the MLS where the listing is filed.