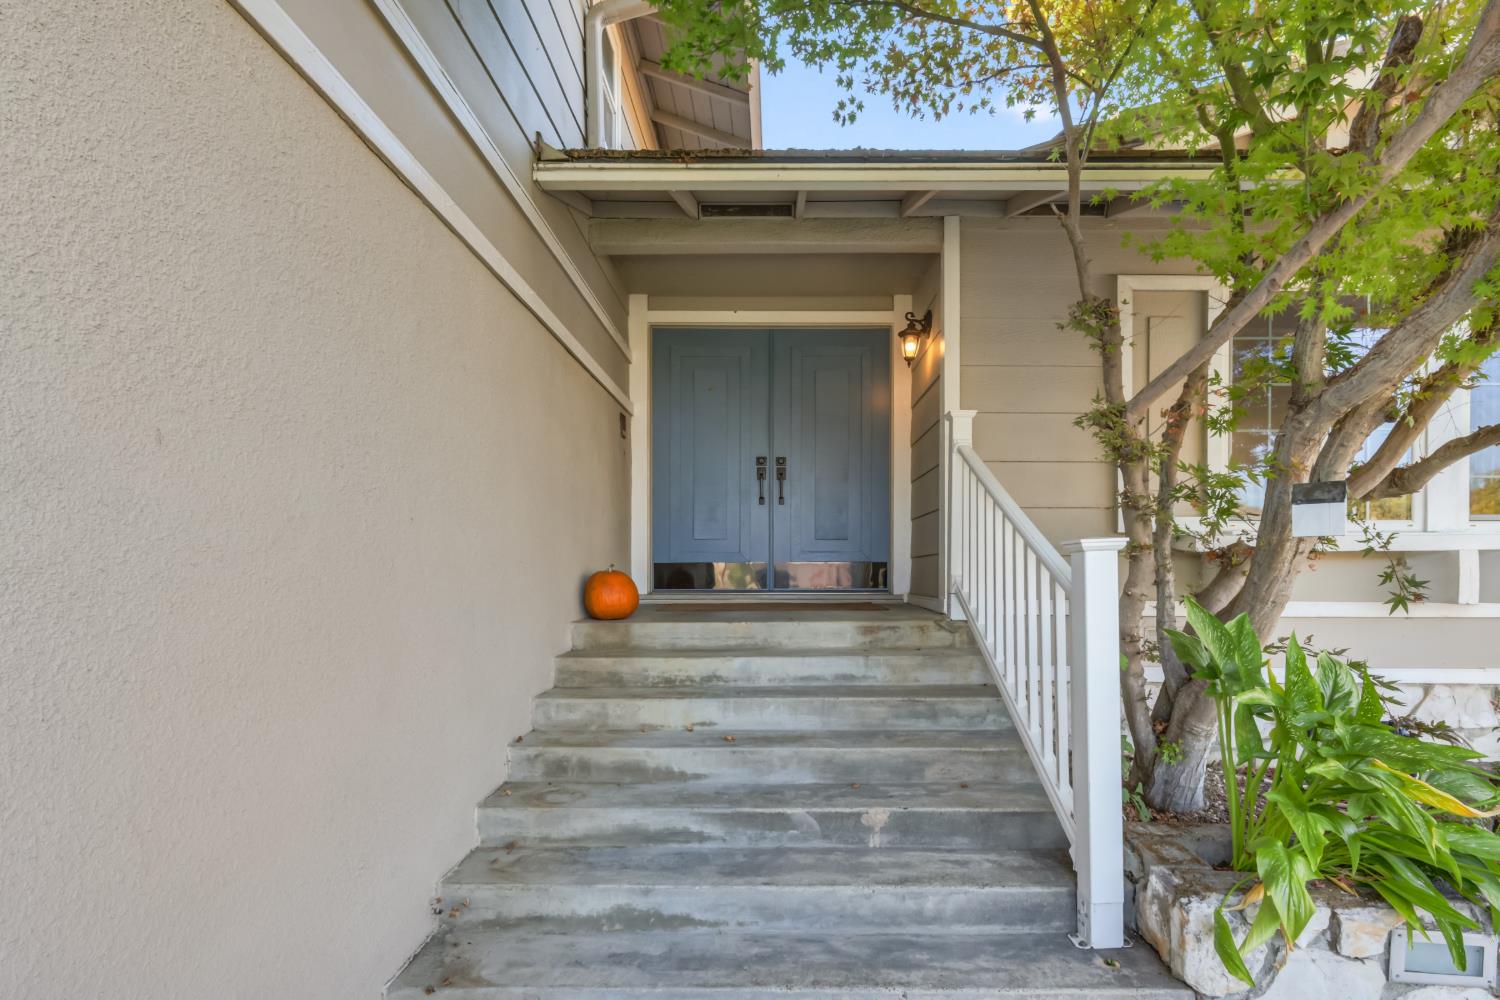
4 bd · 3.0 ba · 1,922 sqft · $301/sqft · 0.16 acres
- Bedrooms
- 4
- Bathrooms
- 3.0
- Sq Ft
- 1,922
- Per sq ft
- $301
- Acre lot
- 0.16
Residential · Single Family Residence · Built 1977 · 15 days on Properkey
Description
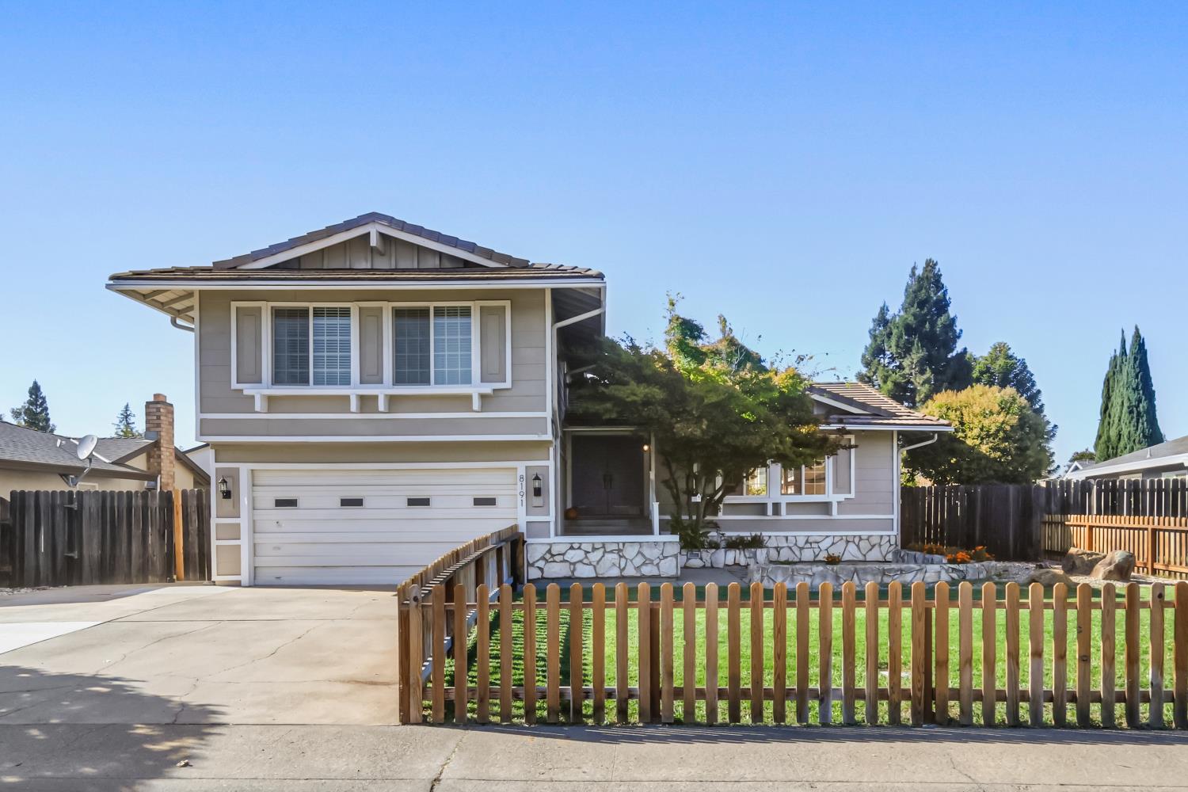
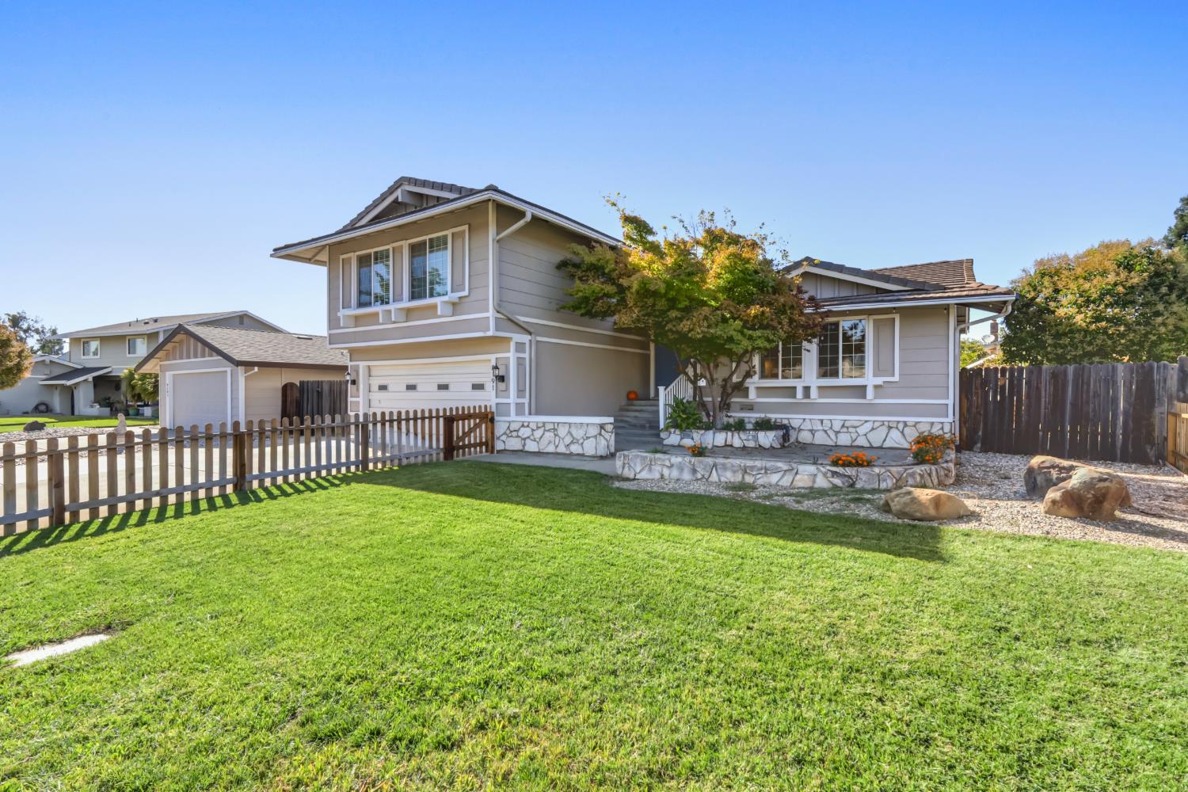
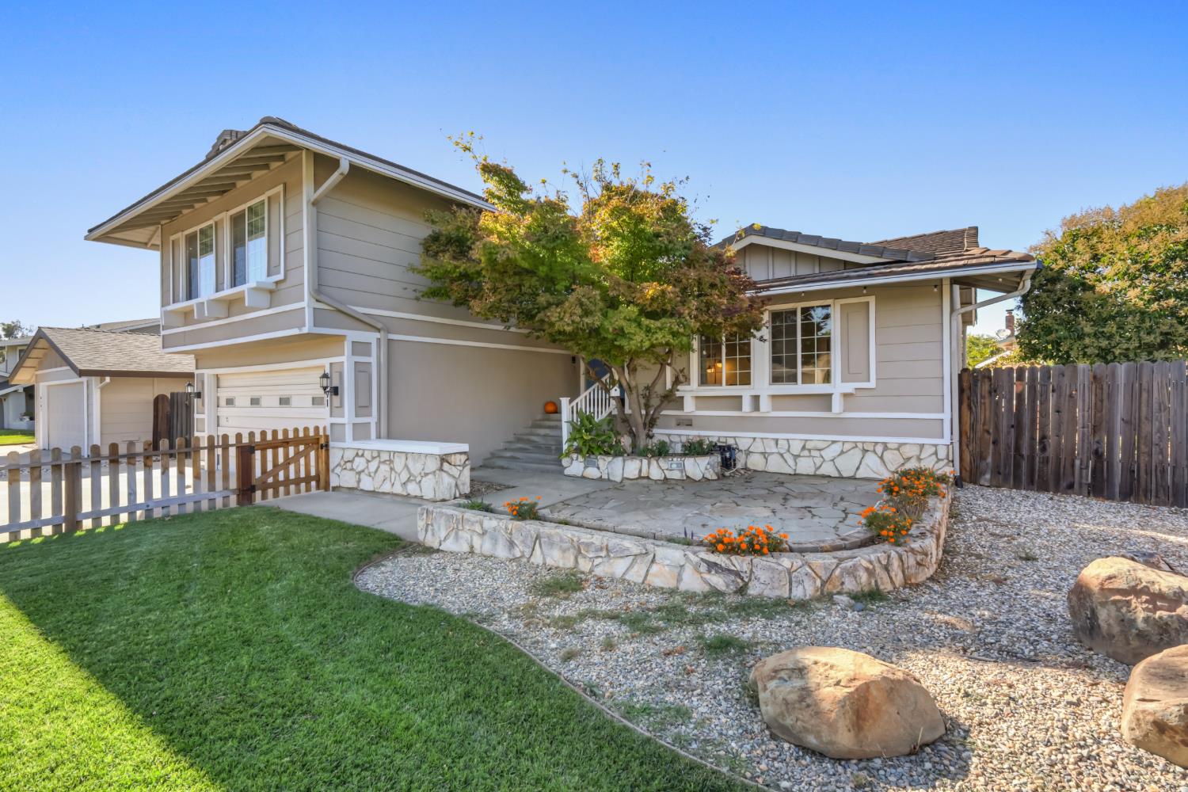
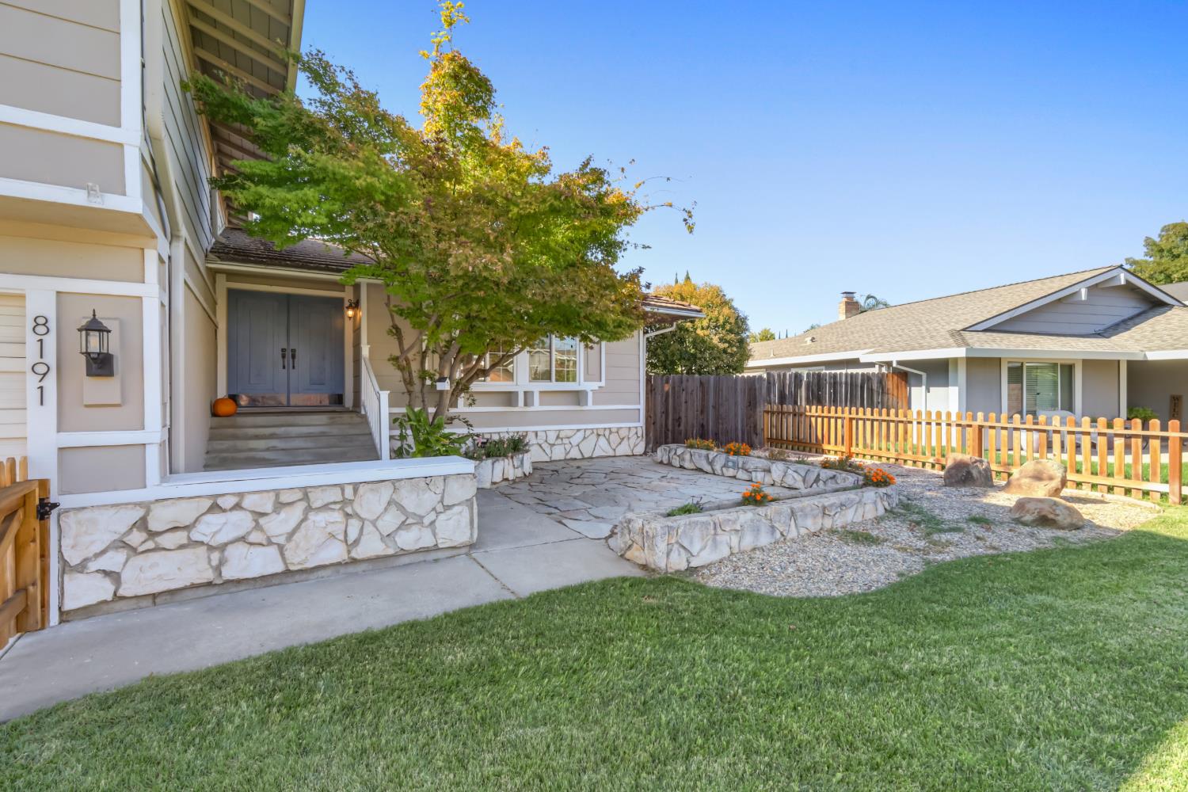
Welcome to your new home at 8191 Canyon Oak Drive! It's a beautifully maintained 4-bedroom, 2.5-bath tri-level home offering approximately 1,922 sq ft of living space, ideally located on the Roseville/Citrus Heights border. This turn-key residence features a bright and inviting layout with a spacious kitchen equipped with newer stainless-steel appliances, included fridge, farm sink, breakfast nook and dining area, complete with French doors that open to a backyard deck. Enjoy recent upgrades including bathrooms updated within the past five years, a newer HVAC system for added comfort and efficiency, and a brand-new electrical panel for peace of mind, as well as a maintained tile roof for increased longevity and insulation. The home also features an above-ground pool, wide side yards, a shed, and a large backyard patio, creating an ideal setting for entertaining or relaxing. Landscaped backyard contains established Asian Pear and Plumcot fruit trees, along with grapes adding a lovely green wall effect. Front yard has an established Japanese Maple creating peace and shade while you relax on your porch. Conveniently situated in a central location close to parks, nature, bike trails and surrounding cities, this home combines comfort and functionality.
Agent & source
- Listed by
- Jack S. Placido
- Brokerage
- Your Advantage Realty
- DRE
- #01505364
- Phone
- (916) 765-2067
- [email protected]

Property details
Rooms & Layout
Property Features
- Auto Sprinkler Front
- Shape Regular
- Landscape Back
- Landscape Front
Building & Construction
Exterior & Parking
- Back Yard
- Wood
- Fenced
- Front Yard
Interior & Comfort
Appliances & Equipment
- Free Standing Refrigerator
- Ice Maker
- Dishwasher
- Disposal
- Microwave
- Free Standing Electric Range
Utilities
- Cable Available
- Public
- Sewer In & Connected
- Internet Available
Nearby
- Elementary
- San Juan Unified District
- Middle
- San Juan Unified District
- High
- San Juan Unified District
Schedule a tour
Book an in-person visit
Takes about a minute
Tour requested!
A Properkey agent will confirm your visit within 24 hours.
Create a free account to track itOptional — we'll reach out either way. An account just keeps your showings and offers in one place.
All data, photos, visualizations, and information regarding a property, including the property's compliance with state and local legal requirements and all measurements and calculations of area, have been obtained from various sources, and may include such material that has been generated by use of artificial intelligence. Such information and material have not been and will not be verified for accuracy by the listing broker or the multiple listing service, and are not guaranteed as complete, accurate or reliable.
Such information and material should be independently reviewed and verified for accuracy. This information and material are intended for the personal use of consumers and may not be used for any purpose other than to identify prospective properties consumers may be interested in purchasing.
Data last updated: October 17, 2026 5:21 PM PT
Copyright © 2026 MetroList Services, Inc. All Rights Reserved.