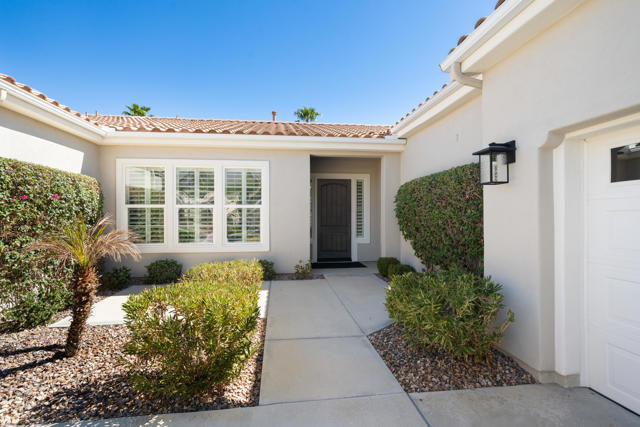
$828,900

Active Under Contract

81960 Golden Star Way, La Quinta, CA 92253

Get pre-approved

Property Highlights

Residential

Property Type

Single Family Residence

Sub Type

2006

Year Built

2,170

Sq Ft

2

Bedrooms

3

Bathrooms

N/A

Days On Properkey

0.34

Lot (acres)

219152367DA

MLS #

CRMLS

MLS Source

Description

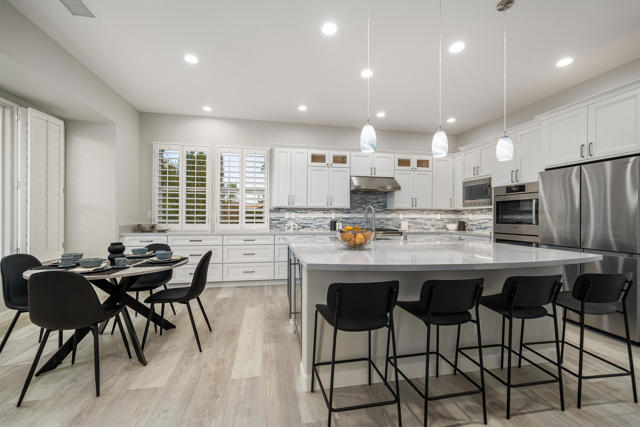
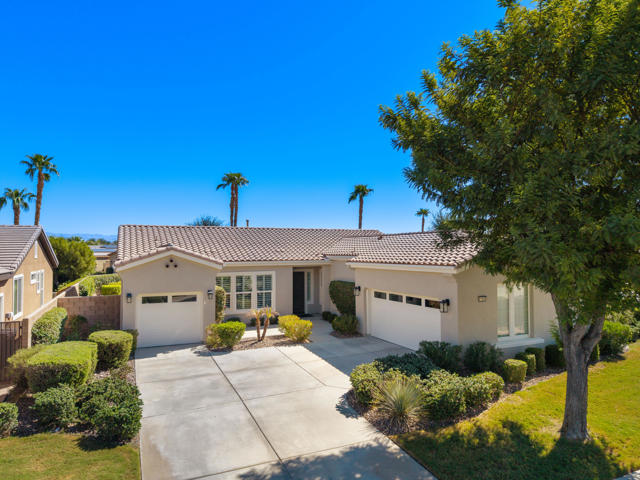
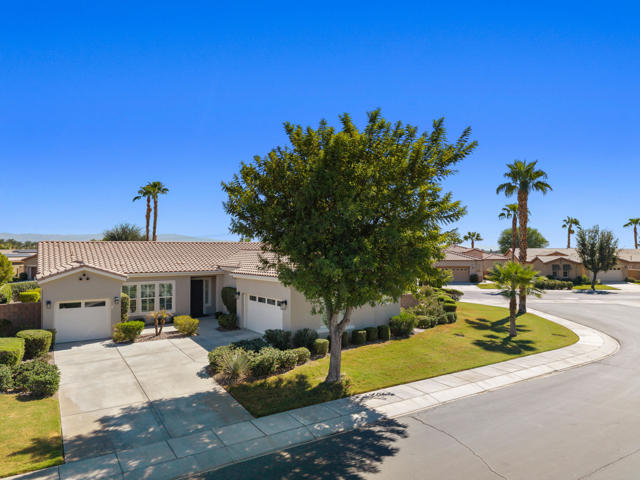
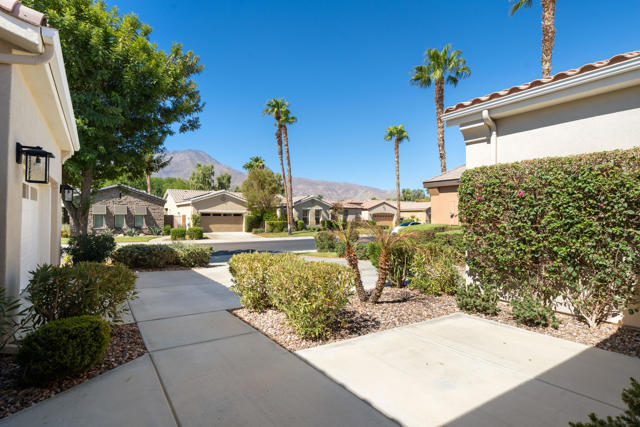
Live a life of luxury in this stunning 2,170 square foot Oreas model home within the gates of the premier 55+ Trilogy at La Quinta and Golf Resort. A rare one-of-a-kind custom beauty with mountain views, two-car plus golf cart garage and over $150,000 in luxury upgrades. Buyers with discerning taste will appreciate the quality, craftsmanship and extreme attention to detail that this home exudes. The property rests on a premium private double-sized 14,810 square foot lot with two expansive and beautifully manicured outdoor spaces. One features a firepit and towering west facing mountain views, while the other near the breakfast room has a covered patio and custom pavers. Both would make ideal locations for a custom pool or spa. Designed for beauty, ease of maintenance and energy efficiency, the interior boasts new wide plank luxury vinyl floors in the great room, kitchen, formal dining and separate laundry room, with new carpet in the primary retreat, guest suite, and den/office. Luxury high-end finishes throughout the home add a touch of elegance and sophistication. Large double-pane windows with white Plantation shutters and solar screens on south-facing windows, eight-foot Colonist arch-top doors, wide molding trim around the doors, flooring and windows, soft-close hardware on Shaker style cabinets with sturdy brushed nickel pulls in the kitchen and all three bathrooms, remote controlled ceiling fans and energy efficient LED lighting. The newer energy efficient variable five-ton Trane air conditioner/heat pump, will keep you living comfortable year-round. The open and spacious Oreas floor plan easily adapts to fit all of your lifestyle needs. The home with its large den, formal dining room, three bathrooms, and separate golf cart garage, can readily transform into a three or four bedroom home, or any other variation you desire. The gourmet kitchen appears right out of the pages of Architectural Digest. Spacious, efficient and sumptuous an abundance of cabinets line the perimeter into the breakfast room. Contrasting blue cabinets on the center island, pendant lighting, dreamy creme quartz countertops, and a linear glass tile backsplash of mixed gray and blue tones pulls the entire room together. A new Thermador 36'' six-burner cooktop with matching hood/vent and a Bosch double oven make quick work of your favorite recipes. A door to the outside covered patio and kitchen dining area and separate formal dining room make entertaining a breeze.

Listed by Donna Ambrose • DRE #02038351 • Equity Union

MLS #: 219152367DA •
Source: CRMLS

Property Features

View: Mountain(s)
Lot Features: Planned Unit Development, Sprinkler System, Sprinklers Drip System, Front Yard, Landscaped, Lawn, Back Yard, Sprinklers Timer
Community: Golf
Senior Community

HOA

HOA dues
$622 a month
Managed by
FirstServices Residential
HOA amenities
Barbecue Billiard Room Card Room Clubhouse Gym/Ex Room Maintenance Grounds Pet Rules Tennis Court(s) Banquet Facilities Bocce Ball Court Cable TV Clubhouse Paid Concierge Controlled Access Fire Pit Golf Course Meeting Room Management Recreation Room Security Lake or Pond

Building & Construction

Construction Materials
Stucco
Roof
Tile

Interior & Comfort

Heating
Forced Air, Heat Pump, Central
Cooling
Central Air, Electric
Flooring
Carpet
Fireplace
Gas, Patio, Fire Pit
Interior Features
Recessed Lighting, Open Floorplan, High Ceilings
Windows
Screens, Shutters, Double Pane Windows

Appliances & Equipment

Appliances
Dishwasher, Disposal, Microwave, Refrigerator, Gas Cooktop, Electric Oven, Range Hood, Self Cleaning Oven, Vented Exhaust Fan, Water Heater
Security
Security Lights, 24 Hour Security, Automatic Gate, Card/Code Access, Closed Circuit Camera(s), Gated Community, Resident Manager

Utilities

Nearby

Active Pending Closed Rental

School information not available for this property.

The multiple listing data appearing on this website, or contained in reports produced therefrom, is owned and copyrighted by California Regional Multiple Listing Service, Inc. ("CRMLS") and is protected by all applicable copyright laws. Information provided is for viewer's personal, non-commercial use and may not be used for any purpose other than to identify prospective properties the viewer may be interested in purchasing.

All listing data, including but not limited to square footage and lot size is believed to be accurate, but the listing Agent, listing Broker and CRMLS and its affiliates do not warrant or guarantee such accuracy. The viewer should independently verify the listed data prior to making any decisions based on such information by personal inspection and/or contacting a real estate professional.

Based on information from California Regional Multiple Listing Service, Inc. as of 2026-10-12 08:44:34 PST. The listing broker's offer of compensation is made only to participants of the MLS where the listing is filed.

Join waitlist

Be first if it reopens

This home is under contract. Leave your details and we'll reach out if it falls out of escrow.

Your name and email will come from the account you sign in with or create.

Prefer to talk? Call us
(888) 854-8588

Make an Offer

Step 1 of 4

Here's what to expect:

  1. 1.Share your offer details. Tell us about your desired offer — it's just a starting point, nothing is final!
  2. 2.Get expert guidance. A Properkey agent will reach out to discuss a game plan.
  3. 3.Finalize your offer. Your agent will prepare your offer and negotiate on your behalf.