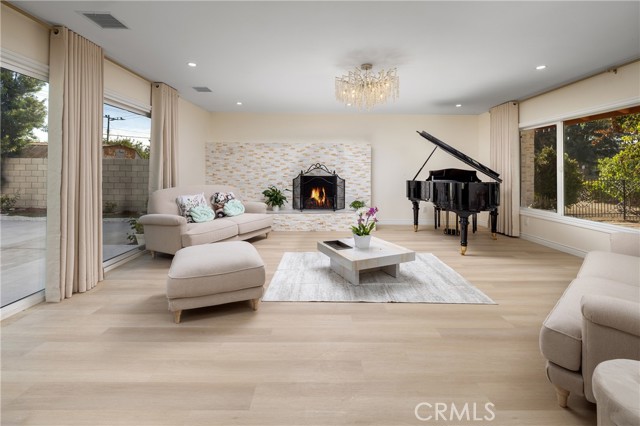
4 bd · 2.0 ba · 1,836 sqft · $722/sqft · 0.21 acres
- Bedrooms
- 4
- Bathrooms
- 2.0
- Sq Ft
- 1,836
- Per sq ft
- $722
- Acre lot
- 0.21
Residential · Single Family Residence · Built 1958 · 15 days on Properkey
Description
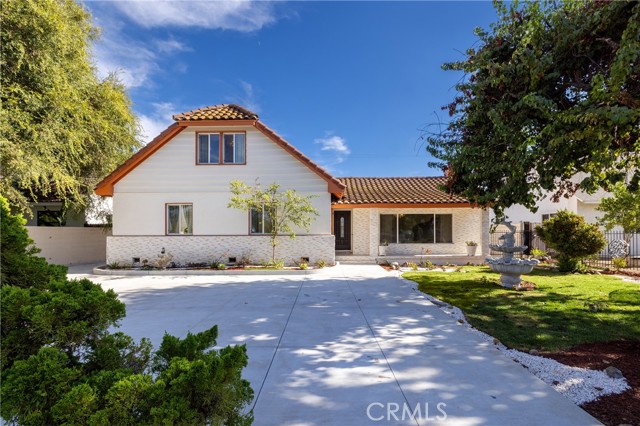
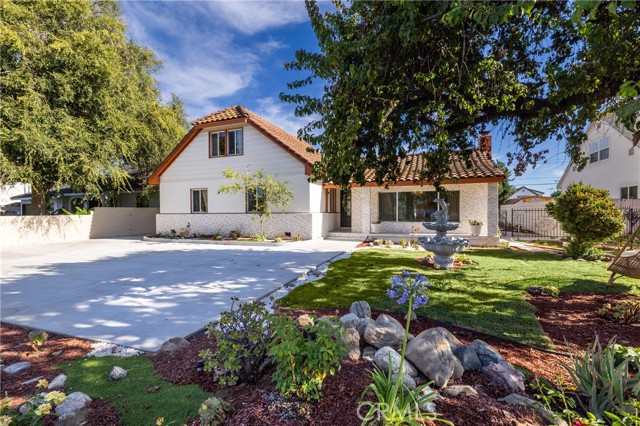
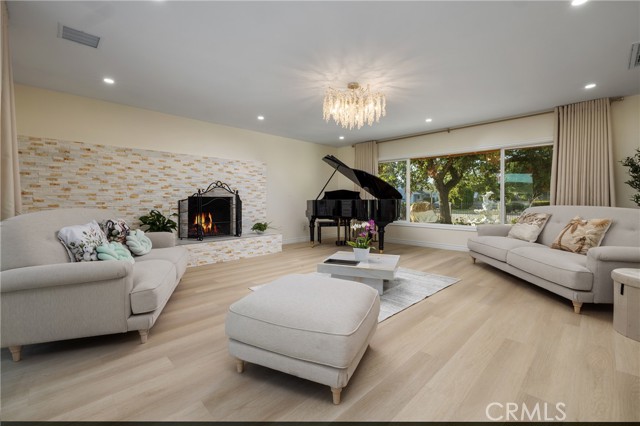
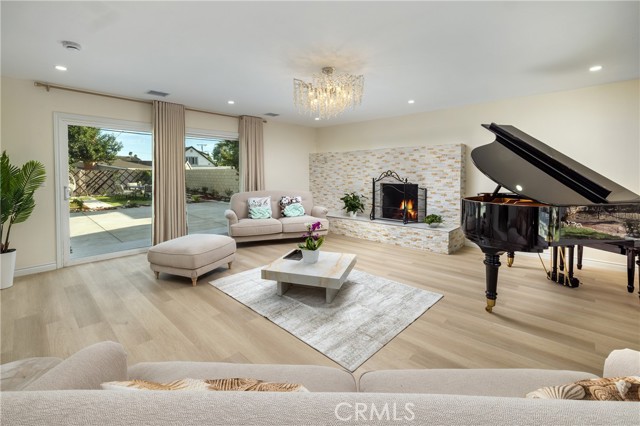
Beautifully remodeled living with the added versatility of a detached ADU! Welcome to 820 E. Cameron Avenue, where inviting outdoor spaces, stylish interiors, and two separate residences create an exceptional West Covina opportunity. The main home offers four bedrooms and two remodeled bathrooms, with two bedrooms and one bathroom on each level. A spacious, light-filled living room features a fireplace and large windows overlooking the grounds, while the separate dining room provides an elegant setting for everyday meals and special gatherings. The remodeled kitchen showcases quartz countertops, white cabinetry, stainless steel appliances, and a center island with seating. Light-toned flooring, recessed lighting, and thoughtfully updated finishes bring a fresh, cohesive feel throughout. The detached ADU offers approximately 735 square feet with two bedrooms, one bathroom, its own kitchen, living area, and dedicated laundry area. Built in 2026, this separate residence adds flexibility for extended household living, guests, or potential rental income. Landscaped grounds, mature trees, a welcoming front porch, and generous paved outdoor areas provide space to relax and entertain. Conveniently located near Cameron Park and Community Center, shopping and dining at Plaza West Covina, and access to the 10 Freeway. A compelling opportunity to enjoy a remodeled home with the added possibilities of a separate residence.
Agent & source
- Listed by
- Aaron Rivas
- Brokerage
- CENTURY 21 CITRUS REALTY INC
- DRE
- #01456597
- [email protected]

Property details
Rooms & Layout
Property Features
- Level
- Front Yard
- Walkstreet
- Back Yard
- Yard
Exterior & Parking
Interior & Comfort
Utilities
- Natural Gas Connected
- Sewer Connected
- Electricity Connected
- Water Connected
Nearby
- High
- West Covina District
Schedule a tour
Book an in-person visit
Takes about a minute
Tour requested!
A Properkey agent will confirm your visit within 24 hours.
Create a free account to track itOptional — we'll reach out either way. An account just keeps your showings and offers in one place.
The multiple listing data appearing on this website, or contained in reports produced therefrom, is owned and copyrighted by California Regional Multiple Listing Service, Inc. ("CRMLS") and is protected by all applicable copyright laws. Information provided is for viewer's personal, non-commercial use and may not be used for any purpose other than to identify prospective properties the viewer may be interested in purchasing.
All listing data, including but not limited to square footage and lot size is believed to be accurate, but the listing Agent, listing Broker and CRMLS and its affiliates do not warrant or guarantee such accuracy. The viewer should independently verify the listed data prior to making any decisions based on such information by personal inspection and/or contacting a real estate professional.
Based on information from California Regional Multiple Listing Service, Inc. as of 2026-11-05 03:18:07 PST. The listing broker's offer of compensation is made only to participants of the MLS where the listing is filed.