
2 bd · 3.0 ba · 2,157 sqft · $394/sqft · 0.14 acres
- Bedrooms
- 2
- Bathrooms
- 3.0
- Sq Ft
- 2,157
- Per sq ft
- $394
- Acre lot
- 0.14
Residential · Single Family Residence · Built 2023 · 57 days on Properkey
Description
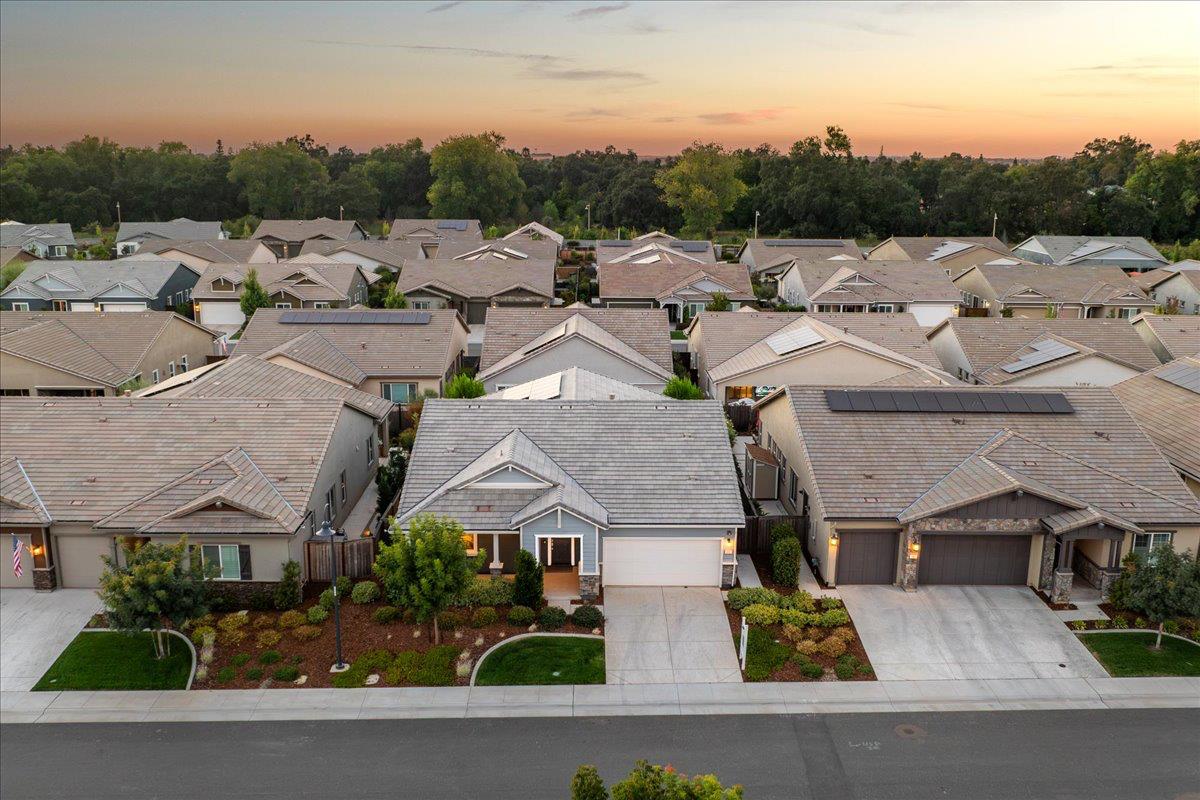
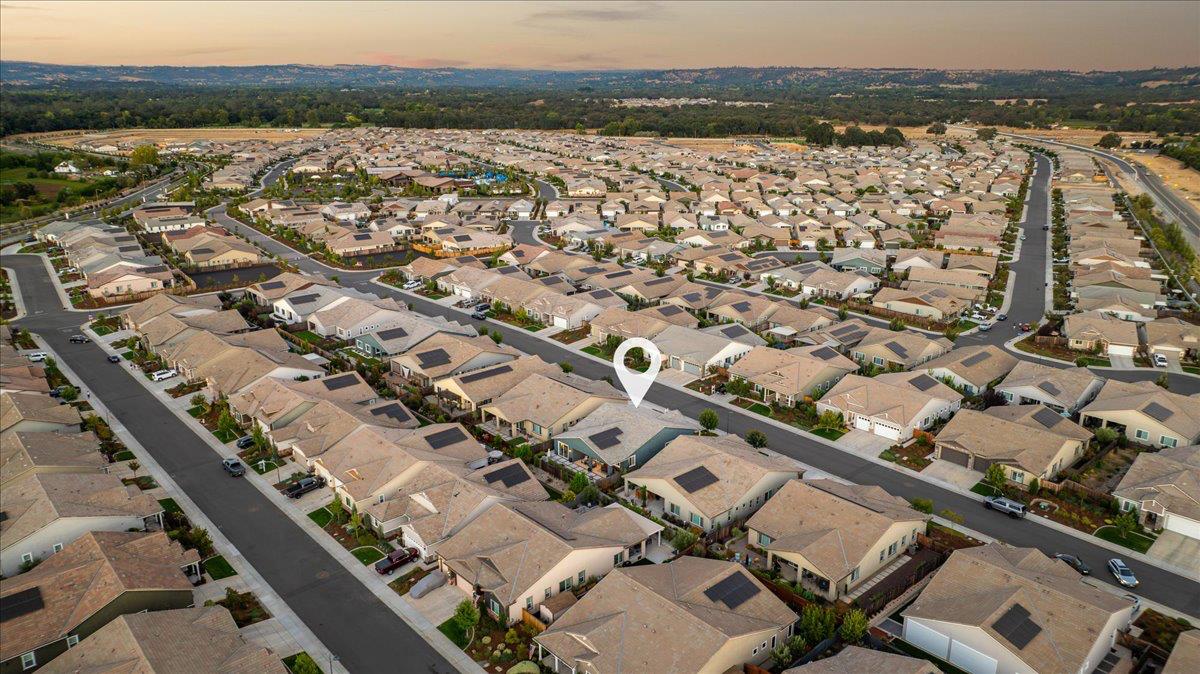
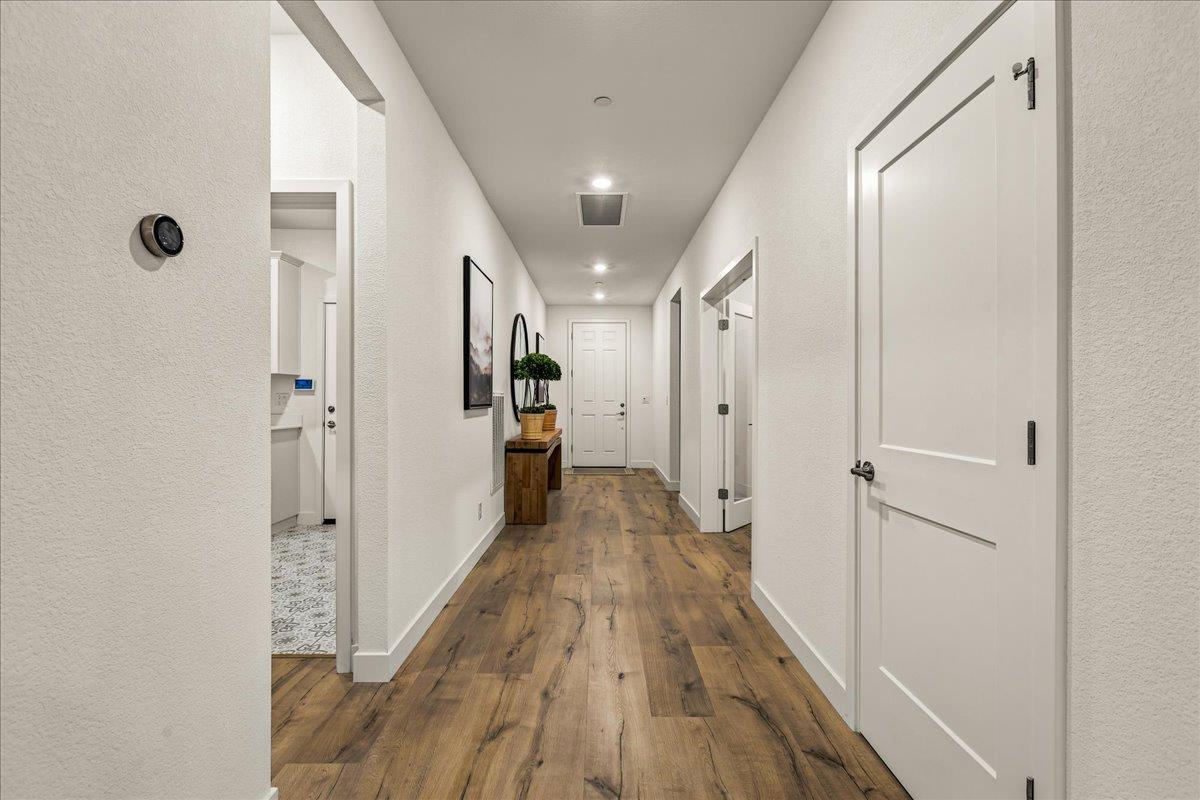
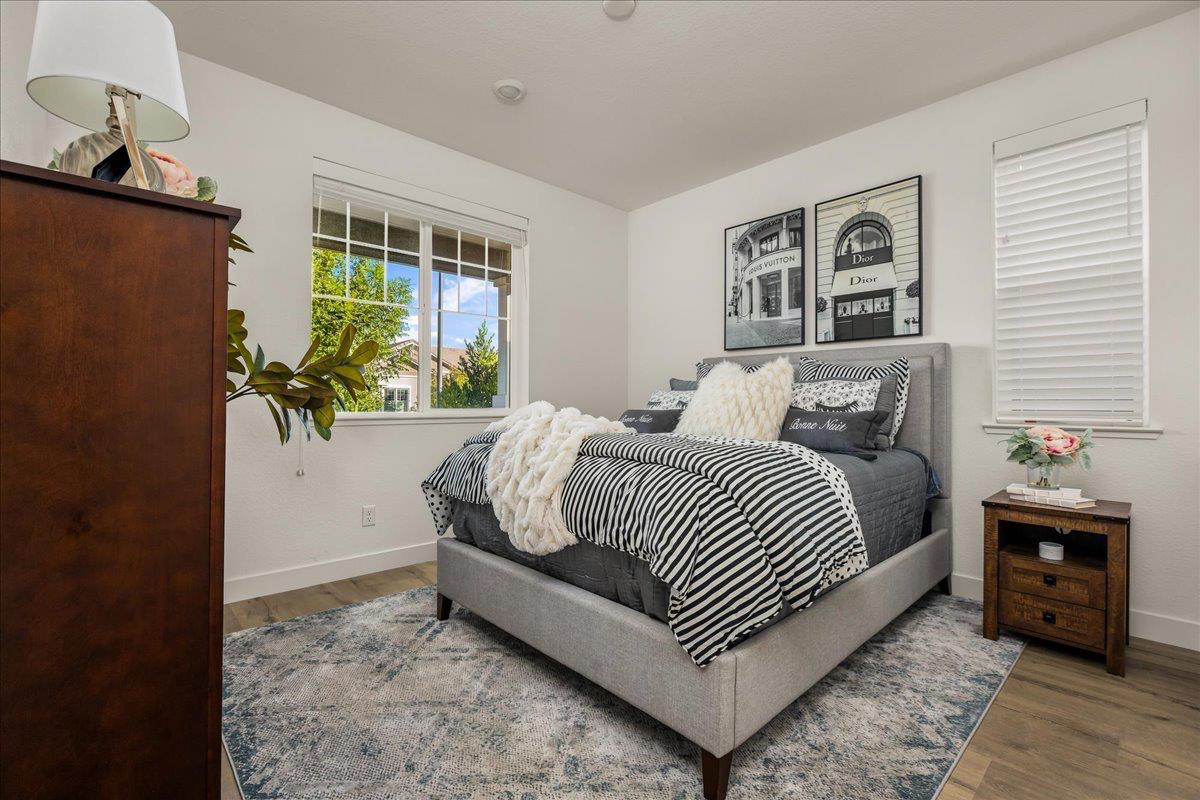
Welcome to 820 Lodge Way, a beautifully upgraded Premier Goldeneye floor plan in Esplanade at Turkey Creek, Lincoln's premier 55+ resort-lifestyle community. Offering approximately 2,228 sq. ft. of thoughtfully designed single-story living, this popular plan features 2 bedrooms, 2.5 baths, formal dining/flex space and an oversized 2-car garage, blending comfort, style and functionality in one of the community's most desirable layouts. Step inside to a light, refined interior finished with wide-plank luxury vinyl flooring, crisp white shaker cabinetry, custom shutters and decorative drapery throughout. The open-concept kitchen and great room create a natural gathering place for everyday living and entertaining. The chef-inspired kitchen is beautifully appointed with abundant cabinetry and a striking marble herringbone backsplash that adds timeless texture and sophistication. The primary suite is privately positioned away from the secondary bedroom, creating a quiet retreat at the end of the day. The spa-inspired primary bath is highlighted by an impressive super shower with benches on both sides, penny marble flooring and a rain showerhead. A spacious secondary bedroom provides a welcoming space for guests, while the formal dining/flex area offers versatility for entertaining, a home office, den or additional living space. The backyard is designed with a clean, modern aesthetic and effortless California indoor-outdoor living in mind. A covered patio extends the living space outdoors and includes electrical outlets for a future outdoor TV, while a gas line is already plumbed for a future built-in BBQ or outdoor kitchen. Oversized concrete squares accented with river rock create architectural interest and a polished contemporary look. A striking trellis draped in jasmine vines adds privacy, greenery and a beautiful focal point to the yard. Life at Esplanade at Turkey Creek is about more than the home. Residents enjoy an active, resort-inspired lifestyle with impressive community amenities, recreation and social opportunities designed for 55+ living. 820 Lodge Way combines one of Esplanade's most popular floor plans with designer finishes, a beautifully executed outdoor setting and move-in-ready convenience. See property website for additional photos, video and property details.
Agent & source
- Listed by
- Brenda D. Williams
- Brokerage
- Brenda Brown Luxury Homes, Inc
- DRE
- #01342194
- Phone
- (916) 517-2300
- [email protected]

Property details
Rooms & Layout
- Breakfast Area
- Pantry Closet
- Quartz Counter
- Island w/Sink
- Shower Stall(s)
- Double Sinks
- Sitting Area
- Low-Flow Shower(s)
- Low-Flow Toilet(s)
- Multiple Shower Heads
- Walk-In Closet
- Window
Property Features
- Auto Sprinkler F&R
- Gated Community
- Landscape Back
- Landscape Front
- Low Maintenance
HOA
Building & Construction
Exterior & Parking
Interior & Comfort
Appliances & Equipment
- Built-In Electric Oven
- Gas Cook Top
- Hood Over Range
- Dishwasher
- Disposal
- Microwave
- Double Oven
- Tankless Water Heater
Utilities
- Cable Connected
- Public
- Solar
- Natural Gas Connected
Nearby
- Elementary
- Western Placer District
- Middle
- Western Placer District
- High
- Western Placer District
Schedule a tour
Book an in-person visit
Takes about a minute
Tour requested!
A Properkey agent will confirm your visit within 24 hours.
Create a free account to track itOptional — we'll reach out either way. An account just keeps your showings and offers in one place.
All data, photos, visualizations, and information regarding a property, including the property's compliance with state and local legal requirements and all measurements and calculations of area, have been obtained from various sources, and may include such material that has been generated by use of artificial intelligence. Such information and material have not been and will not be verified for accuracy by the listing broker or the multiple listing service, and are not guaranteed as complete, accurate or reliable.
Such information and material should be independently reviewed and verified for accuracy. This information and material are intended for the personal use of consumers and may not be used for any purpose other than to identify prospective properties consumers may be interested in purchasing.
Data last updated: October 17, 2026 11:18 PM PT
Copyright © 2026 MetroList Services, Inc. All Rights Reserved.