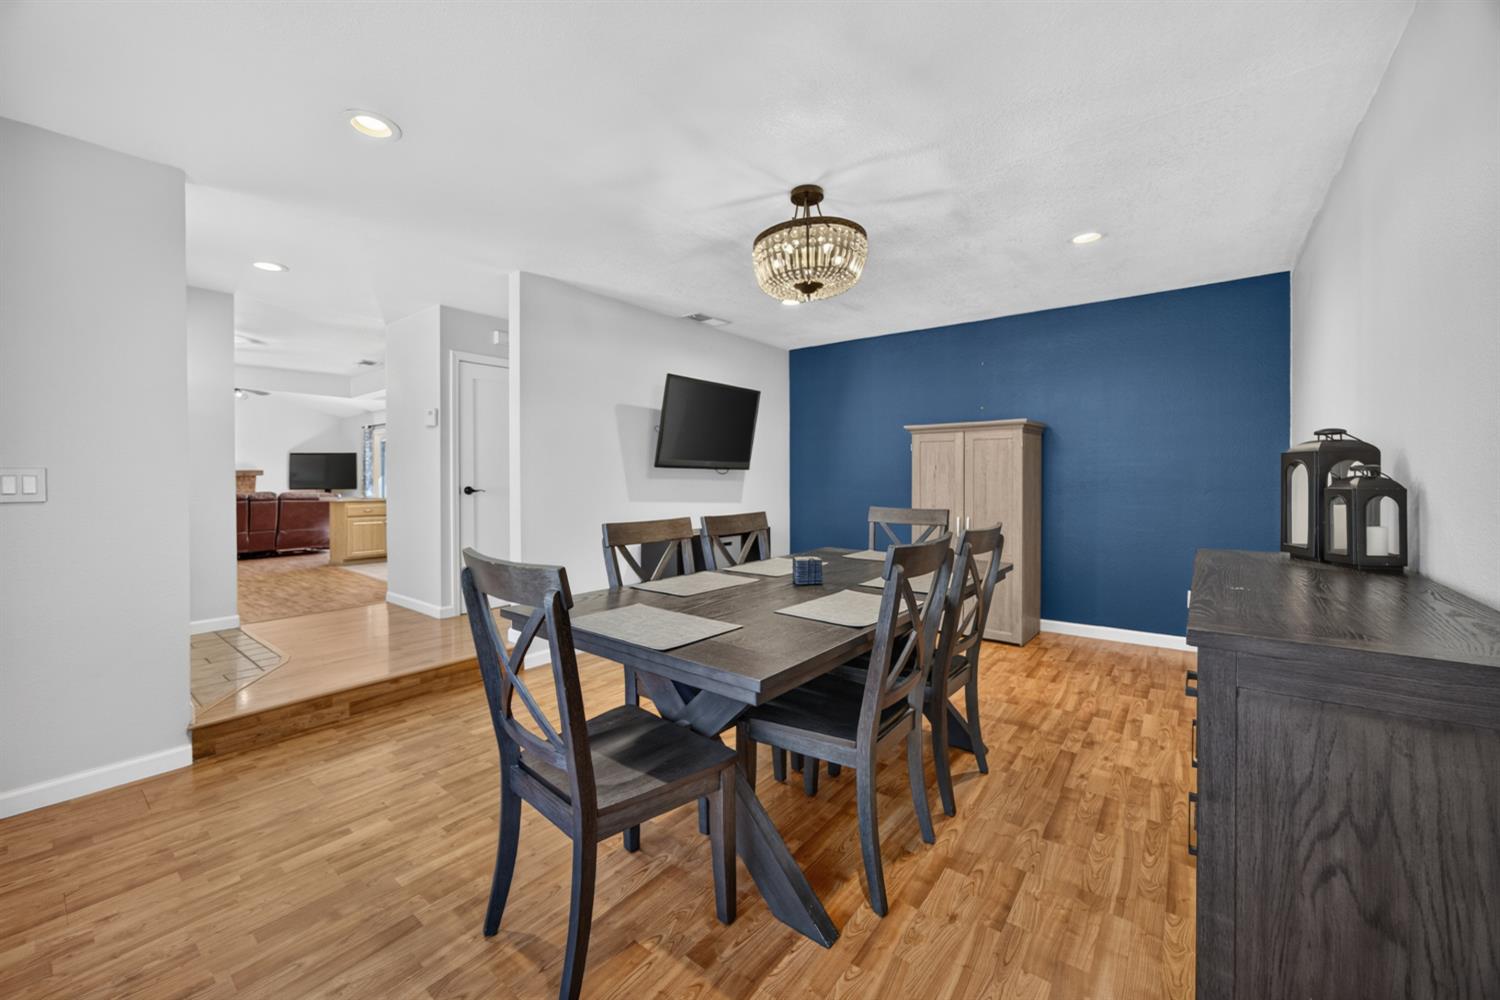
3 bd · 2.0 ba · 1,446 sqft · $380/sqft · 0.15 acres
- Bedrooms
- 3
- Bathrooms
- 2.0
- Sq Ft
- 1,446
- Per sq ft
- $380
- Acre lot
- 0.15
Residential · Single Family Residence · Built 1974 · 23 days on Properkey
Description
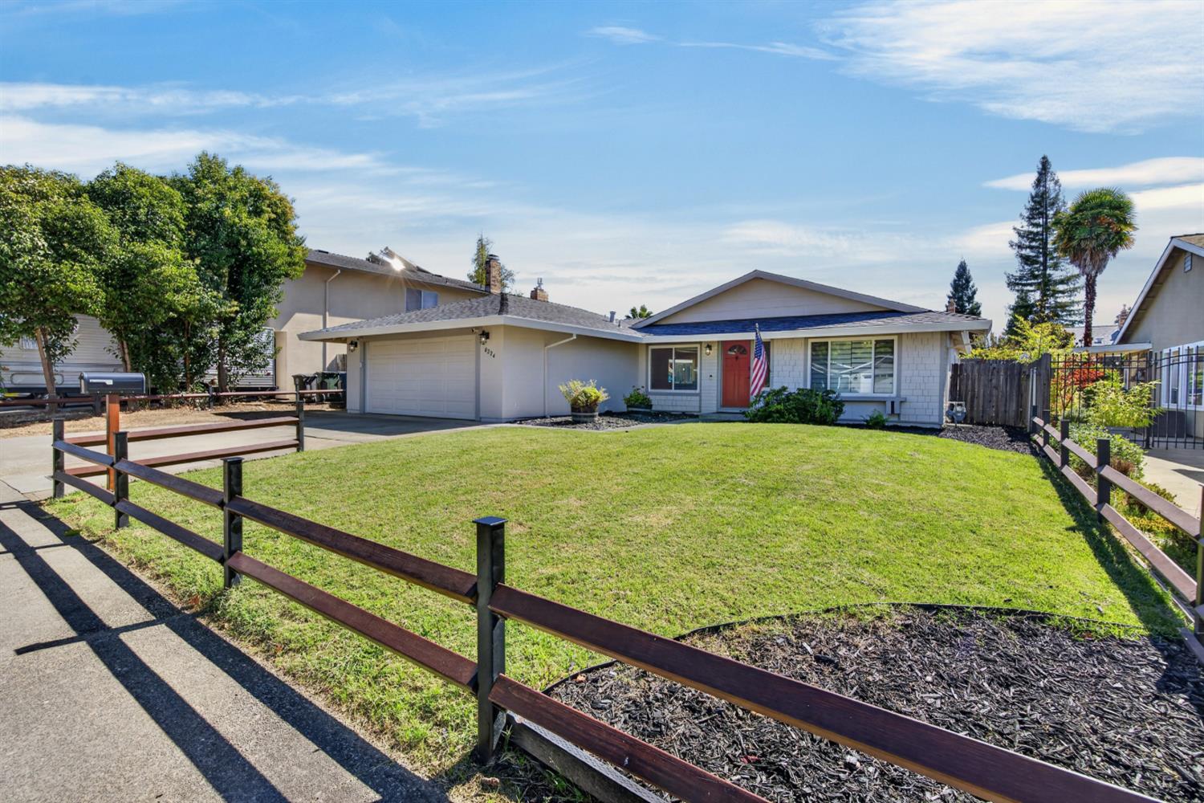
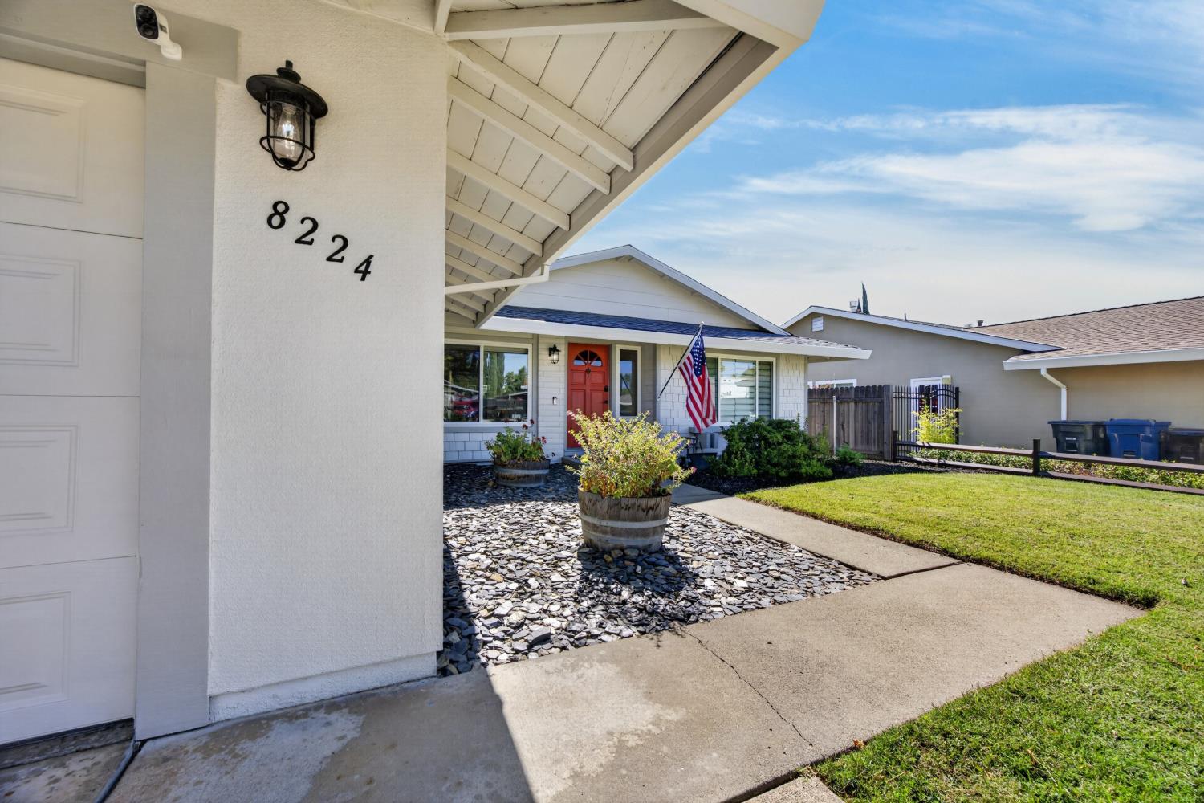
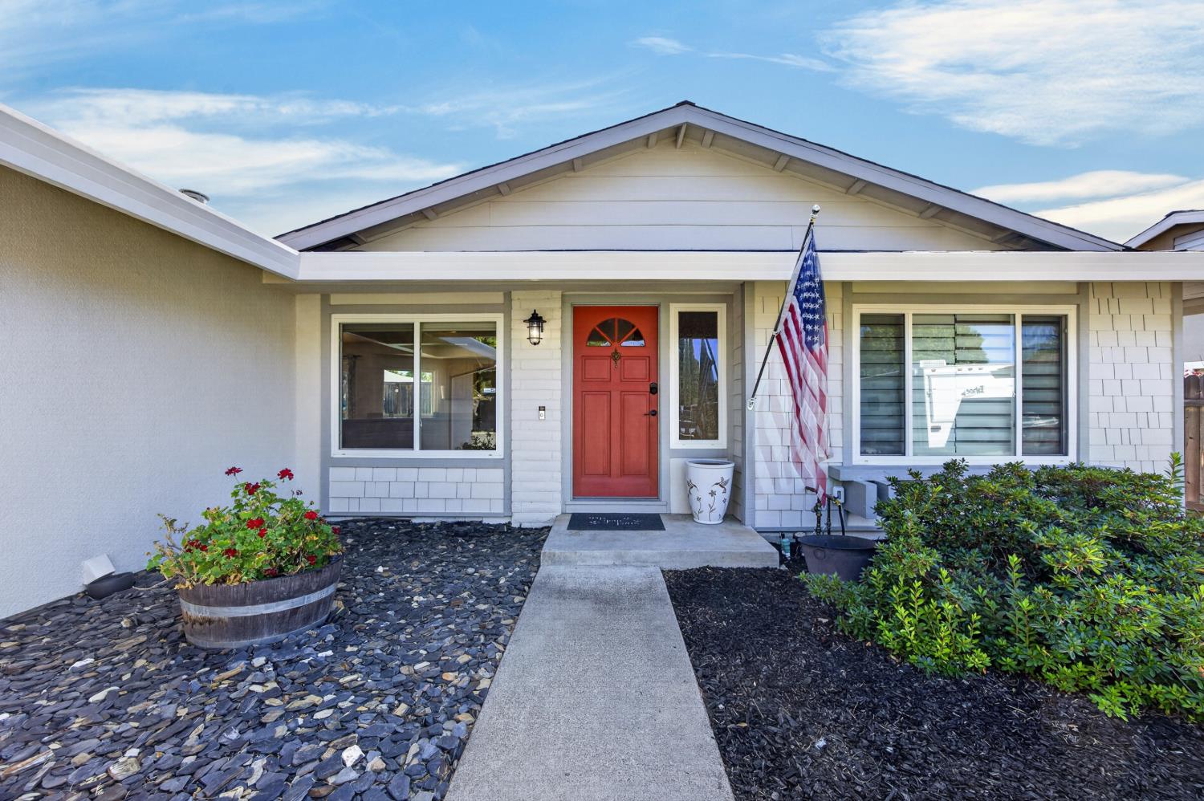
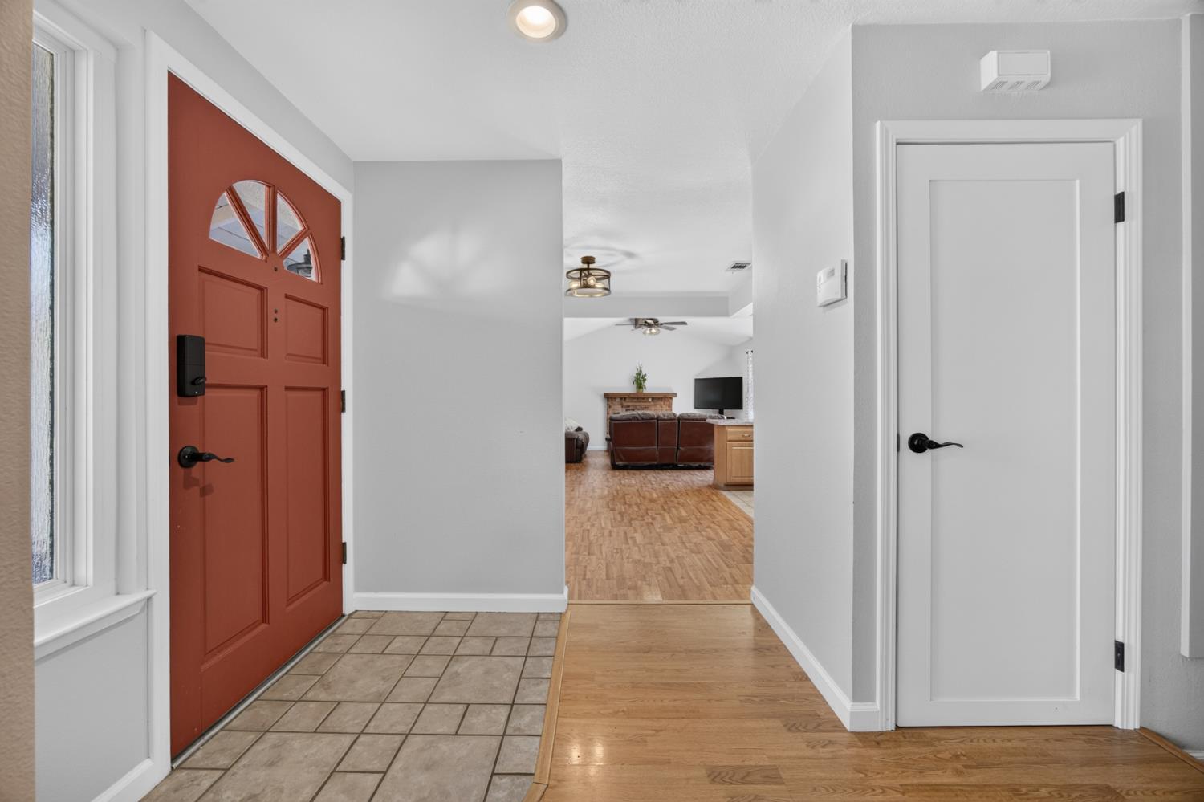
Welcome home to your own private retreat in the heart of Citrus Heights! This beautifully updated 3 bedroom, 2 bath, single-story home offers 1,446 sq ft of comfortable, move-in-ready living, perfectly designed for families who love to gather, entertain, and enjoy time together. From the moment you arrive, the lush lawn and welcoming front entrance set the tone for the warmth inside. Step through the front door and you'll immediately notice beautiful laminate flooring and neutral interior paint, creating a bright, modern feel throughout. The heart of the home is the warm and inviting kitchen, featuring stainless steel appliances, wonderful views of the pool, and an open flow into the family room-the perfect blend of style and function for everyday living and entertaining. A cozy fireplace anchors the living area, creating the ideal spot for relaxed evenings together. Both the guest and primary bathrooms have been fully updated with beautiful designer finishes. But the real magic? Step outside! Your backyard is a true private oasis, featuring a gorgeous sparkling pool and covered sitting area, perfect for summertime fun, relaxing afternoons, and making memories with family and friends. Brand-new solar pool heating helps extend the swimming season, allowing you to enjoy the pool for more of the year. The spacious side yard offers convenient boat or RV parking, a rare and valuable feature in this neighborhood. Located centrally in Citrus Heights, you're just minutes from schools, parks, shopping, dining, and easy freeway acces.. everything you need right at your doorstep. This is more than a house- it's the lifestyle you've been waiting for!
Agent & source
- Listed by
- Lisa Allen
- Brokerage
- RE/MAX Gold Natomas
- DRE
- #01888958
- Phone
- (916) 704-0030
- [email protected]

Property details
Rooms & Layout
- Breakfast Area
- Pantry Closet
- Kitchen/Family Combo
- Laminate Counter
Property Features
Building & Construction
Exterior & Parking
Interior & Comfort
Appliances & Equipment
- Free Standing Gas Range
- Dishwasher
- Disposal
- Microwave
Utilities
- Cable Available
- Public
- Electric
- Sewer In & Connected
- Internet Available
- Underground Utilities
- Natural Gas Connected
Nearby
- Elementary
- San Juan Unified District
- Middle
- San Juan Unified District
- High
- San Juan Unified District
Get notified
Track this home
You're on the list!
We'll notify you the moment this home becomes available.
Create a free account to track itOptional — we'll reach out either way. An account just keeps your showings and offers in one place.
We'll let you know the moment this property comes back on the market.
All data, photos, visualizations, and information regarding a property, including the property's compliance with state and local legal requirements and all measurements and calculations of area, have been obtained from various sources, and may include such material that has been generated by use of artificial intelligence. Such information and material have not been and will not be verified for accuracy by the listing broker or the multiple listing service, and are not guaranteed as complete, accurate or reliable.
Such information and material should be independently reviewed and verified for accuracy. This information and material are intended for the personal use of consumers and may not be used for any purpose other than to identify prospective properties consumers may be interested in purchasing.
Data last updated: October 23, 2026 8:40 AM PT
Copyright © 2026 MetroList Services, Inc. All Rights Reserved.