
3 bd · 2.0 ba · 1,756 sqft · $299/sqft · 0.20 acres
- Bedrooms
- 3
- Bathrooms
- 2.0
- Sq Ft
- 1,756
- Per sq ft
- $299
- Acre lot
- 0.20
Residential · Single Family Residence · Built 1976
Description
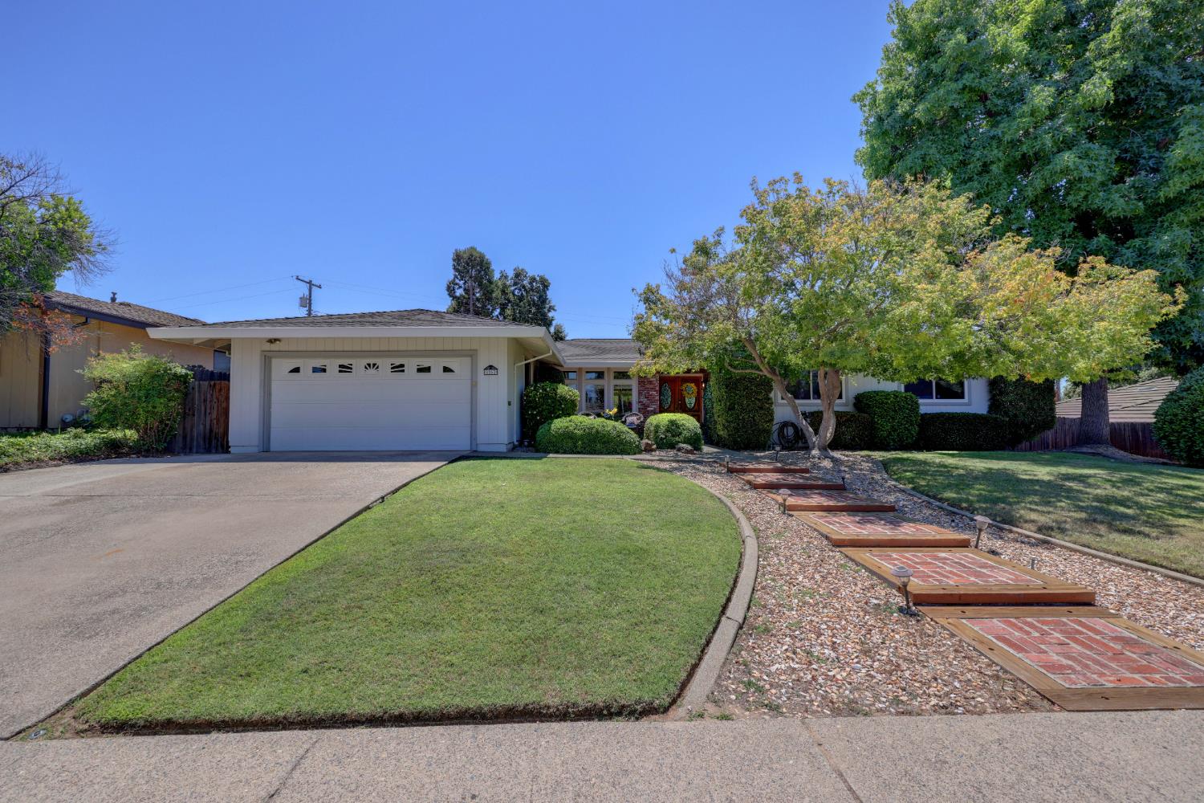
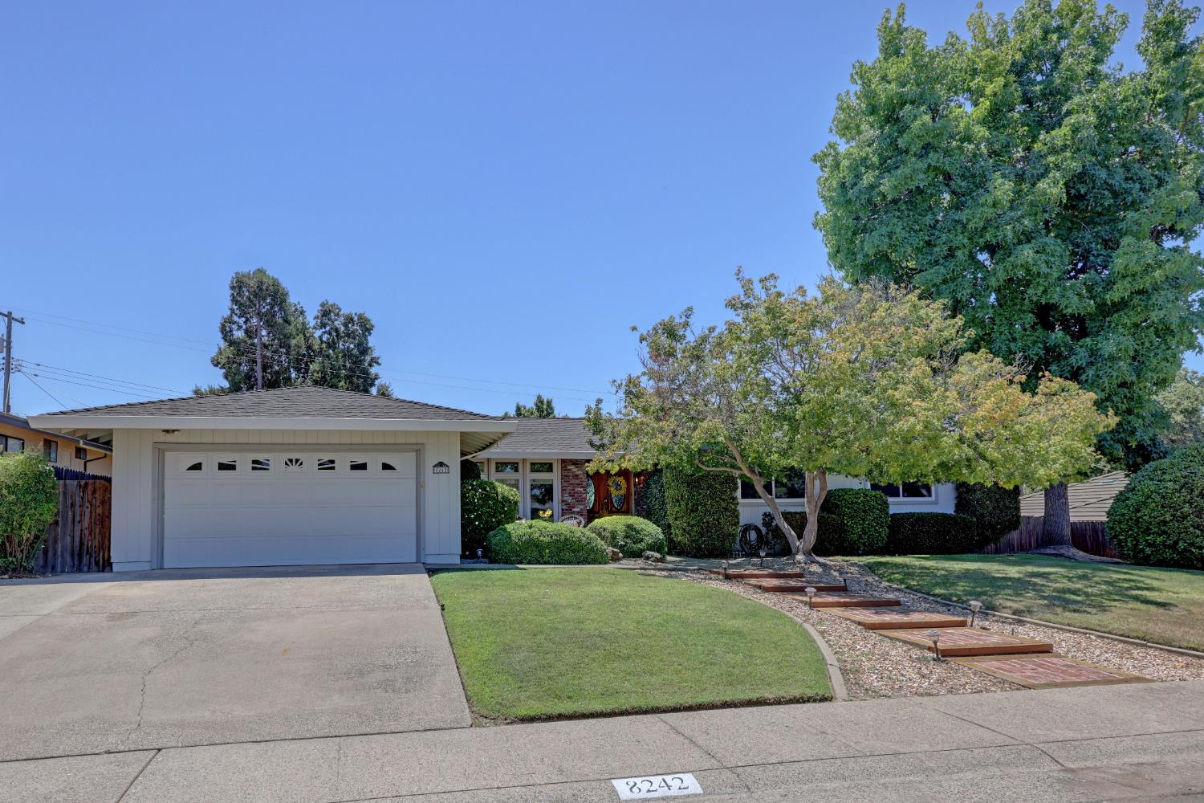
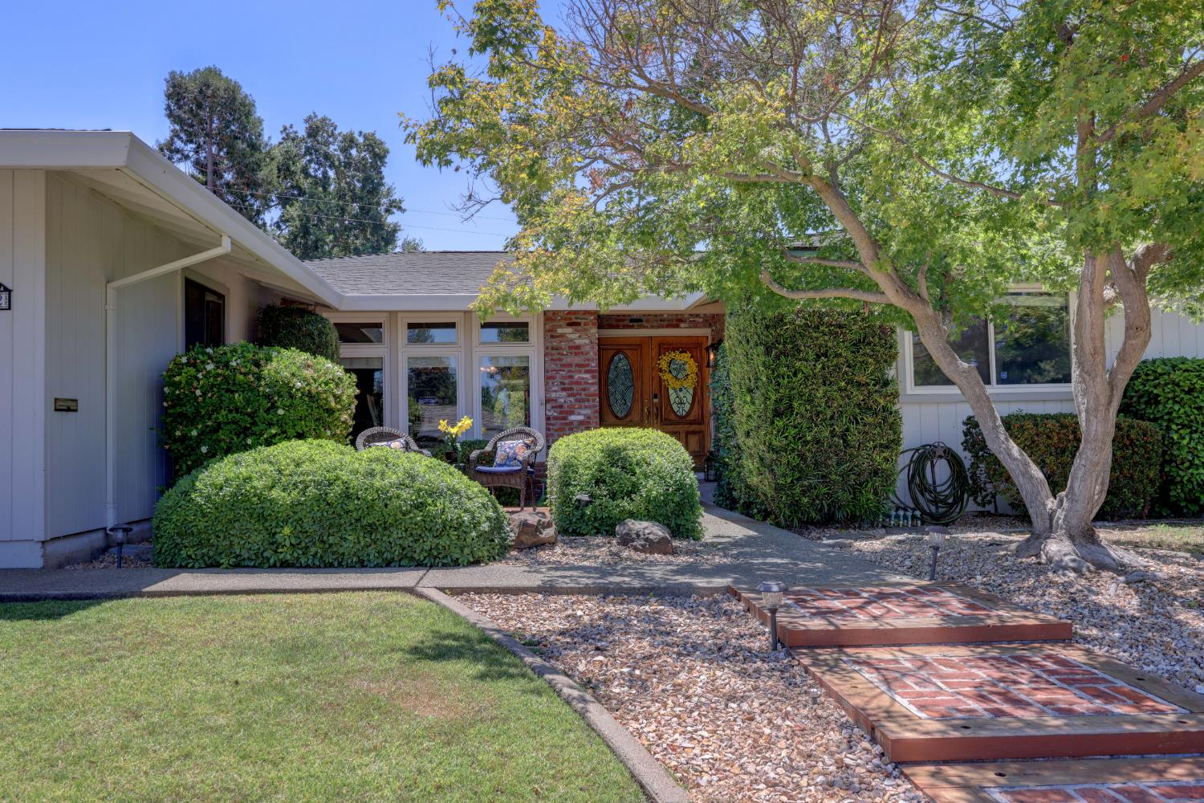
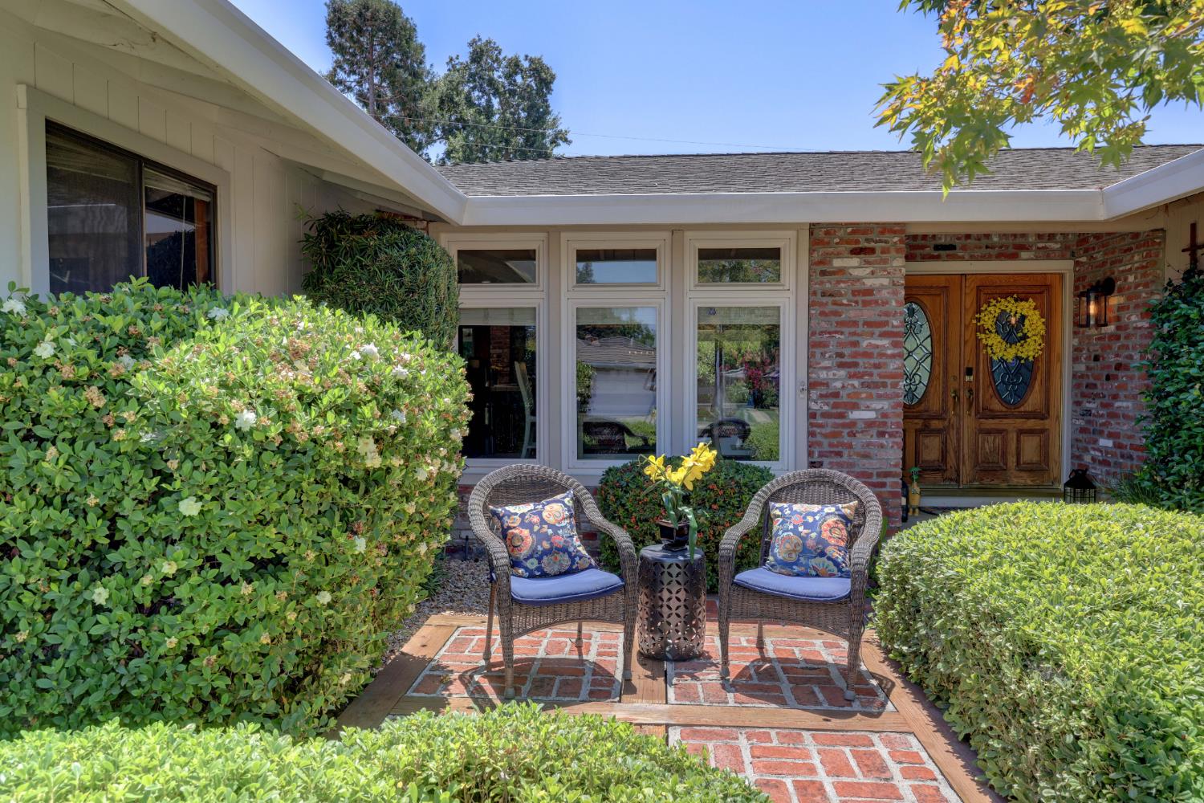
Located in a lovely neighborhood where pride of ownership is evident. A charming brick front patio greets you as you enter this one-story 3 bedroom, 2 bath home with 1,756sf. The living room has a vaulted ceiling and is open, light and bright. The kitchen has new double ovens and is open to the family room and dining area. Newly resurfaced pool (October, 2025) with a Quartz finish which is a durable, high-performance upgrade from the traditional plaster, combining white cement with colored quartz aggregate to provide a smooth, long-lasting finish. The Trex back deck is brand new (March, 2026). Other recent upgrades include laminate flooring and carpet throughout, AC condenser, 200amp electrical panel and newer back fence. Indoor laundry room and 2-car garage. The new large covered Trex back deck overlooks pool and spa. Close to Bella Vista high school. WELCOME HOME!
Agent & source
- Listed by
- Toddy Schultz
- Brokerage
- Windermere Signature Fair Oaks
- DRE
- #01483530
- Phone
- (916) 342-3573
- [email protected]

Property details
Rooms & Layout
Property Features
Building & Construction
Exterior & Parking
Interior & Comfort
Appliances & Equipment
- Built-In Electric Oven
- Free Standing Refrigerator
- Gas Water Heater
- Hood Over Range
- Dishwasher
- Disposal
- Electric Cook Top
Utilities
- Electric
- Sewer In & Connected
- Internet Available
- Natural Gas Connected
Nearby
- Elementary
- San Juan Unified District
- Middle
- San Juan Unified District
- High
- San Juan Unified District
Join waitlist
Be first if it reopens
You're on the list!
We'll notify you the moment this home becomes available.
Create a free account to track itOptional — we'll reach out either way. An account just keeps your showings and offers in one place.
This home is under contract. Leave your details and we'll reach out if it falls out of escrow.
All data, photos, visualizations, and information regarding a property, including the property's compliance with state and local legal requirements and all measurements and calculations of area, have been obtained from various sources, and may include such material that has been generated by use of artificial intelligence. Such information and material have not been and will not be verified for accuracy by the listing broker or the multiple listing service, and are not guaranteed as complete, accurate or reliable.
Such information and material should be independently reviewed and verified for accuracy. This information and material are intended for the personal use of consumers and may not be used for any purpose other than to identify prospective properties consumers may be interested in purchasing.
Data last updated: October 19, 2026 4:57 PM PT
Copyright © 2026 MetroList Services, Inc. All Rights Reserved.