3 bd · 2.0 ba · 1,797 sqft · $245/sqft · 0.12 acres
- Bedrooms
- 3
- Bathrooms
- 2.0
- Sq Ft
- 1,797
- Per sq ft
- $245
- Acre lot
- 0.12
Residential · Single Family Residence · Built 1985 · 66 days on Properkey
Description
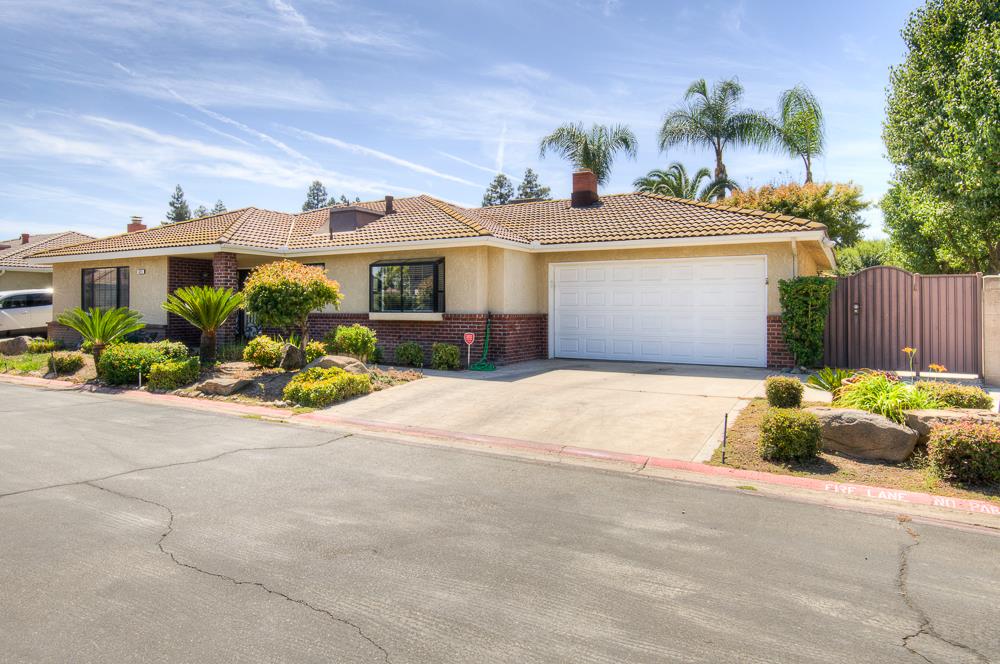
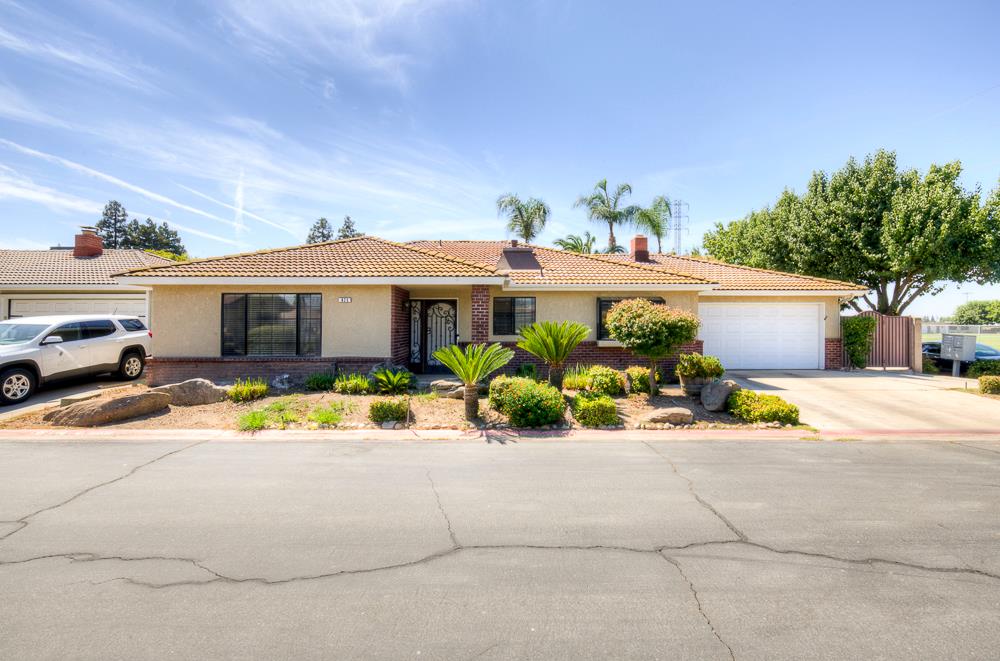
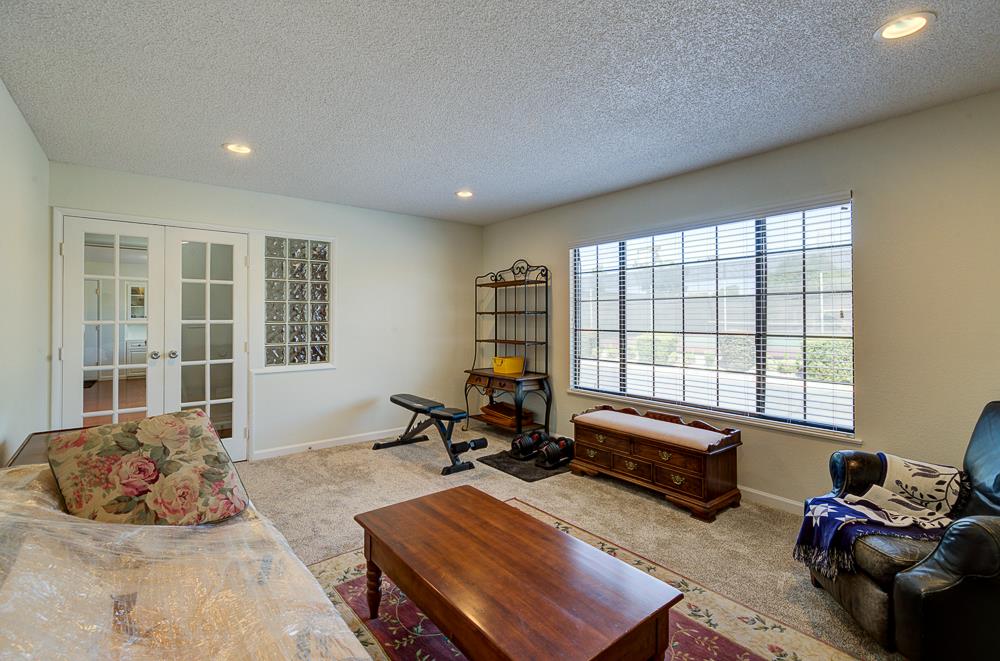
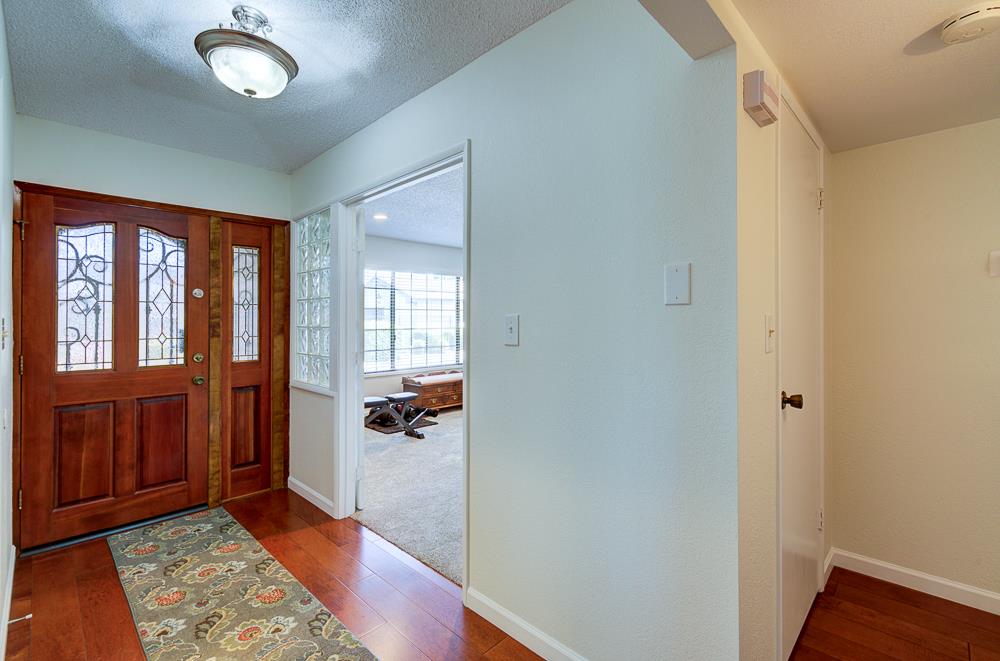
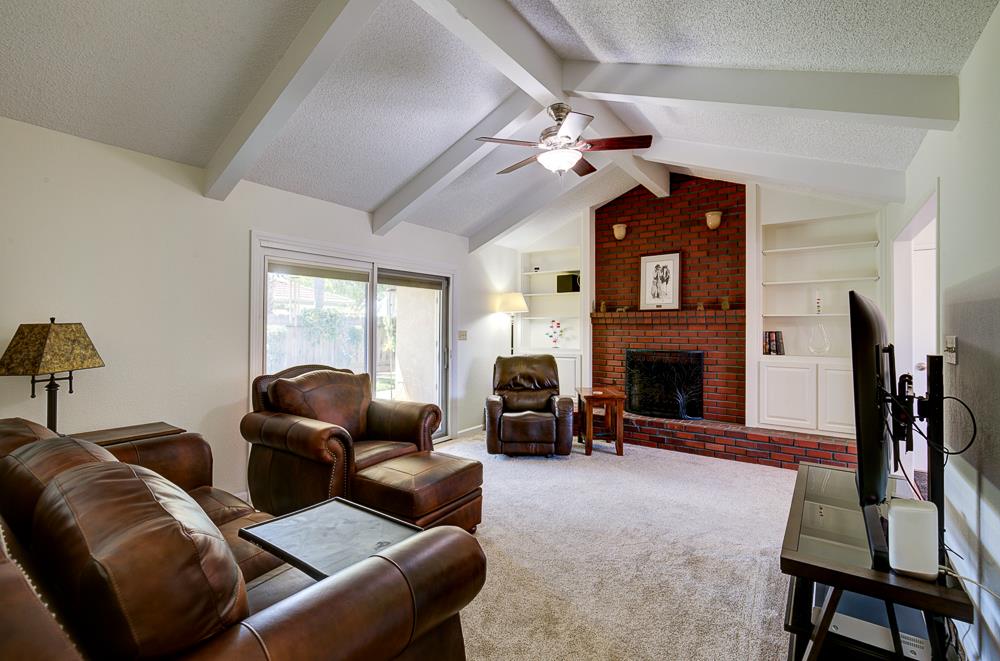
This updated 3-bed/2-bath Mansionette home is in a highly desired area and a beauty to see! Tennis courts, pool and clubhouse directly across for easy access. The entire interior has been freshly painted throughout and offers a nice flowing floor plan with ample space for families and entertaining. Featuring a large formal living area with french doors for privacy. The family room has Vaulted ceiling, newer carpet, built-in cabinets that plank the large fireplace which offers additional storage. The eat-in kitchen includes beautiful LVP flooring, white cabinets, granite countertops, a large skylight for plenty of natural light. Refrigerator and wine-cooler are also included. The oversize master bedroom has newer carpet, vaulted ceiling, a large walk-in closet, sliding glass door to backyard with a shade awning for those bright times. The two additional bedrooms are generous in size with newer carpet, and large closets for storage. The indoor laundry room includes the washer and dryer, offers a sink for convenience and plenty of cabinets for storage. The large pantry offers ample storage as well. Backyard is nicely manicured and landscaped with a covered patio. Shed is also included for outdoor storage. Side-yard has iron gate with room for small boat and/or trailer.
Agent & source
- Listed by
- Mary Watts
- Brokerage
- Realty Concepts, Ltd. - Clovis
- DRE
- #02236519
- [email protected]
Property details
Rooms & Layout
- Inside
- Utility Room
- Lower Level
- Electric Dryer Hookup
Property Features
- Urban
- Corner Lot
- Cul-De-Sac
- Sprinklers In Front
- Sprinklers In Rear
- Sprinklers Auto
- Mature Landscape
- Drip System
- Fenced
- Community
- Grassy Area
- In Ground
HOA
Building & Construction
Exterior & Parking
Interior & Comfort
Appliances & Equipment
- Built In Range/Oven
- Electric Appliances
- Disposal
- Dishwasher
- Refrigerator
- Wine Refrigerator
Utilities
Nearby
- Elementary
- Lincoln
- Middle
- Kastner
- High
- Clovis West
Get notified
Track this home
You're on the list!
We'll notify you the moment this home becomes available.
Create a free account to track itOptional — we'll reach out either way. An account just keeps your showings and offers in one place.
We'll let you know the moment this property comes back on the market.