4 bd · 2.0 ba · 1,672 sqft · $299/sqft · 0.14 acres
- Bedrooms
- 4
- Bathrooms
- 2.0
- Sq Ft
- 1,672
- Per sq ft
- $299
- Acre lot
- 0.14
Residential · Single Family Residence · Built 1982 · 12 days on Properkey
Description
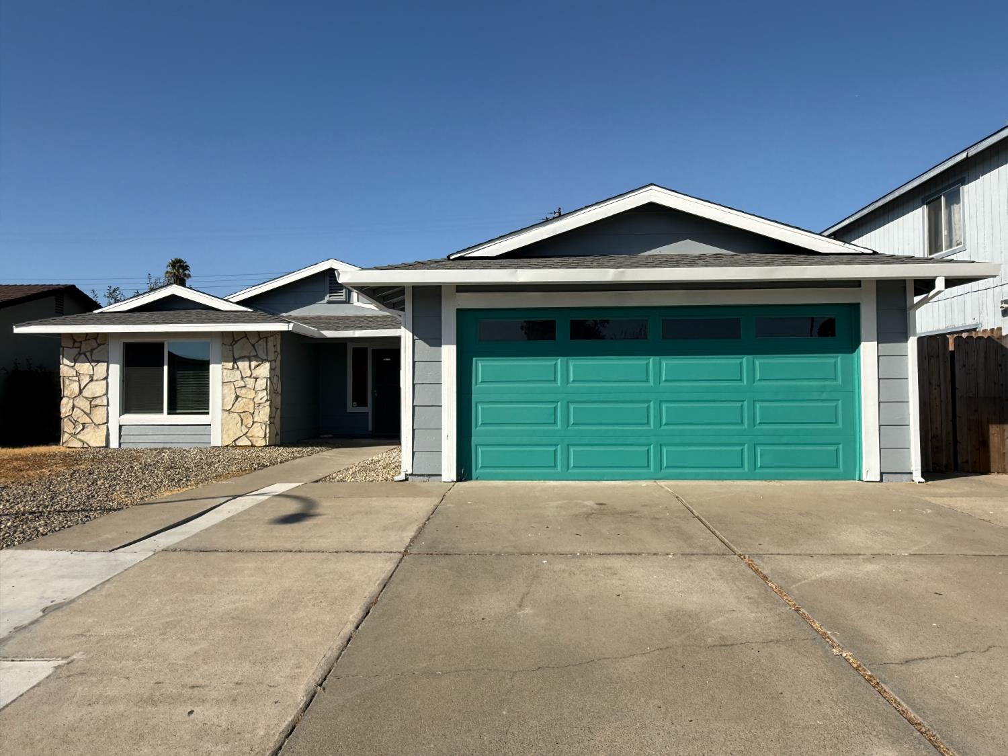
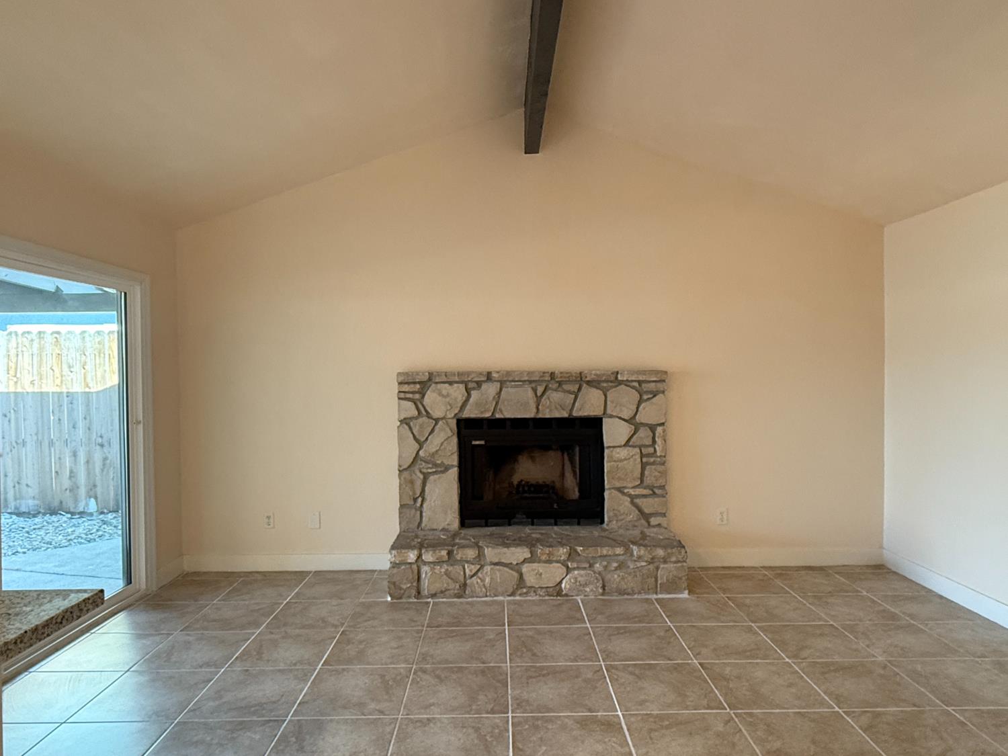
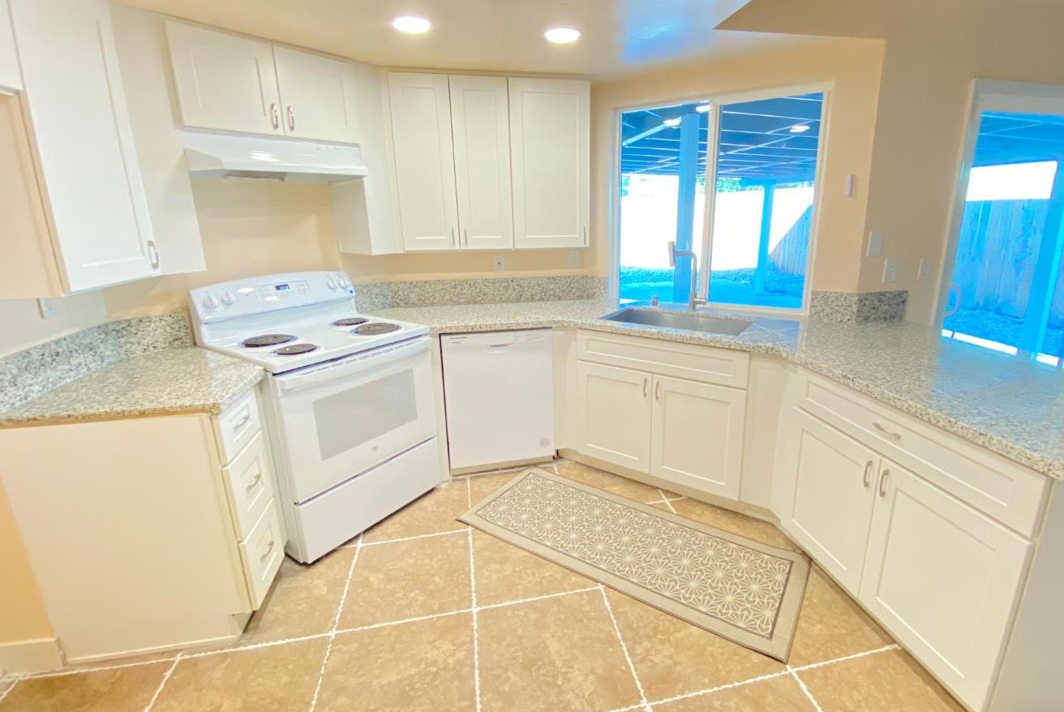
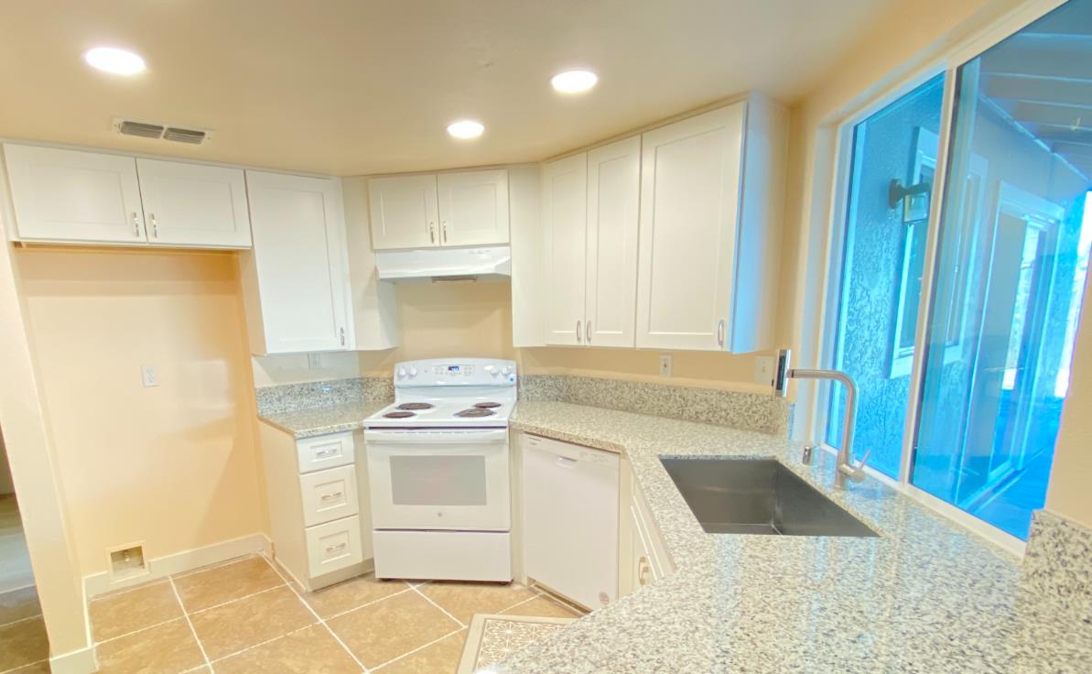
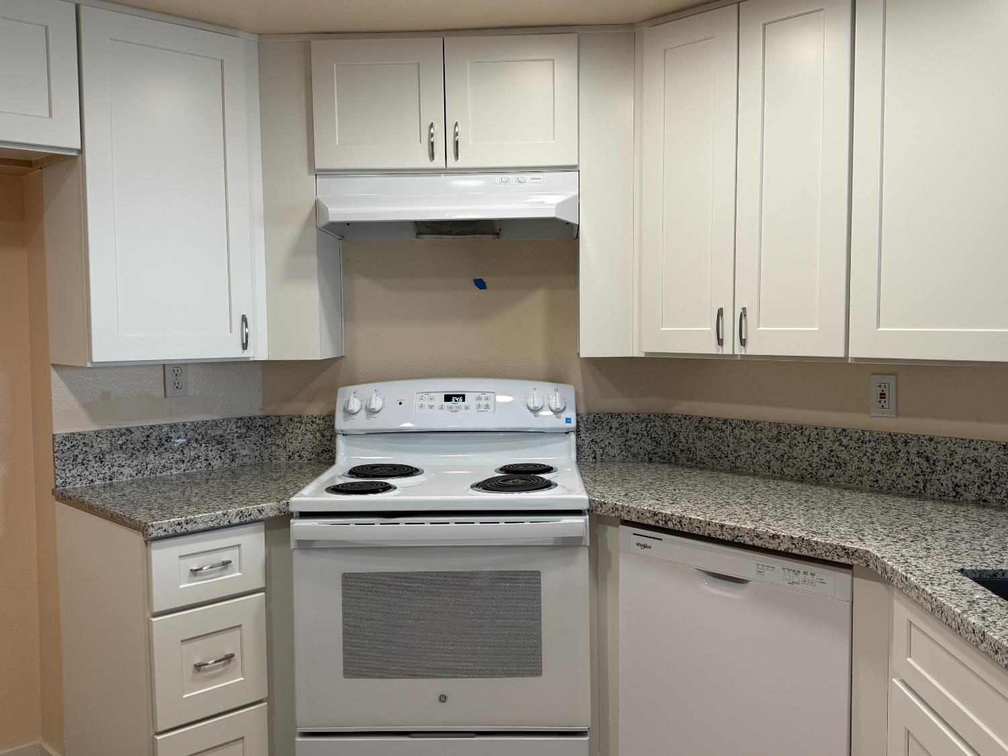
Immaculate & move-in ready 4BD/2BA single-level home in the heart of Sacramento! Perfect for a large family or savvy investor, this property blends modern amenities with simple elegance. Located in the highly desirable Elk Grove Unified School District, enjoy easy access to local schools, parks, shopping, dining, public transit, and Highways 99 & 5. Every detail has been refreshed inside and out! Enjoy fresh interior/exterior paint, brand-new bedroom laminate flooring, a newer roof, and newer dual-pane windows. The newly remodeled kitchen boasts updated cabinets, granite countertops, a newer range, and a newer dishwasher. Relax in the family room featuring a cozy fireplace and vaulted ceilings. The versatile formal dining room can easily convert to a 5th bedroom or home office. Step outside to a massive covered patio perfect for entertaining, plus a spacious, newly painted 2-car garage. Very motivated seller. Show your pickiest buyers today! This one won't last!
Agent & source
- Listed by
- ShyhJen Shih
- Brokerage
- Windermere Signature Fair Oaks
- DRE
- #01945964
- Phone
- (916) 233-8518
- [email protected]

Property details
Rooms & Layout
- Breakfast Area
- Pantry Closet
- Granite Counter
- Kitchen/Family Combo
Property Features
Building & Construction
- Concrete
- Stucco
- Frame
- Glass
- Wood
Exterior & Parking
Interior & Comfort
Appliances & Equipment
- Free Standing Gas Range
- Gas Cook Top
- Dishwasher
- Disposal
Utilities
Nearby
- Elementary
- Elk Grove Unified District
- Middle
- Elk Grove Unified District
- High
- Elk Grove Unified District
Schedule a tour
Book an in-person visit
Takes about a minute
Tour requested!
A Properkey agent will confirm your visit within 24 hours.
Create a free account to track itOptional — we'll reach out either way. An account just keeps your showings and offers in one place.
All data, photos, visualizations, and information regarding a property, including the property's compliance with state and local legal requirements and all measurements and calculations of area, have been obtained from various sources, and may include such material that has been generated by use of artificial intelligence. Such information and material have not been and will not be verified for accuracy by the listing broker or the multiple listing service, and are not guaranteed as complete, accurate or reliable.
Such information and material should be independently reviewed and verified for accuracy. This information and material are intended for the personal use of consumers and may not be used for any purpose other than to identify prospective properties consumers may be interested in purchasing.
Data last updated: October 21, 2026 4:20 AM PT
Copyright © 2026 MetroList Services, Inc. All Rights Reserved.