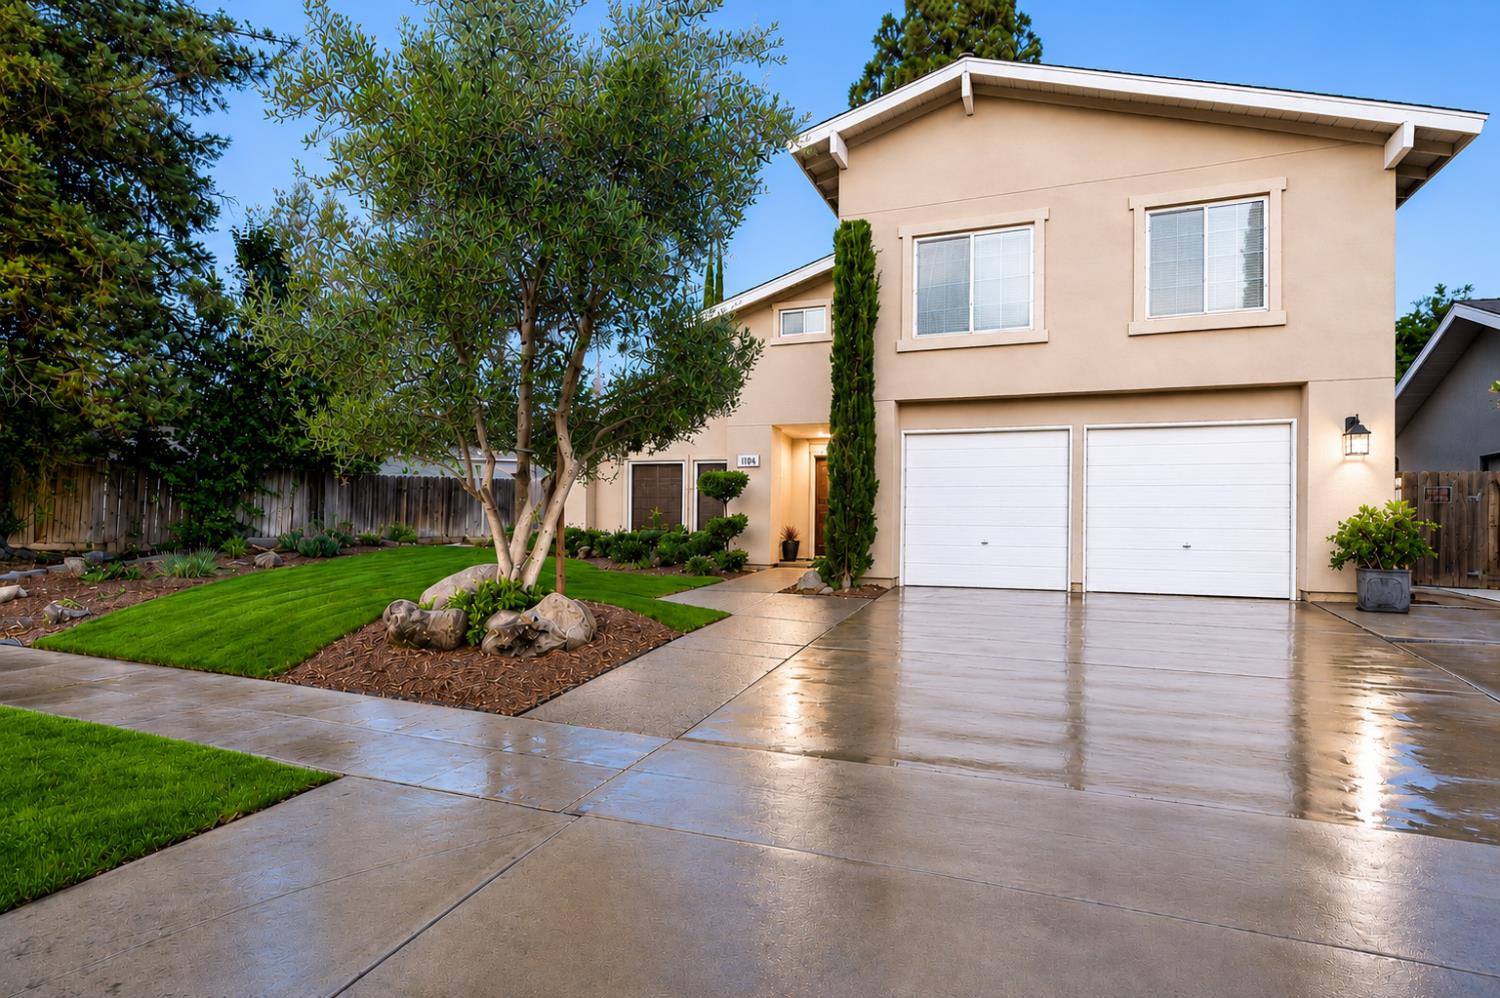
3 bd · 2.5 ba · 2,121 sqft · $245/sqft · 0.14 acres
- Bedrooms
- 3
- Bathrooms
- 2.5
- Sq Ft
- 2,121
- Per sq ft
- $245
- Acre lot
- 0.14
Residential · Single Family Residence · Built 1980
Description
Located in the heart of North Fresno, this beautifully maintained home offers the perfect blend of comfort, convenience, and lifestyle. Enjoy close proximity to Woodward Park, San Joaquin River access, premier shopping and dining at River Park Shopping Center, vibrant nightlife, and quick access to Hwy 41 for an easy commute.Boasting over 2,100 square feet, this home features two spacious living areas, a formal dining room, a cozy gas fireplace, and an inviting layout ideal for both everyday living and entertaining. The spacious primary suite offers dual closets for added storage and functionality. Off the guest bedroom, you'll find a versatile bonus space perfect for a home office, playroom, gym, nursery, or additional flex space to fit your needs.Step outside to a stunning, fully landscaped backyard with mature trees, a gorgeous pool, and a covered patio perfect for relaxing or hosting guests year-round.Major updates provide peace of mind, including a new roof in 2023, new HVAC system in 2022, new appliances, upgraded flooring in the bedrooms, and a water heater replaced in 2018. This is North Fresno living at its finest with location, upgrades, flexible living space, and outdoor beauty all in one exceptional property.
Agent & source
- Listed by
- Jeremy D. Edmonson
- Brokerage
- Rod Aluisi Real Estate
- DRE
- #02239062
- Bought with
- Danielle Carrillo
- [email protected]
Property details
Rooms & Layout
Property Features
- Urban
- Sprinklers In Front
- Sprinklers In Rear
- Sprinklers Auto
- Mature Landscape
- Fruit/Nut Trees
Building & Construction
Exterior & Parking
Interior & Comfort
Utilities
Nearby
- Elementary
- Pinedale
- Middle
- Kastner
- High
- Clovis West
List for Free.
Sell for More.
Award winning service with personal support
- Personal agent
- Local MLS listing
- Award winning service