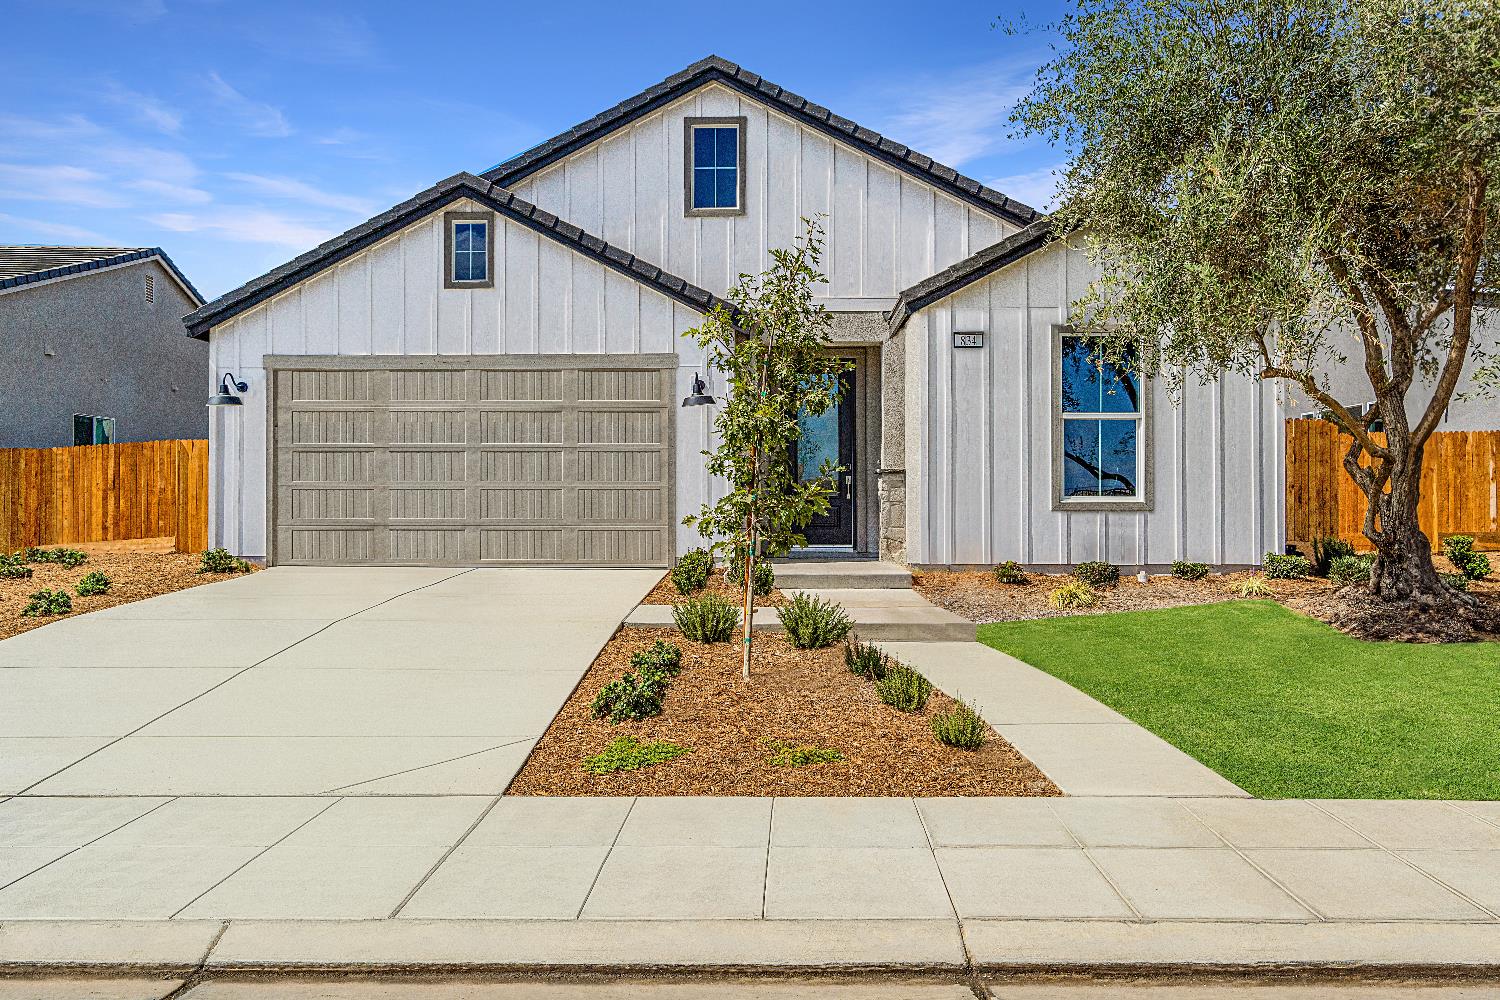
4 bd · 2.0 ba · 2,085 sqft · $237/sqft · 0.15 acres
- Bedrooms
- 4
- Bathrooms
- 2.0
- Sq Ft
- 2,085
- Per sq ft
- $237
- Acre lot
- 0.15
Residential · Single Family Residence · Built 2024
Description
Take a look at this one !!! This is a single‑level single‑family home in the Choral Series collection at Riverstone. This home offers an efficient, open floorplan geared toward modern family living with thoughtful separation between public and private spaces. The home offers a great room, kitchen, and dining area, all flowing together to create a spacious main living area. The owner's Suite: is located in a private corner of the home, and includes a spa‑inspired bathroom and walk‑in closet for practical comfort. Secondary Bedrooms: Two of the additional bedrooms are arranged at the rear, and another bedroom is positioned off the entryway ideal for guests, a home office, or flexible use. The open kitchen and living spaces promote everyday family living as well as entertaining. As a bonus the homes offers Quartz countertops, stainless‑steel appliances, window coverings in the home, washer and dryer ( at no value no warranty ) and solar. Coming soon to Riverstone is the Riverwalk Lifestyle Center, a one-million-square-foot mixed-use destination for shopping, dining, and entertainment. Future amenities will include hiking and biking trails, a community farm, and much more making Riverstone one of the most desirable master-planned communities in the Central Valley. Now, to make this yours, contact your agent and schedule your private showing.
Agent & source
- Listed by
- Jan M. Wright
- Brokerage
- Realty Concepts, Ltd. - Fresno
- DRE
- #01707133
- Bought with
- Mario J. Trevino
- [email protected]
Property details
Rooms & Layout
Property Features
- Urban
- Sprinklers In Rear
- Sprinklers Auto
- Mature Landscape
- Drip System
HOA
This home has an HOA.
Building & Construction
Exterior & Parking
Interior & Comfort
Appliances & Equipment
- F/S Range/Oven
- Gas Appliances
- Dishwasher
- Microwave
- Refrigerator
Utilities
Nearby
- Elementary
- Webster
- Middle
- Ranchos
- High
- Liberty
List for Free.
Sell for More.
Award winning service with personal support
- Personal agent
- Local MLS listing
- Award winning service