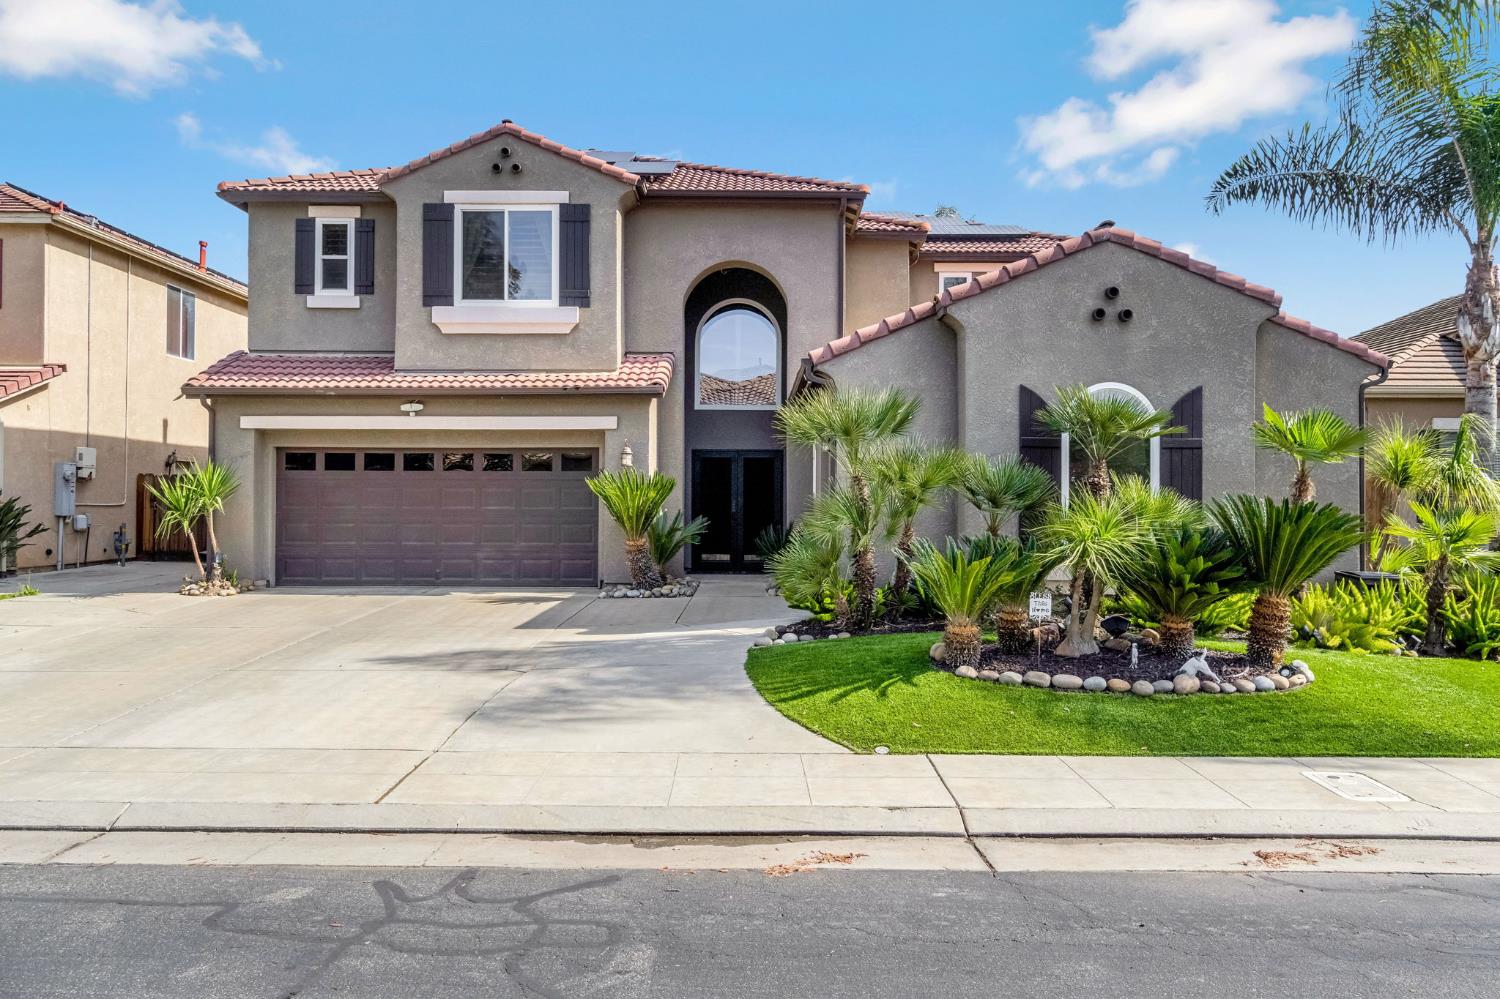
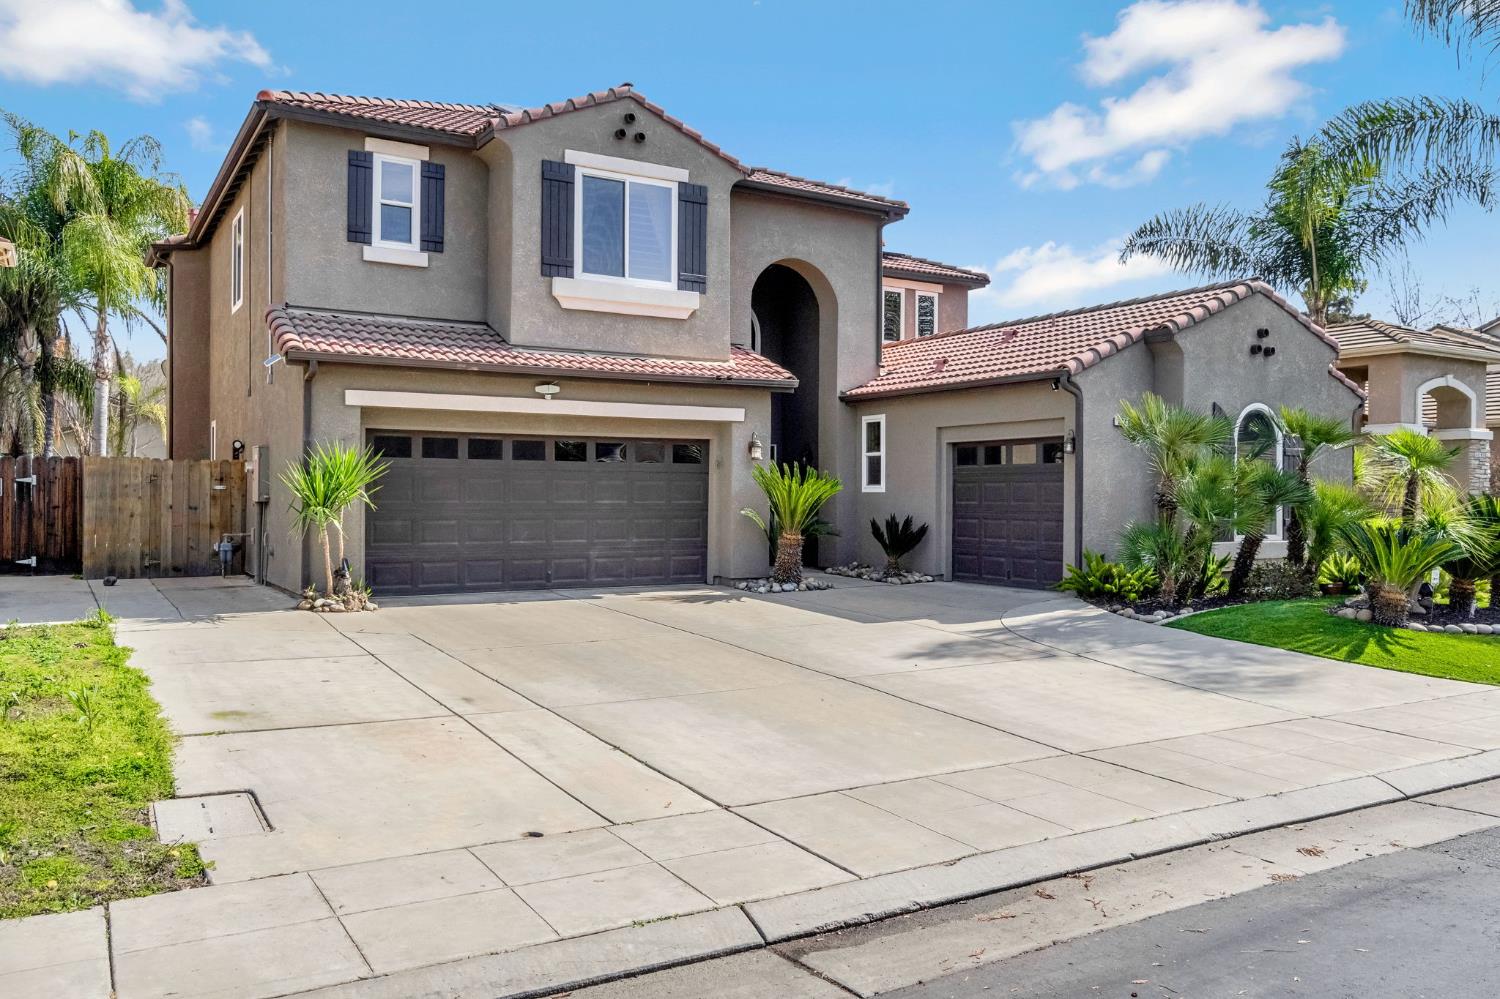
3 bd · 3.0 ba · 2,657 sqft · $267/sqft · 0.15 acres
- Bedrooms
- 3
- Bathrooms
- 3.0
- Sq Ft
- 2,657
- Per sq ft
- $267
- Acre lot
- 0.15
Residential · Single Family Residence · Built 2001 · 238 days on Properkey
Description
Beautifully upgraded 3 bed, 3 bath, 3-car garage home offering 2,657 sq. ft., featuring a pool, flexible layout, owned solar, and low-maintenance synthetic lawn for enhanced curb appeal, all within the gated Sagewood community near top-rated Clovis Unified schools. Designed for both comfort and functionality, this home offers the perfect balance of space and everyday living. From the moment you arrive, a sense of privacy and ease sets the tone. Step inside to soaring vaulted ceilings and abundant natural light, creating an open and inviting atmosphere. The first floor is designed for everyday living and entertaining, featuring a seamless flow between the kitchen, breakfast nook, living room, and formal dining room. A downstairs bedroom and full bathroom offer flexibility for guests, extended family, or a home office, while the indoor laundry room adds everyday convenience. At the heart of the home, the kitchen features premium DEKTON countertops, maple cabinetry, a gas cooktop, built-in wall oven, microwave, and stainless steel refrigerator, with ample storage and workspace. Upstairs, the home transitions into a private retreat. The spacious primary suite offers room for a sitting area, office, or nursery. A dual-sided fireplace connects the bedroom to the spa-inspired bathroom, complete with a clawfoot soaking tub, dual granite vanities, and a large walk-in closet. An additional bedroom and bathroom are nearby, with the option to create a fourth bedroom with a Jack-and-Jill layout. Additional features include wood flooring, crown molding, plantation shutters, and Anlin dual-pane windows. Step outside to a private backyard oasis with a covered, screened patio, a sparkling pool with a water feature, and mature palm treesperfect for relaxing or entertaining. The front yard features low-maintenance synthetic lawn, enhancing curb appeal without the upkeep. Owned 25-panel solar adds energy efficiency and long-term value. Conveniently located near parks, shopping, and dining. Homes like this don't come around often, schedule your private showing today and experience it for yourself!
Agent & source
- Listed by
- Yadira Contreras
- Brokerage
- eXp Realty of California, Inc.
- DRE
- #02067182
- [email protected]
Property details
Rooms & Layout
Property Features
- Urban
- Sprinklers In Front
- Sprinklers In Rear
- Sprinklers Auto
- Mature Landscape
- Synthetic Lawn
- Gunite
- Water Feature
- Private
- In Ground
HOA
Building & Construction
Exterior & Parking
Interior & Comfort
Appliances & Equipment
- Built In Range/Oven
- Gas Appliances
- Electric Appliances
- Disposal
- Dishwasher
- Microwave
- Refrigerator
Utilities
Nearby
- Elementary
- Maple Creek
- Middle
- Kastner
- High
- Clovis West
Schedule a tour
Book an in-person visit
Takes about a minute
Tour requested!
A Properkey agent will confirm your visit within 24 hours.
Create a free account to track itOptional — we'll reach out either way. An account just keeps your showings and offers in one place.