4 bd · 3.0 ba · 2,982 sqft · $755/sqft · 0.12 acres
- Bedrooms
- 4
- Bathrooms
- 3.0
- Sq Ft
- 2,982
- Per sq ft
- $755
- Acre lot
- 0.12
Residential · Single Family Residence · Built 1993 · 5 days on Properkey
Description
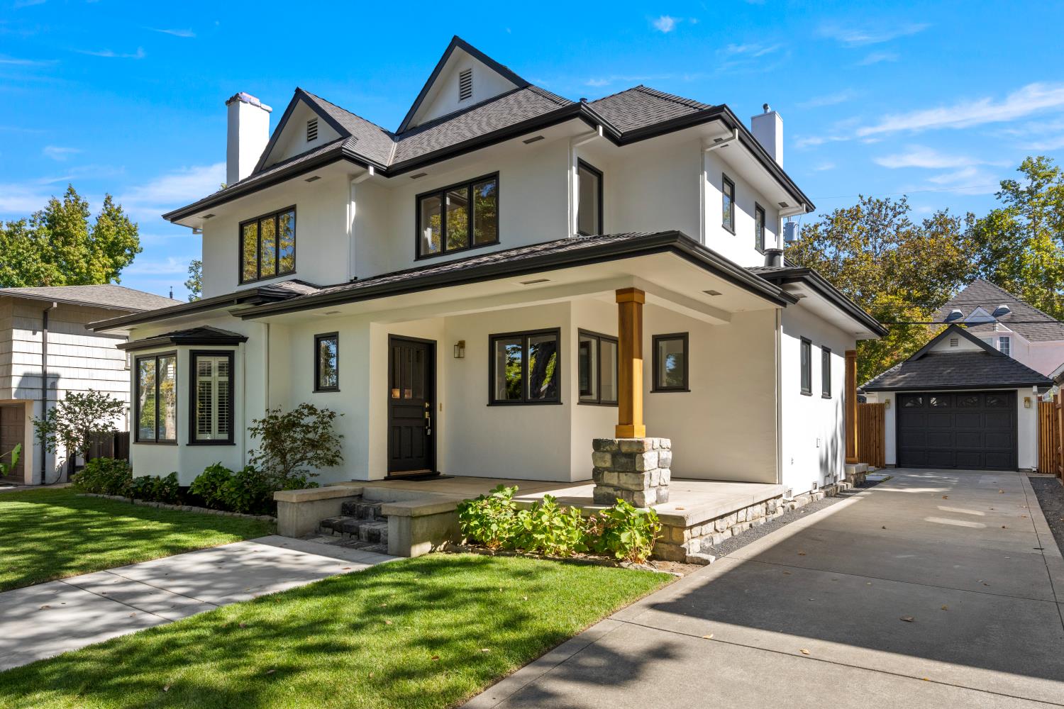
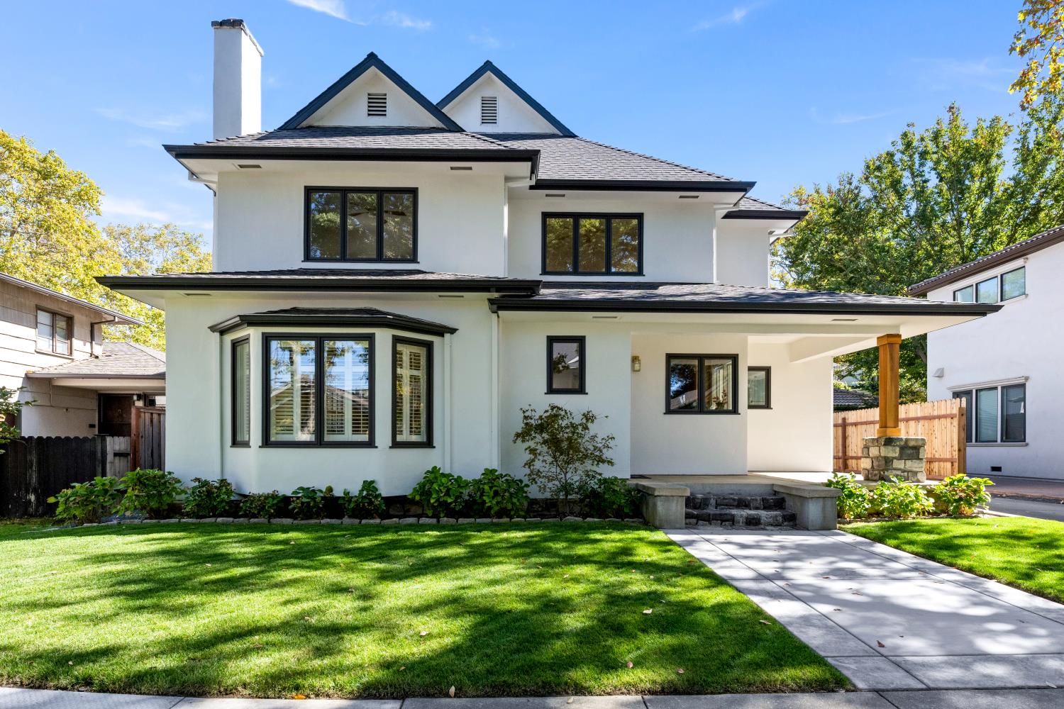
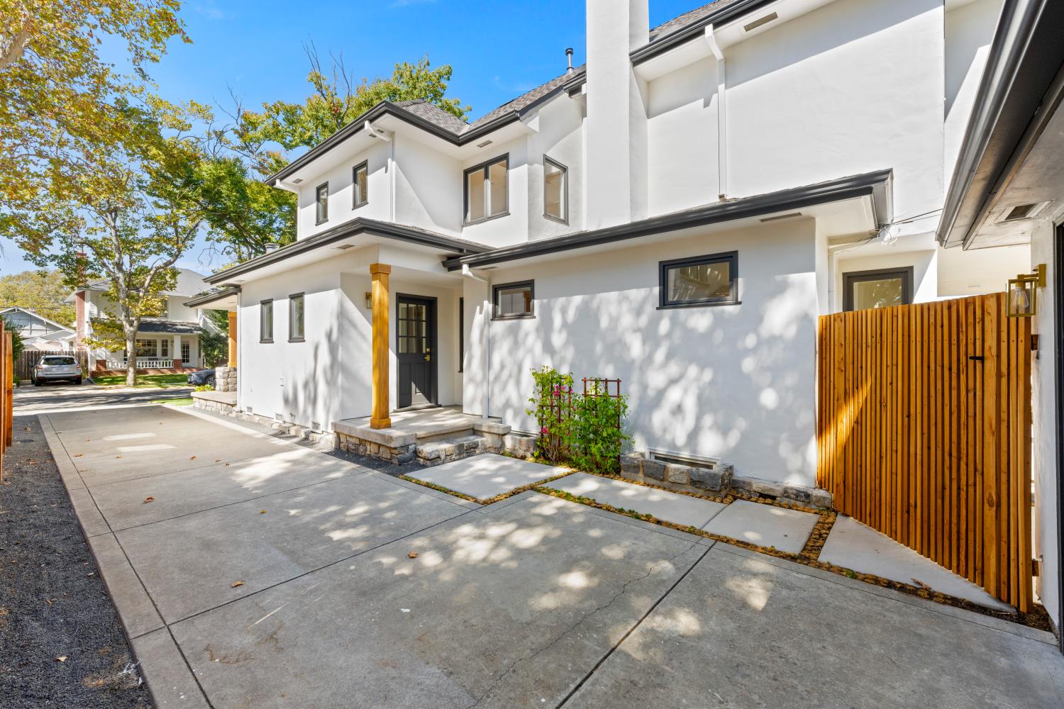
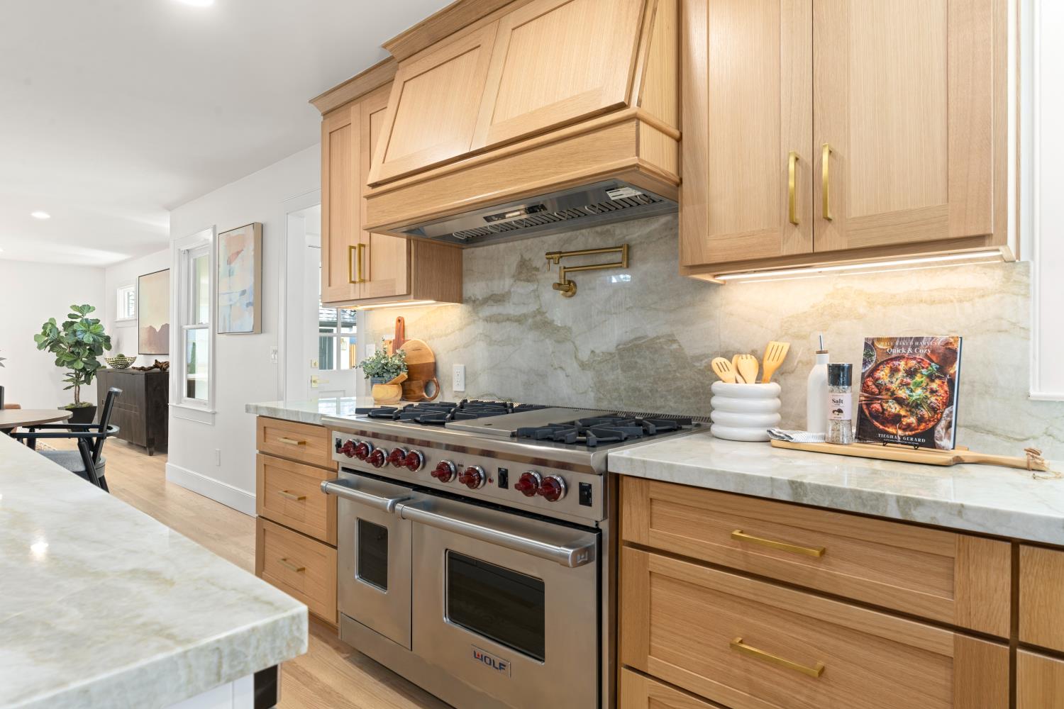
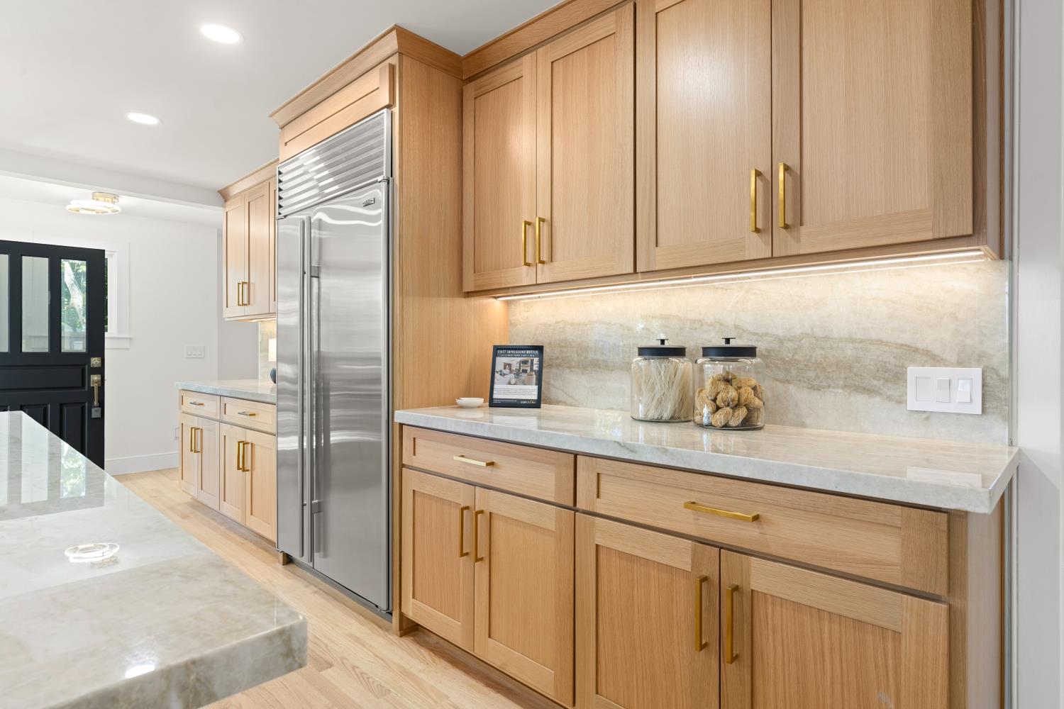
Fifty-two years in one family. Reimagined in 2026. Welcome to a remarkable residence on 43rd Street, the historic street where Sacramento's beloved Fab 40s Christmas lights tradition began. Blending classic neighborhood character with an extensive, top-to-bottom renovation, this beautifully refreshed home offers approximately 2,982 square feet above grade, with 4-5 bedrooms, 3 full bathrooms, formal dining, a welcoming family room, and a main-level office with built-ins. The show stopping kitchen is designed to impress, featuring a 48-inch Wolf range with six burners and griddle, built-in Sub-Zero refrigerator, custom white oak shaker cabinetry, a copper farmhouse sink, brushed-gold pot filler, and dramatic Taj Mahal quartzite extending from the countertops to the ceiling in a striking full-height slab. A glass-door pantry with coordinating shelving completes this exceptional space. New oak hardwood floors, brushed-gold fixtures and hardware, recessed LED lighting, updated Decora switches and USB outlets, plantation shutters, and a beautifully finished wrought-iron and oak staircase carry the renovation throughout the home. The primary bathroom features Taj Mahal-inspired tile, a lighted shower niche, linear drain, frameless glass enclosure, and heated towel warmer. Major improvements include two new HVAC systems, a whole-house fan, a new GAF roof, fresh Sherwin-Williams paint, and refreshed exterior landscaping. Timber columns on stone piers enhance the home's curb appeal, while a long private driveway and covered rear patio provide inviting spaces to arrive, relax, and entertain. An additional approximately 450-square-foot lower level with new plank flooring and lighting offers flexible space for a gym, studio, or media room. Lower-level improvements were completed without permits; buyers are advised to independently verify square footage, permit status, and intended use. Enjoy the distinctive lifestyle of East Sacramento, minutes from McKinley Park and its renowned rose garden, neighborhood cafes and restaurants along J Street, Sutter Medical Center, UC Davis Medical Center, Sacramento State, and the American River Parkway. From the tree-lined streets to the cherished holiday traditions, the Fabulous Forties is more than an address it is a Sacramento landmark. All offers will be considered!
Agent & source
- Listed by
- Steve S. Birdsong
- Brokerage
- Welch Realty Group
- DRE
- #01948357
- Phone
- (916) 996-5769
- [email protected]

Property details
Rooms & Layout
- Double Sinks
- Tile
- Walk-In Closet
- Quartz
Property Features
Building & Construction
Exterior & Parking
Interior & Comfort
- Ceiling Fan(s)
- Central
- Whole House Fan
- MultiZone
Appliances & Equipment
- Free Standing Gas Range
- Free Standing Refrigerator
- Hood Over Range
- Dishwasher
- Disposal
- Microwave
- Double Oven
Utilities
Nearby
- Elementary
- Sacramento Unified District
- Middle
- Sacramento Unified District
- High
- Sacramento Unified District
Schedule a tour
Book an in-person visit
Takes about a minute
Tour requested!
A Properkey agent will confirm your visit within 24 hours.
Create a free account to track itOptional — we'll reach out either way. An account just keeps your showings and offers in one place.
All data, photos, visualizations, and information regarding a property, including the property's compliance with state and local legal requirements and all measurements and calculations of area, have been obtained from various sources, and may include such material that has been generated by use of artificial intelligence. Such information and material have not been and will not be verified for accuracy by the listing broker or the multiple listing service, and are not guaranteed as complete, accurate or reliable.
Such information and material should be independently reviewed and verified for accuracy. This information and material are intended for the personal use of consumers and may not be used for any purpose other than to identify prospective properties consumers may be interested in purchasing.
Data last updated: October 20, 2026 8:22 PM PT
Copyright © 2026 MetroList Services, Inc. All Rights Reserved.