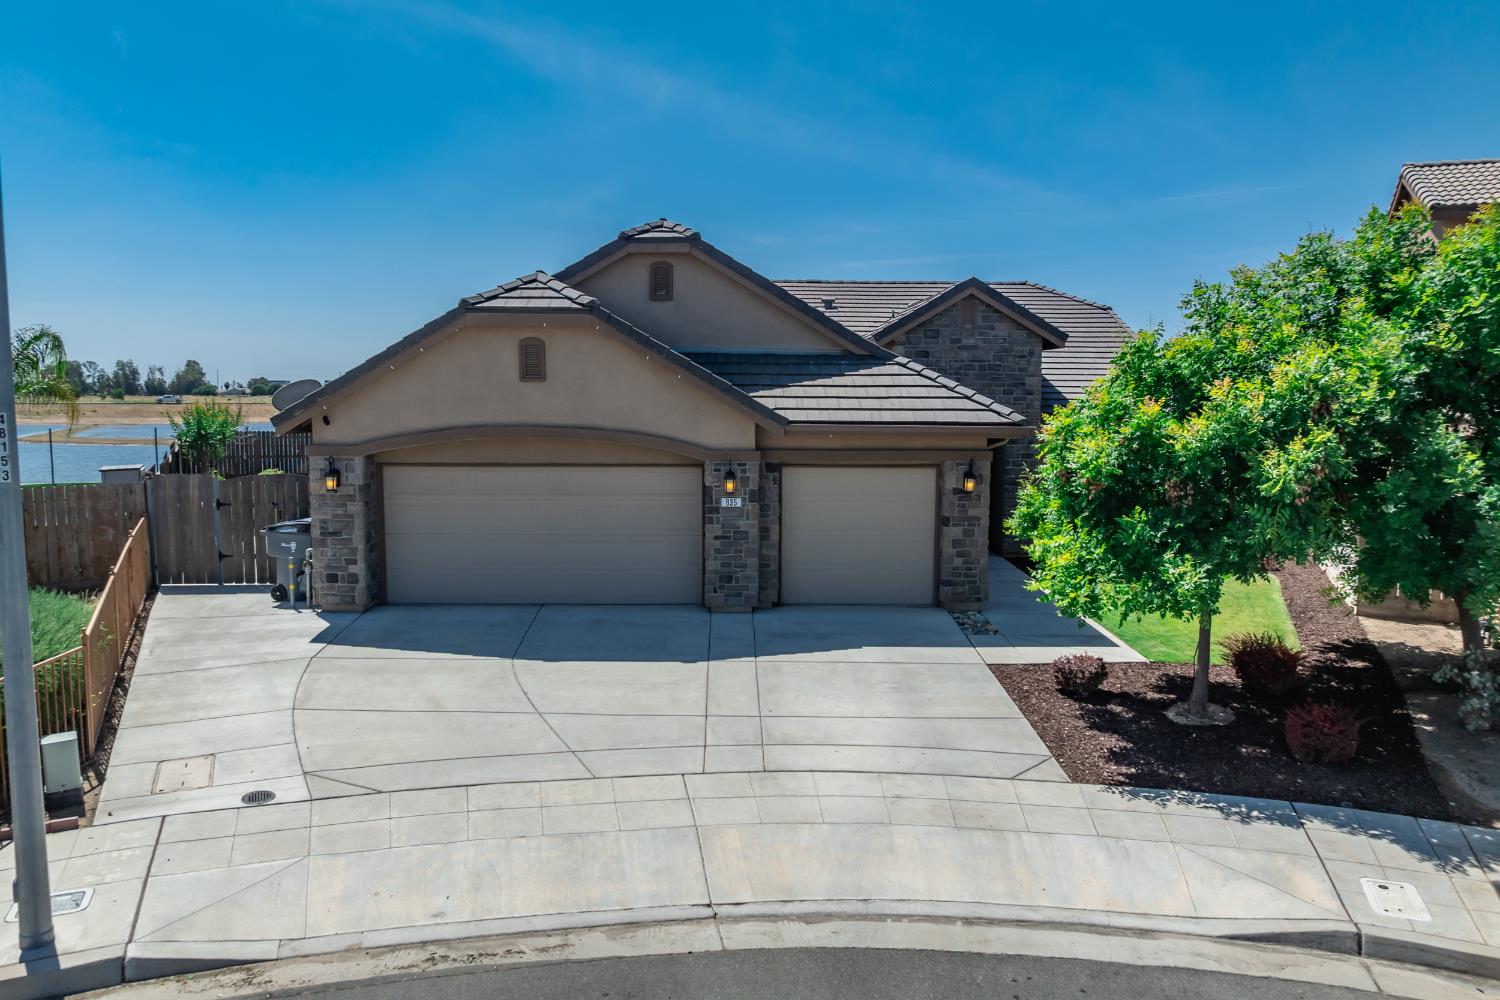
4 bd · 3.0 ba · 2,108 sqft · $273/sqft · 0.24 acres
- Bedrooms
- 4
- Bathrooms
- 3.0
- Sq Ft
- 2,108
- Per sq ft
- $273
- Acre lot
- 0.24
Residential · Single Family Residence · Built 2018
Description
Welcome to 835 S Bliss Ave, a stunning Summit home offering 4 bedrooms and 2.5 bathrooms on an expansive 10,500 sq ft lot. From the moment you arrive, you'll appreciate the impressive 3-car garage ideal for vehicle storage, a home gym, or extra workspace. Step inside to discover a thoughtfully designed layout featuring a spacious primary suite with a generously sized bedroom and private bath. The open-concept kitchen seamlessly connects to the family room, where a centrally positioned gas fireplace creates a warm and inviting atmosphere perfect for cozy evenings and year-round gatherings. The kitchen is a chef's dream, complete with a large island with bar seating, dual ovens, a gas range, and a spacious pantry ideal for both everyday living and entertaining. The adjacent dining area features a stylish wine nook, sure to impress guests.Step outside to your private backyard retreat, showcasing a sparkling pool and spa, a large grassy area, and a spacious covered patio perfect for relaxing or hosting summer get-togethers.Located on a quiet cul-de-sac, this home offers added peace and privacy with reduced traffic. Conveniently situated near Highway 180, GB3 gym, shopping, and dining, this property truly combines comfort, style, and location.
Agent & source
- Listed by
- Derek E. Vagim
- Brokerage
- Realty Concepts, Ltd. - Clovis
- DRE
- #01905348
- Bought with
- Denise Champion
- [email protected]
Property details
Rooms & Layout
Property Features
- Urban
- Sprinklers In Front
- Sprinklers In Rear
- Sprinklers Auto
- Drip System
Building & Construction
Exterior & Parking
Interior & Comfort
Appliances & Equipment
- Built In Range/Oven
- Gas Appliances
- Disposal
- Dishwasher
- Microwave
Utilities
Nearby
- Elementary
- John Wash
- Middle
- JFK Junior High
- High
- Sanger West
List for Free.
Sell for More.
Award winning service with personal support
- Personal agent
- Local MLS listing
- Award winning service