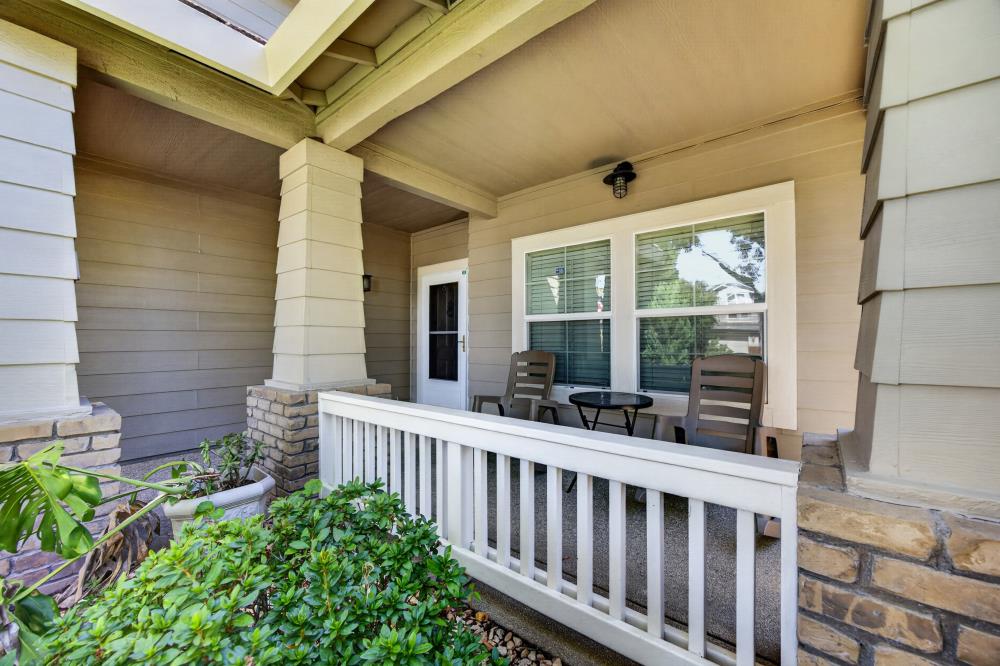
5 bd · 3.0 ba · 2,136 sqft · $296/sqft · 0.12 acres
- Bedrooms
- 5
- Bathrooms
- 3.0
- Sq Ft
- 2,136
- Per sq ft
- $296
- Acre lot
- 0.12
Residential · Single Family Residence · Built 2002 · 59 days on Properkey
Description
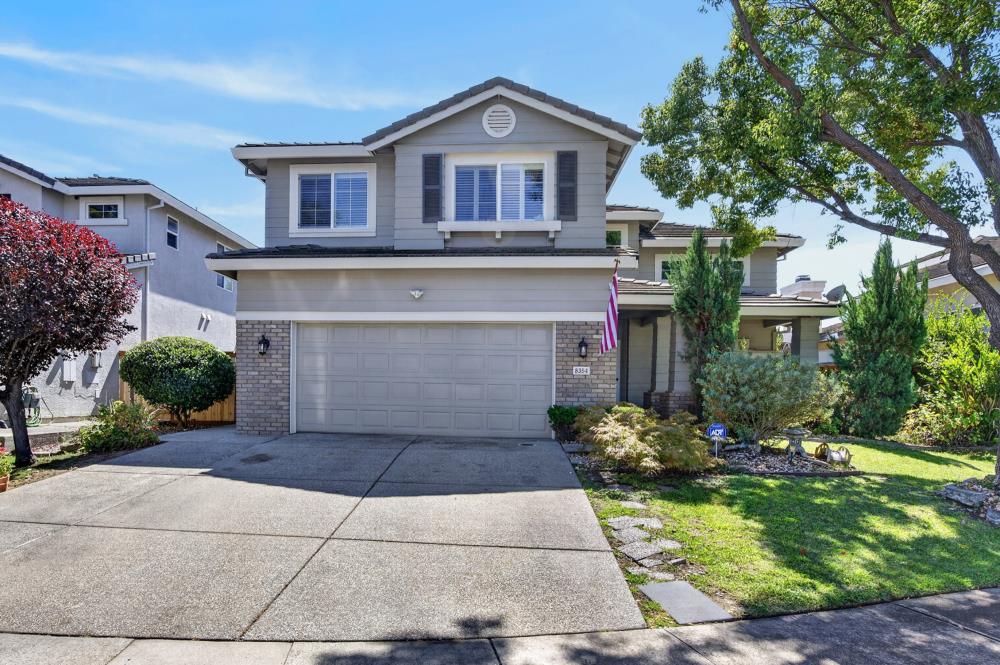
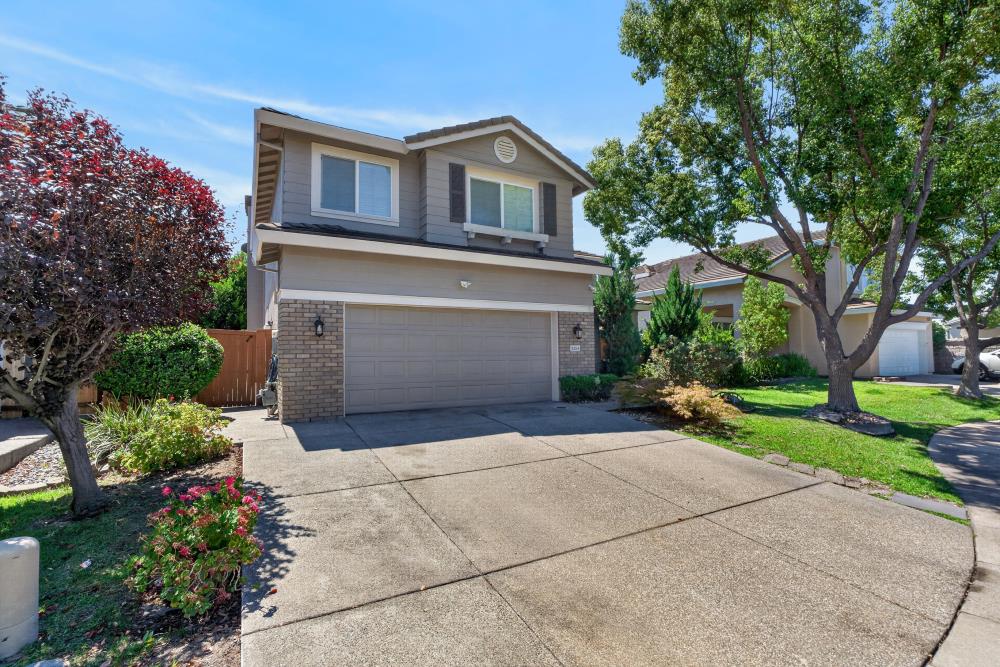
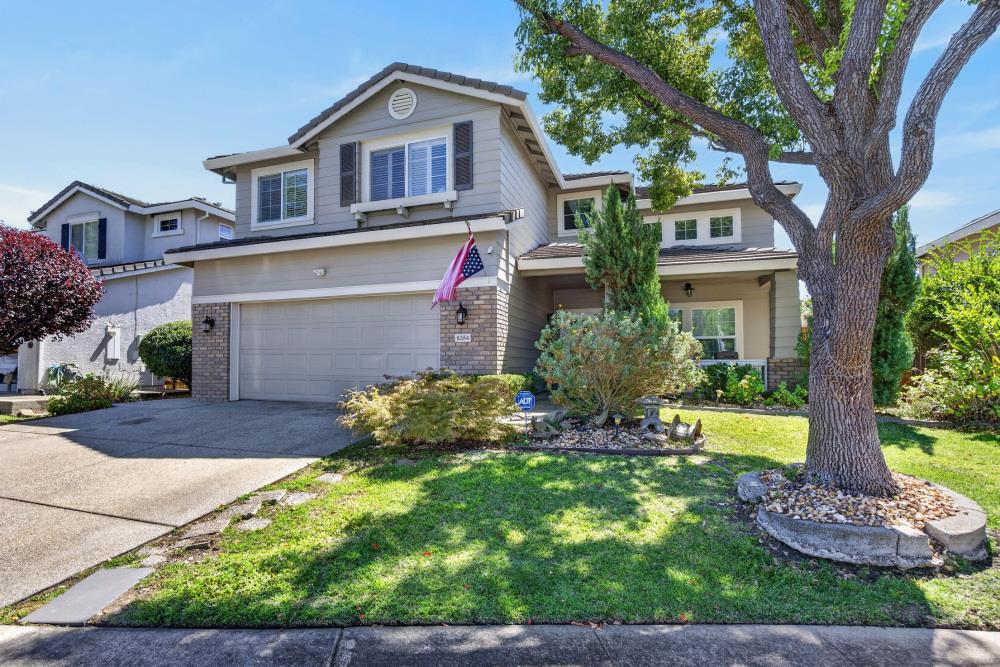
Welcome to this beautifully maintained 2-story home, ideally situated on a quiet cul-de-sac in a desirable Elk Grove neighborhood. Offering a rare and highly flexible floor plan, this spacious home features five bedrooms, including an expansive upstairs area thoughtfully designed with operable partitions, allowing it to function as four separate bedrooms or two oversized rooms to accommodate a variety of living arrangements, work-from-home needs, or multi-generational living. At the heart of the home, the open-concept kitchen features stainless steel appliances, a generous peninsula, and a high-end range, seamlessly connecting to the inviting living room with a cozy fireplace. The well-appointed bathrooms feature dual vanities and walk-in showers, while a dedicated laundry room, built-in garage, and private backyard add everyday convenience. Step outside to your own private backyard retreat, complete with a swimming pool and patio space ideal for relaxing, entertaining, and enjoying warm summer days. Located near shopping, dining, and local amenities, with a church within walking distance and convenient access to Highway 99. Situated in a desirable area with access to a well-regarded school district, this exceptional property combines comfort, versatility, and convenience in one of Elk Grove's sought-after settings. A wonderful opportunity to make this flexible and inviting home your own!
Agent & source
- Listed by
- ZHIQIANG ZHANG
- Brokerage
- Grand Realty Group
- DRE
- #02149438
- Phone
- (916) 346-9881
- [email protected]

Property details
Rooms & Layout
Property Features
Building & Construction
Exterior & Parking
Interior & Comfort
Utilities
Nearby
- Elementary
- Elk Grove Unified District
- Middle
- Elk Grove Unified District
- High
- Elk Grove Unified District
Get notified
Track this home
You're on the list!
We'll notify you the moment this home becomes available.
Create a free account to track itOptional — we'll reach out either way. An account just keeps your showings and offers in one place.
We'll let you know the moment this property comes back on the market.
All data, photos, visualizations, and information regarding a property, including the property's compliance with state and local legal requirements and all measurements and calculations of area, have been obtained from various sources, and may include such material that has been generated by use of artificial intelligence. Such information and material have not been and will not be verified for accuracy by the listing broker or the multiple listing service, and are not guaranteed as complete, accurate or reliable.
Such information and material should be independently reviewed and verified for accuracy. This information and material are intended for the personal use of consumers and may not be used for any purpose other than to identify prospective properties consumers may be interested in purchasing.
Data last updated: October 18, 2026 6:37 PM PT
Copyright © 2026 MetroList Services, Inc. All Rights Reserved.