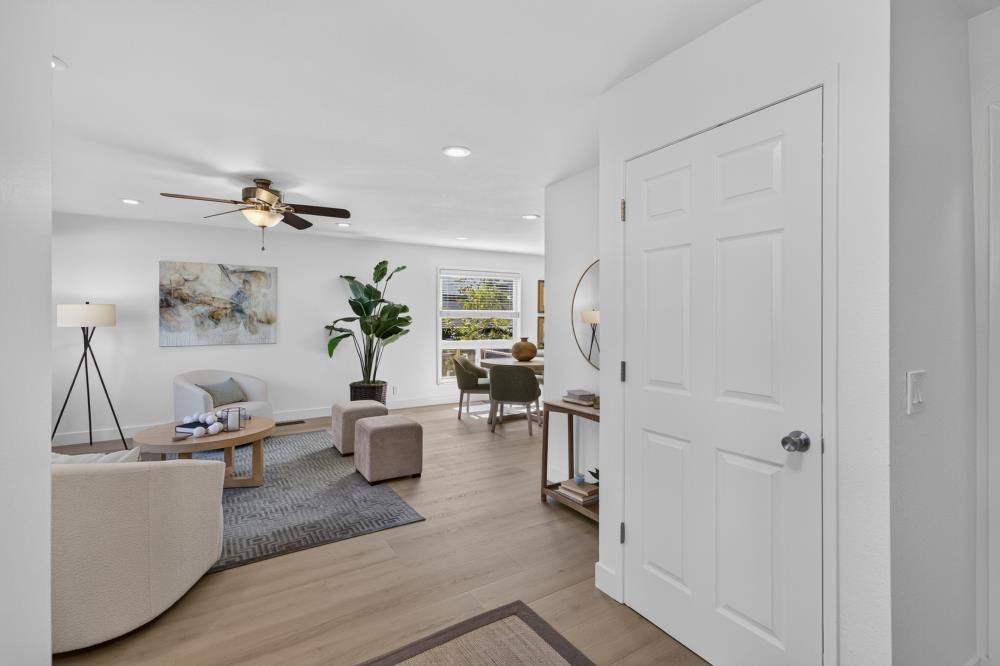
3 bd · 2.0 ba · 2,151 sqft · $356/sqft · 0.49 acres
- Bedrooms
- 3
- Bathrooms
- 2.0
- Sq Ft
- 2,151
- Per sq ft
- $356
- Acre lot
- 0.49
Residential · Single Family Residence · Built 1978 · 2 days on Properkey
Description
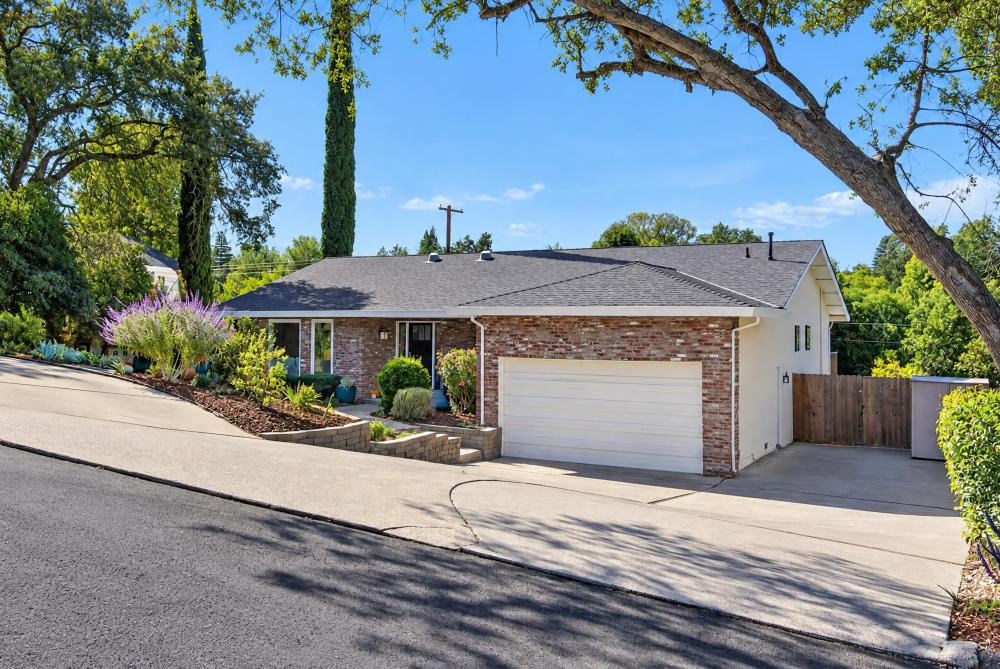
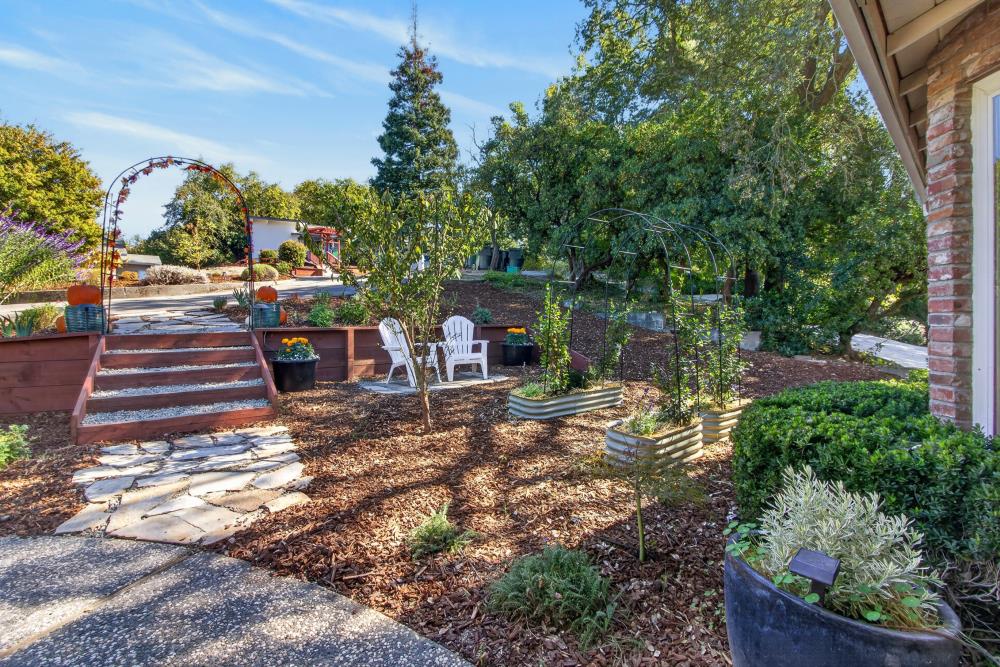
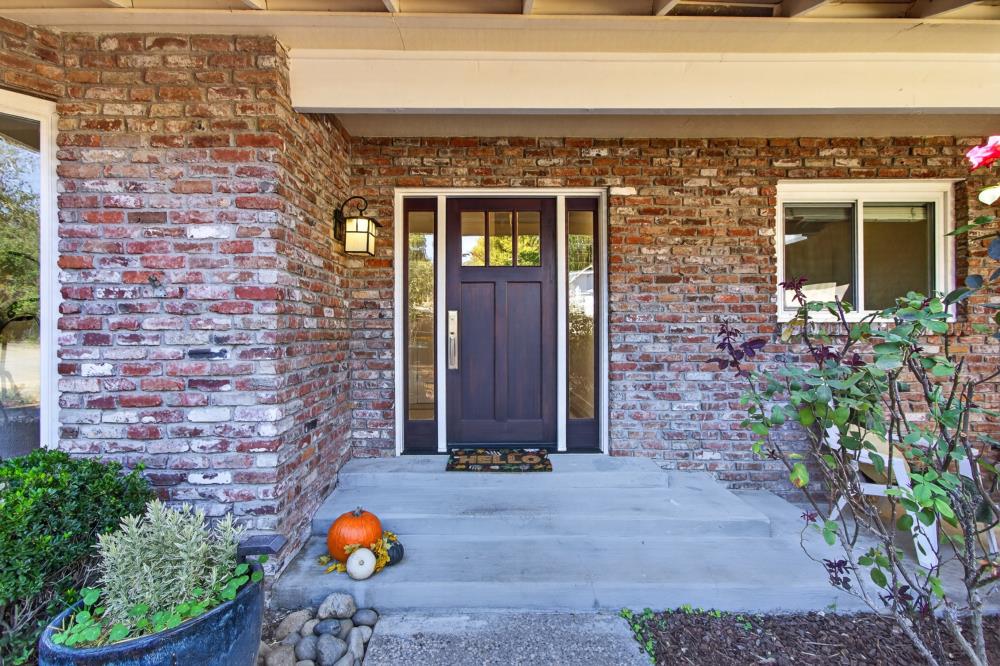
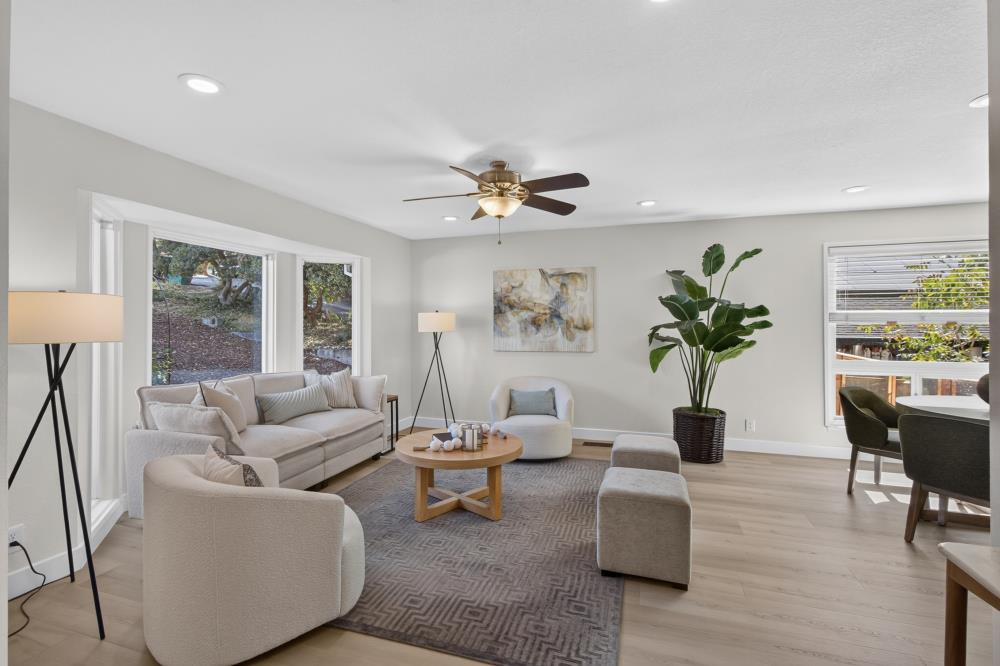
A Little Hidden. A Lot Special. Tucked near the end of a quiet street of custom homes, 8355 Hidden Valley Circle feels like a hidden corner of Fair Oaks. Backed against a beautiful backdrop with a private greenbelt, along a dead-end street, with regular neighborhood gatherings, and within a few blocks of Earl Legette Elementary school, this 3-4 bedroom, 2-bath, 2,151-square-foot home pairs unique living spaces with a setting that is especially hard to find. The first surprise comes with both a standard and circular driveway, plus space to park your RV. There is room for approx. seven vehicles not including the garage. The path into the home leads you through a charming front garden area filled with raised garden beds, rosemary bushes, fruit trees, roses, and so much more. Glide on inside to experience the view from the living room, looking out through the large picture window to the front garden. Next you will find a personally designed, oversized, chef's kitchen that features two ovens, a 6-burner Thermador gas cooktop, wine refrigerator, built-in microwave, and plenty of pull-out drawers. A single slab of stunning granite grounds the space, resting atop a giant island filled with cabinets and additional seating for three. For easy outdoor entertainment, a door from the kitchen opens to the new (approx. $36,000) Trex deck overlooking the backyard, greenbelt, beautiful pool (with solar heating) and spa. All kinds of additional surprises await, including the newly installed laminate flooring (approx. $17,000), an enormous laundry room/mudroom, seven solar tubes for natural lighting, whole house fan, fresh paint, and updated light fixtures. In the primary bedroom there is additional access to the new deck through sliding doors, and a generous ensuite with dual sinks, a spacious walk-in shower with two shower heads, and a large walk-in closet. The biggest surprise, however, may be the permitted basement/flex space downstairs. This could be a fourth bedroom, movie room, gym, arts/craft studio, or a possible ADU! Plumbing for a future bathroom is already installed and a doorway is framed behind the sheetrock. Make sure to walk around the house and peek into the subfloor area to unearth the possibilities. In addition to the garden, pool, spa, and garden area, you'll also find the Taj Mahal of chicken coops! All of this in a special location near the American River Parkway and Earl Legette Elementary school. Ask for the complete list of Features & Updates.
Agent & source
- Listed by
- Leah J. Cox
- Brokerage
- RE/MAX Gold Fair Oaks
- DRE
- #01989623
- Phone
- (916) 521-2672
- [email protected]

Property details
Rooms & Layout
- Closet
- Shower Stall(s)
- Double Sinks
- Tile
- Walk-In Closet
Property Features
Building & Construction
Exterior & Parking
Interior & Comfort
Appliances & Equipment
- Built-In Electric Oven
- Gas Cook Top
- Gas Plumbed
- Gas Water Heater
- Hood Over Range
- Microwave
- Double Oven
- Plumbed For Ice Maker
- Wine Refrigerator
Utilities
Nearby
- Elementary
- San Juan Unified District
- Middle
- San Juan Unified District
- High
- San Juan Unified District
Schedule a tour
Book an in-person visit
Takes about a minute
Tour requested!
A Properkey agent will confirm your visit within 24 hours.
Create a free account to track itOptional — we'll reach out either way. An account just keeps your showings and offers in one place.
All data, photos, visualizations, and information regarding a property, including the property's compliance with state and local legal requirements and all measurements and calculations of area, have been obtained from various sources, and may include such material that has been generated by use of artificial intelligence. Such information and material have not been and will not be verified for accuracy by the listing broker or the multiple listing service, and are not guaranteed as complete, accurate or reliable.
Such information and material should be independently reviewed and verified for accuracy. This information and material are intended for the personal use of consumers and may not be used for any purpose other than to identify prospective properties consumers may be interested in purchasing.
Data last updated: October 18, 2026 10:56 PM PT
Copyright © 2026 MetroList Services, Inc. All Rights Reserved.