
4 bd · 2.0 ba · 2,041 sqft · $439/sqft · 0.76 acres
- Bedrooms
- 4
- Bathrooms
- 2.0
- Sq Ft
- 2,041
- Per sq ft
- $439
- Acre lot
- 0.76
Residential · Single Family Residence · Built 1997 · 45 days on Properkey
Description
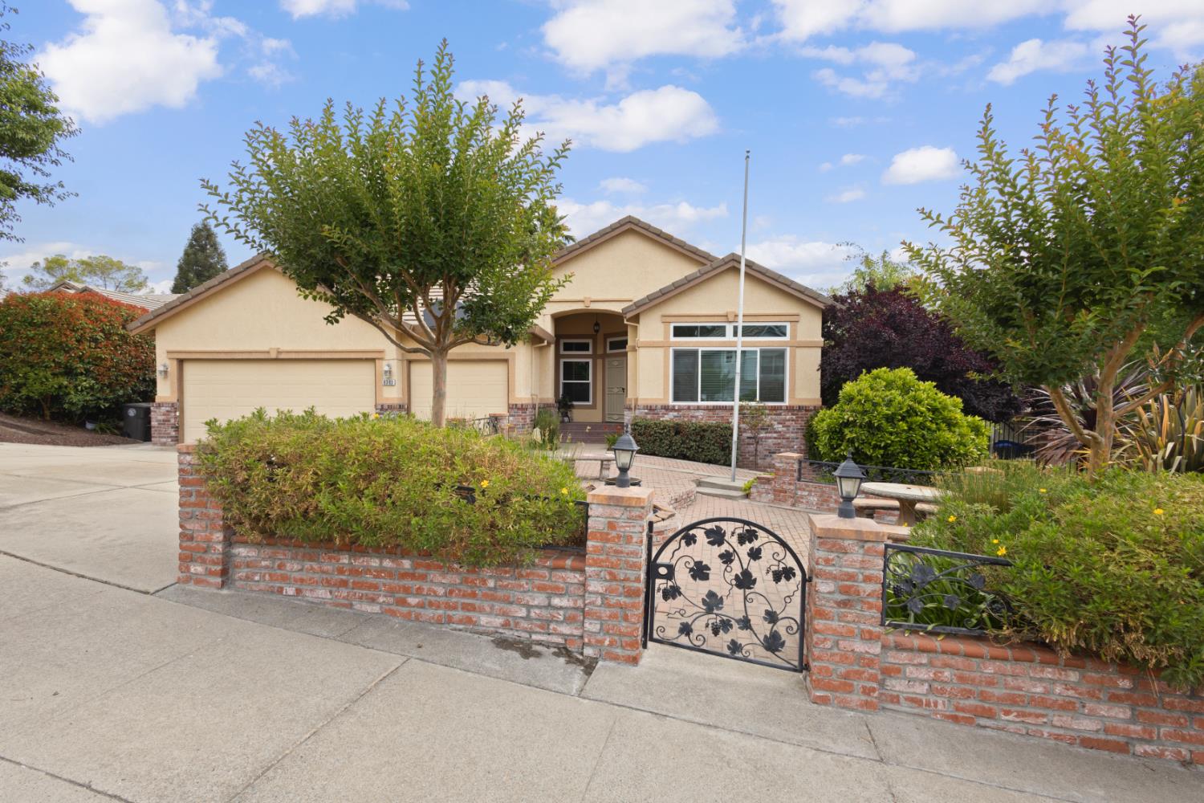
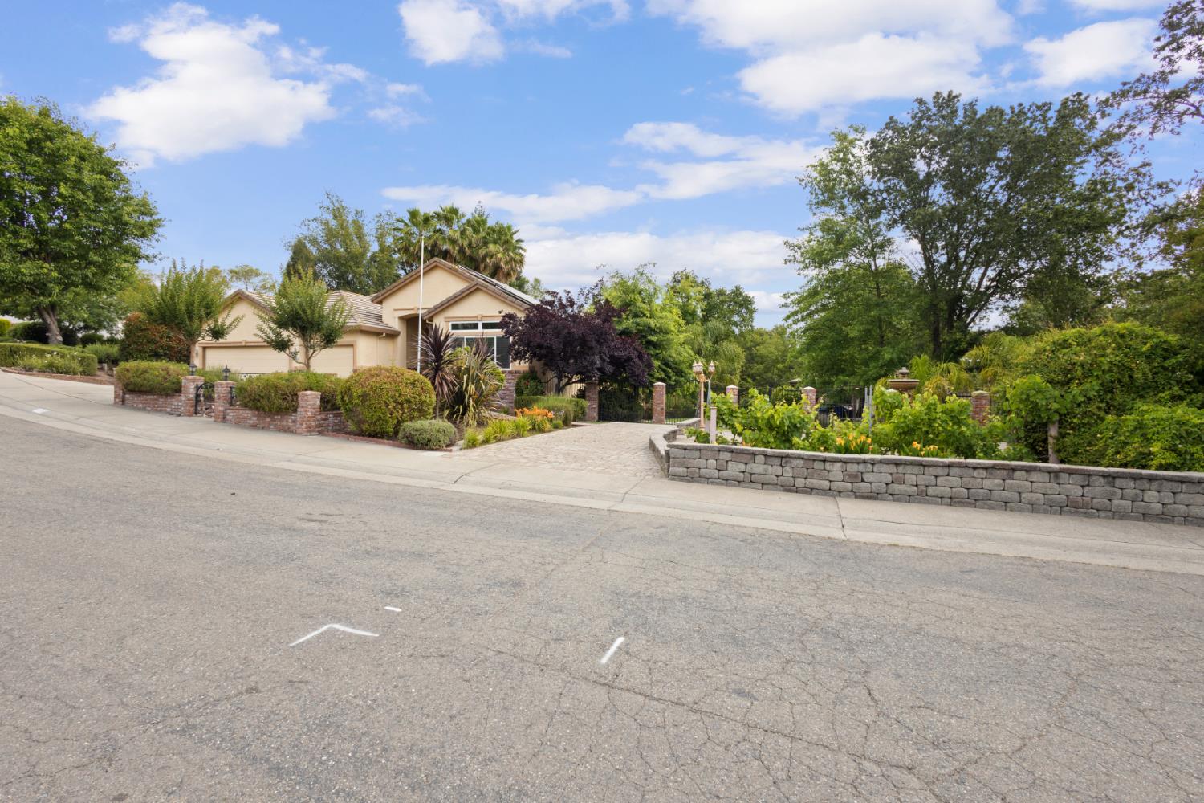
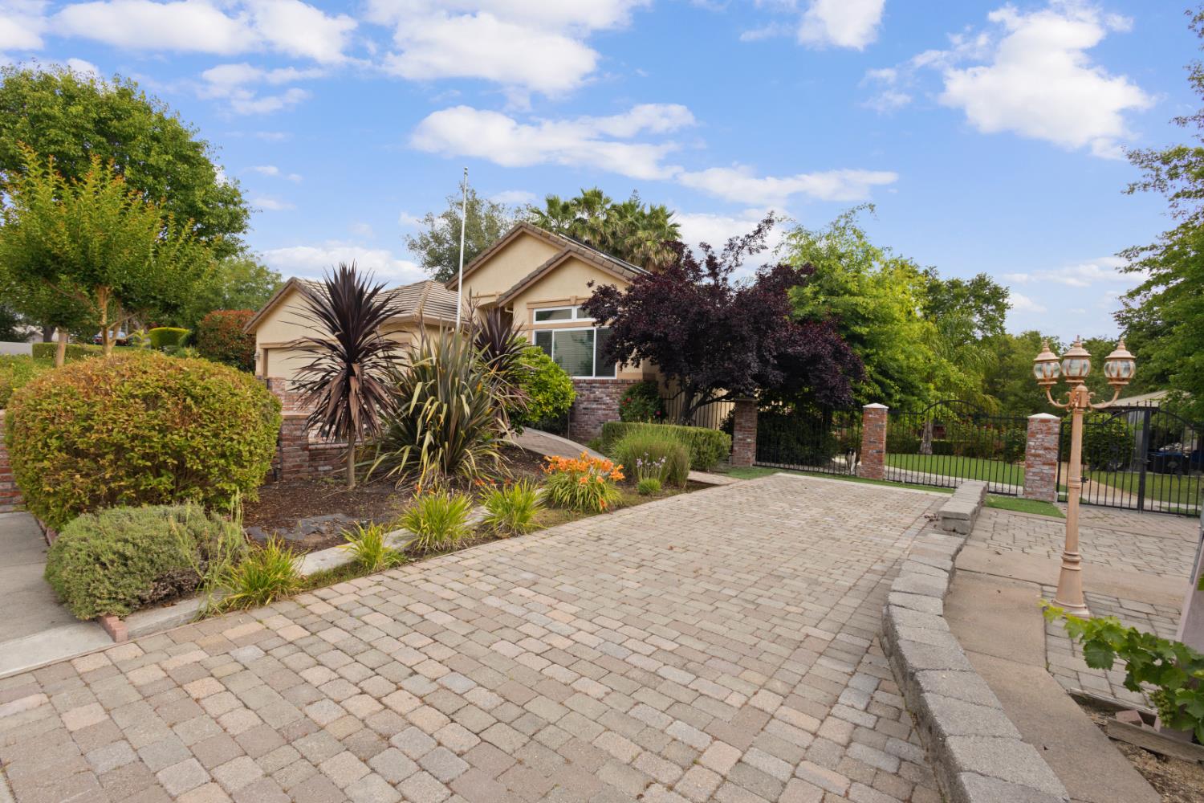
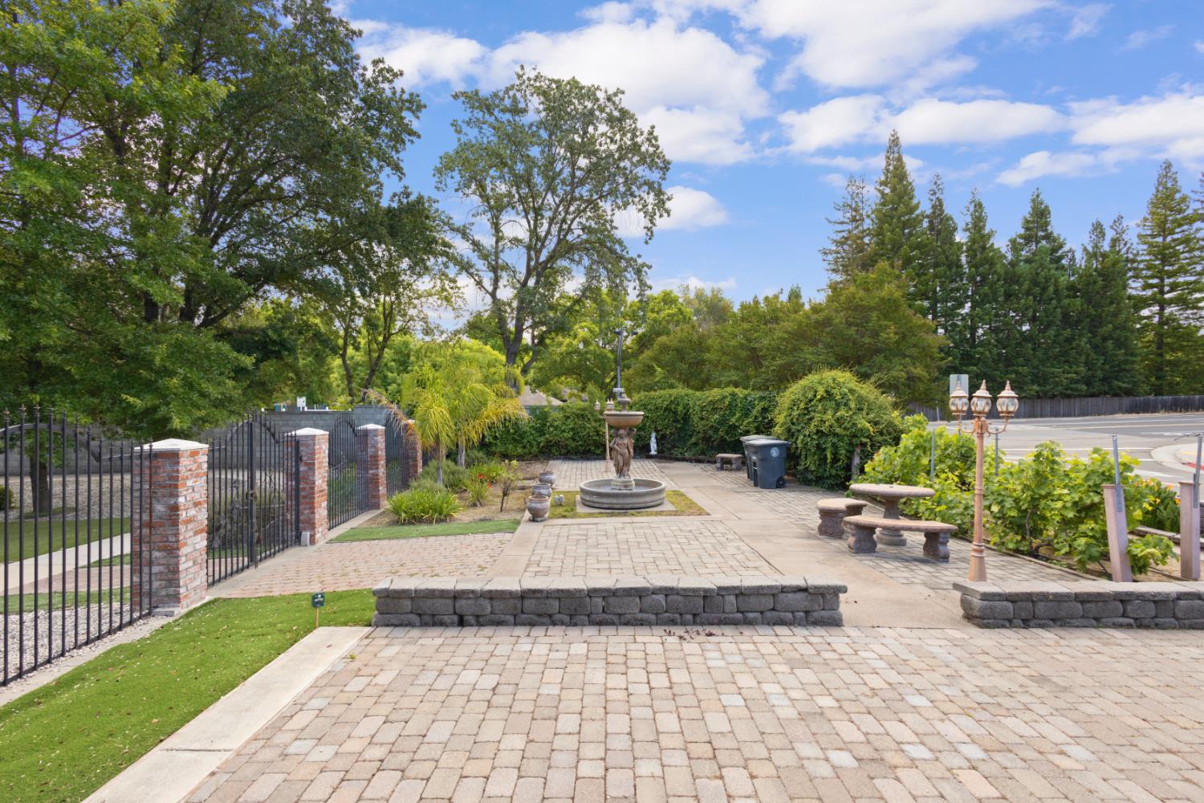
Welcome to a one-of-a-kind private estate on nearly an acre of land. Surrounded by mature landscaping and towering trees, the grounds feel like your own private sanctuary. A charming Italian-inspired front piazza welcomes guests with tranquil fountains, vineyard touches, and inviting outdoor spaces designed for relaxing and entertaining. The expansive backyard is featuring a sparkling built-in pool, year-round pond, lush gardens, a small barn, chicken coop, and endless room to roam. Inside, the beautifully updated 4-bedroom (with an office), 2-bath home offers approximately 2,041 square feet of warm and inviting living space with rich wood and tile flooring throughout. The kitchen showcases granite countertops, refinished cabinetry, and an open flow perfect for gatherings. Spacious living areas, a cozy fireplace, high ceilings with crown moldings and abundant natural light create a comfortable atmosphere that feels both elegant and welcoming. Additional highlights include a 3-car garage, solar system and oversized lot with incredible privacy, mature landscaping, and a rare blend of country-style living with city convenience. Located near shopping, dining, parks, and top commuter routes, this property offers the perfect balance of peaceful retreat and everyday accessibility.
Agent & source
- Listed by
- Dmitry N. Poonka
- Brokerage
- eXp Realty of California Inc.
- DRE
- #01338140
- Phone
- (916) 716-1157
- [email protected]

Property details
Rooms & Layout
Property Features
- Auto Sprinkler F&R
- Corner
- Pond Year Round
- Landscape Back
- Landscape Front
Building & Construction
Exterior & Parking
Interior & Comfort
Utilities
- Public
- Electric
- Sewer In & Connected
- Solar
- Natural Gas Available
Nearby
- Elementary
- San Juan Unified District
- Middle
- San Juan Unified District
- High
- San Juan Unified District
Schedule a tour
Book an in-person visit
Takes about a minute
Tour requested!
A Properkey agent will confirm your visit within 24 hours.
Create a free account to track itOptional — we'll reach out either way. An account just keeps your showings and offers in one place.
All data, photos, visualizations, and information regarding a property, including the property's compliance with state and local legal requirements and all measurements and calculations of area, have been obtained from various sources, and may include such material that has been generated by use of artificial intelligence. Such information and material have not been and will not be verified for accuracy by the listing broker or the multiple listing service, and are not guaranteed as complete, accurate or reliable.
Such information and material should be independently reviewed and verified for accuracy. This information and material are intended for the personal use of consumers and may not be used for any purpose other than to identify prospective properties consumers may be interested in purchasing.
Data last updated: October 19, 2026 2:19 AM PT
Copyright © 2026 MetroList Services, Inc. All Rights Reserved.