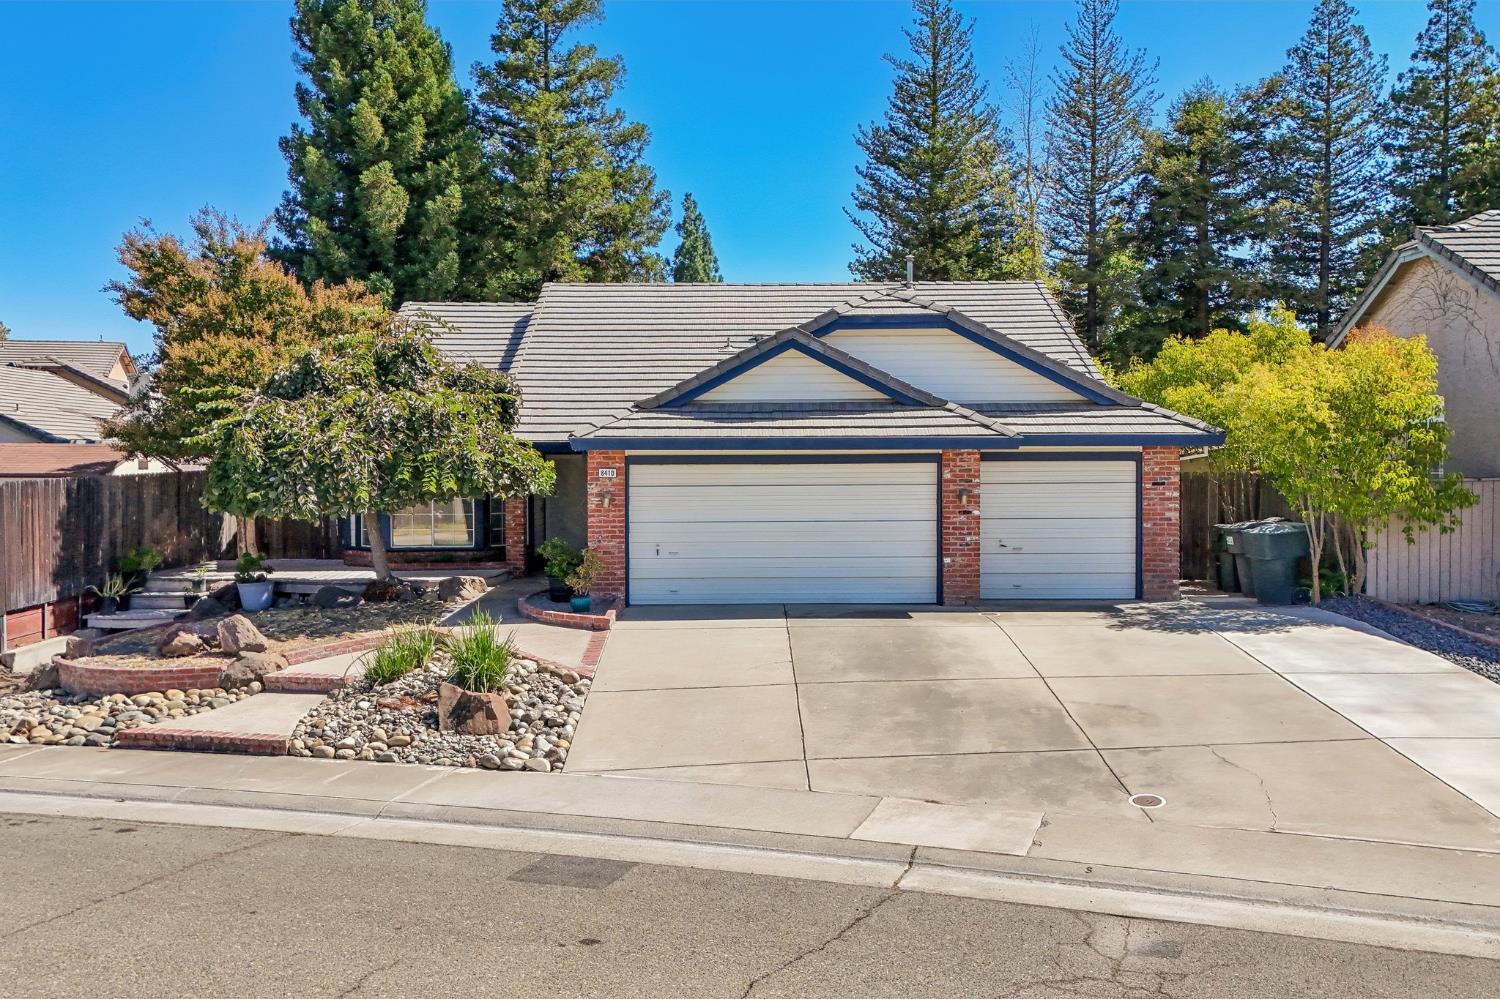
4 bd · 2.0 ba · 1,759 sqft · $312/sqft · 0.16 acres
- Bedrooms
- 4
- Bathrooms
- 2.0
- Sq Ft
- 1,759
- Per sq ft
- $312
- Acre lot
- 0.16
Residential · Single Family Residence · Built 1993 · 31 days on Properkey
Description
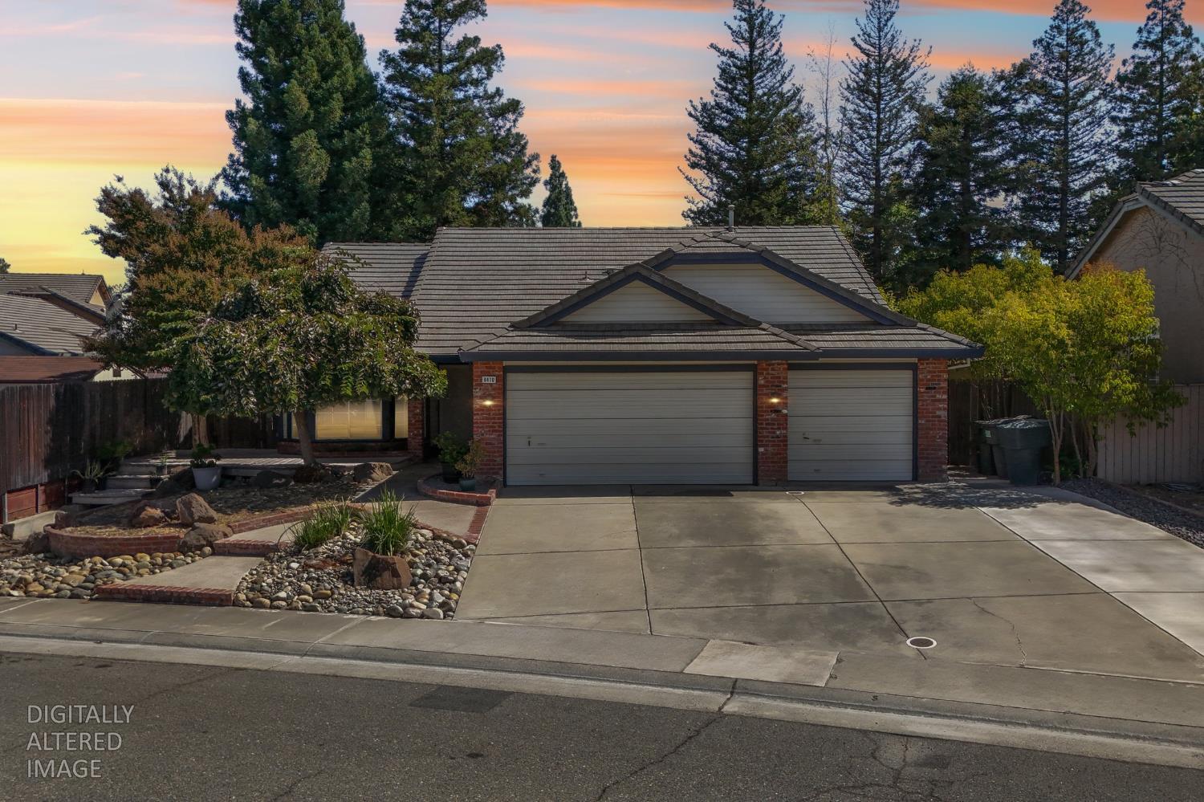
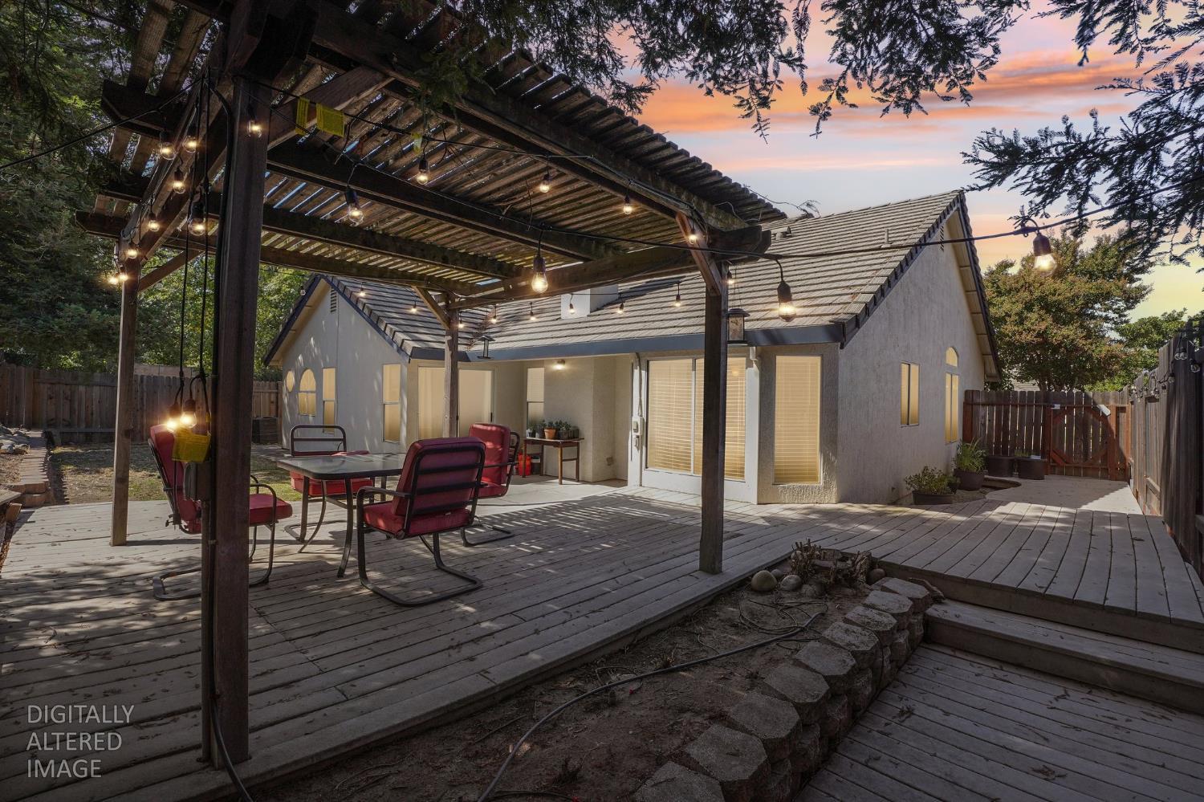
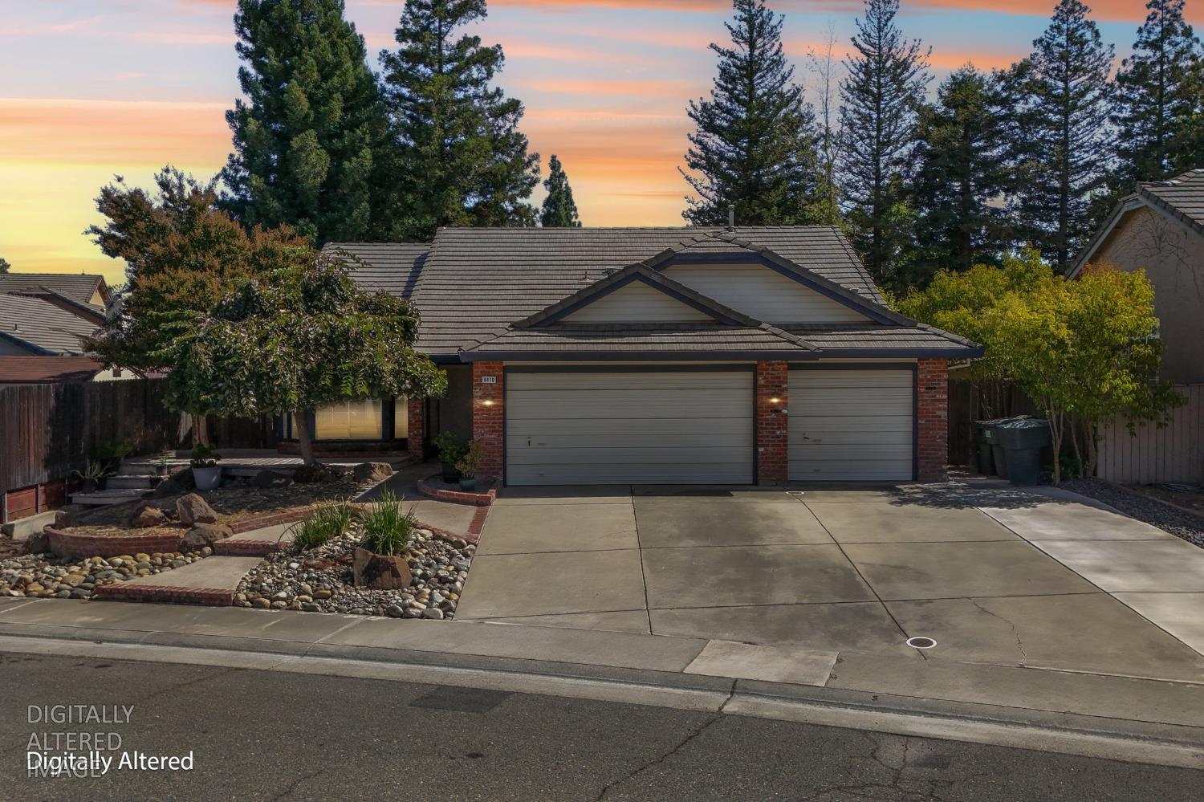
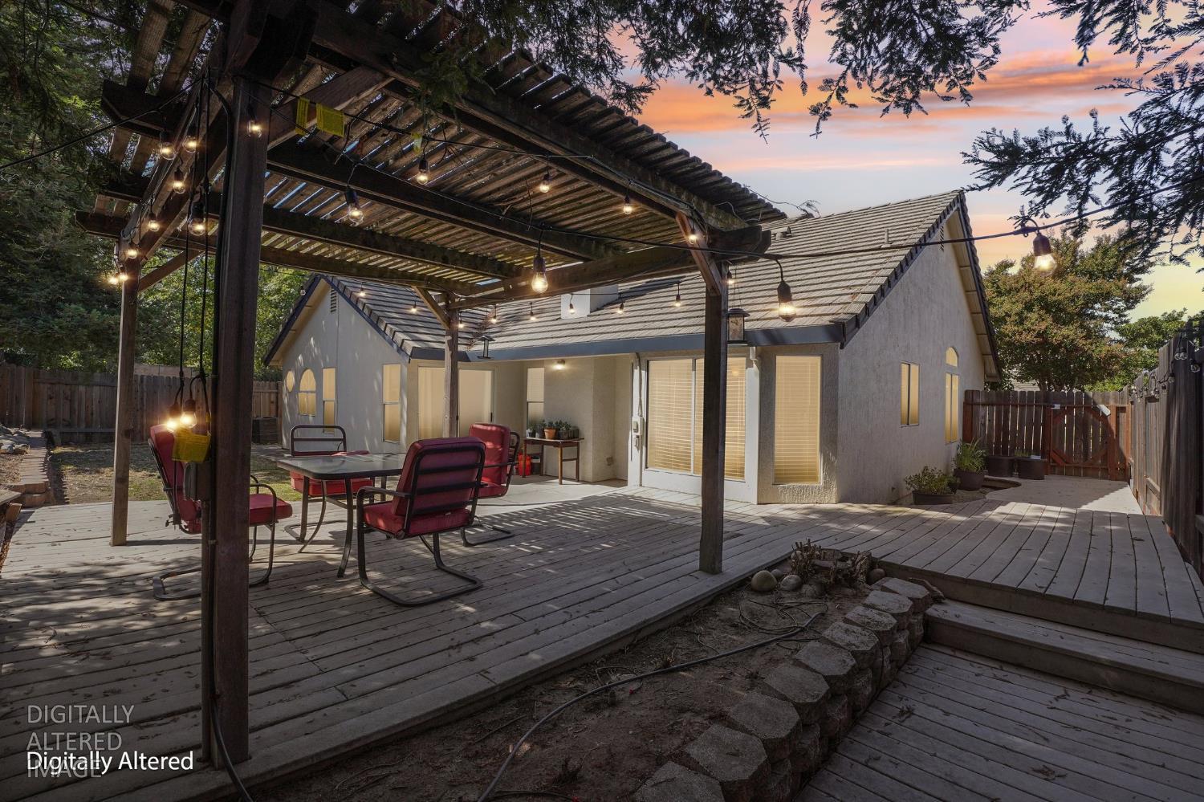
Welcome to your oasis. Tucked at the end of a quiet cul-de-sac in Antelope, this single-story home was made for slowing down. Mature trees and drought-tolerant river-rock landscaping frame a brick-and-stucco exterior with a durable tile roof, giving you curb appeal that asks very little in return. Step inside and feel the house exhale. Hardwood floors and soaring vaulted ceilings open up the space, and not one but two bay windows fill the living room and breakfast nook with soft natural light. On cool evenings, gather around the gas-log fireplace in the family room, a space made for holiday mornings and long conversations. The kitchen invites you to linger, with espresso cabinetry, granite counters, a glass-tile backsplash, and stainless appliances including a gas range. The primary suite is a true retreat, with dual vanities, a deep soaking tub for unwinding at the end of the day, and a separate stall shower. Three additional bedrooms include a dedicated home office, ready for remote work from day one, and a separate laundry room keeps chores out of sight. Out back, a French door opens to an expansive wood deck beneath a pergola. With mature shade trees and no back neighbor, it's a private, peaceful setting for morning coffee, weekend barbecues, or quiet evenings outdoors. The oversized three-car garage has room for vehicles, a workshop, and all your gear, and the wide driveway fits a boat or RV. All of this sits on a 7,039 sq ft lot close to shopping, dining, parks, and I-80.
Agent & source
- Listed by
- Eric C. Macalma
- Brokerage
- TurboHome Brokerage Inc.
- DRE
- #01408843
- Phone
- (916) 531-3142
- [email protected]

Property details
Rooms & Layout
Property Features
Building & Construction
Exterior & Parking
Interior & Comfort
Utilities
Nearby
- Elementary
- Center Joint Unified District
- Middle
- Center Joint Unified District
- High
- Center Joint Unified District
Schedule a tour
Book an in-person visit
Takes about a minute
Tour requested!
A Properkey agent will confirm your visit within 24 hours.
Create a free account to track itOptional — we'll reach out either way. An account just keeps your showings and offers in one place.
All data, photos, visualizations, and information regarding a property, including the property's compliance with state and local legal requirements and all measurements and calculations of area, have been obtained from various sources, and may include such material that has been generated by use of artificial intelligence. Such information and material have not been and will not be verified for accuracy by the listing broker or the multiple listing service, and are not guaranteed as complete, accurate or reliable.
Such information and material should be independently reviewed and verified for accuracy. This information and material are intended for the personal use of consumers and may not be used for any purpose other than to identify prospective properties consumers may be interested in purchasing.
Data last updated: October 19, 2026 3:25 PM PT
Copyright © 2026 MetroList Services, Inc. All Rights Reserved.