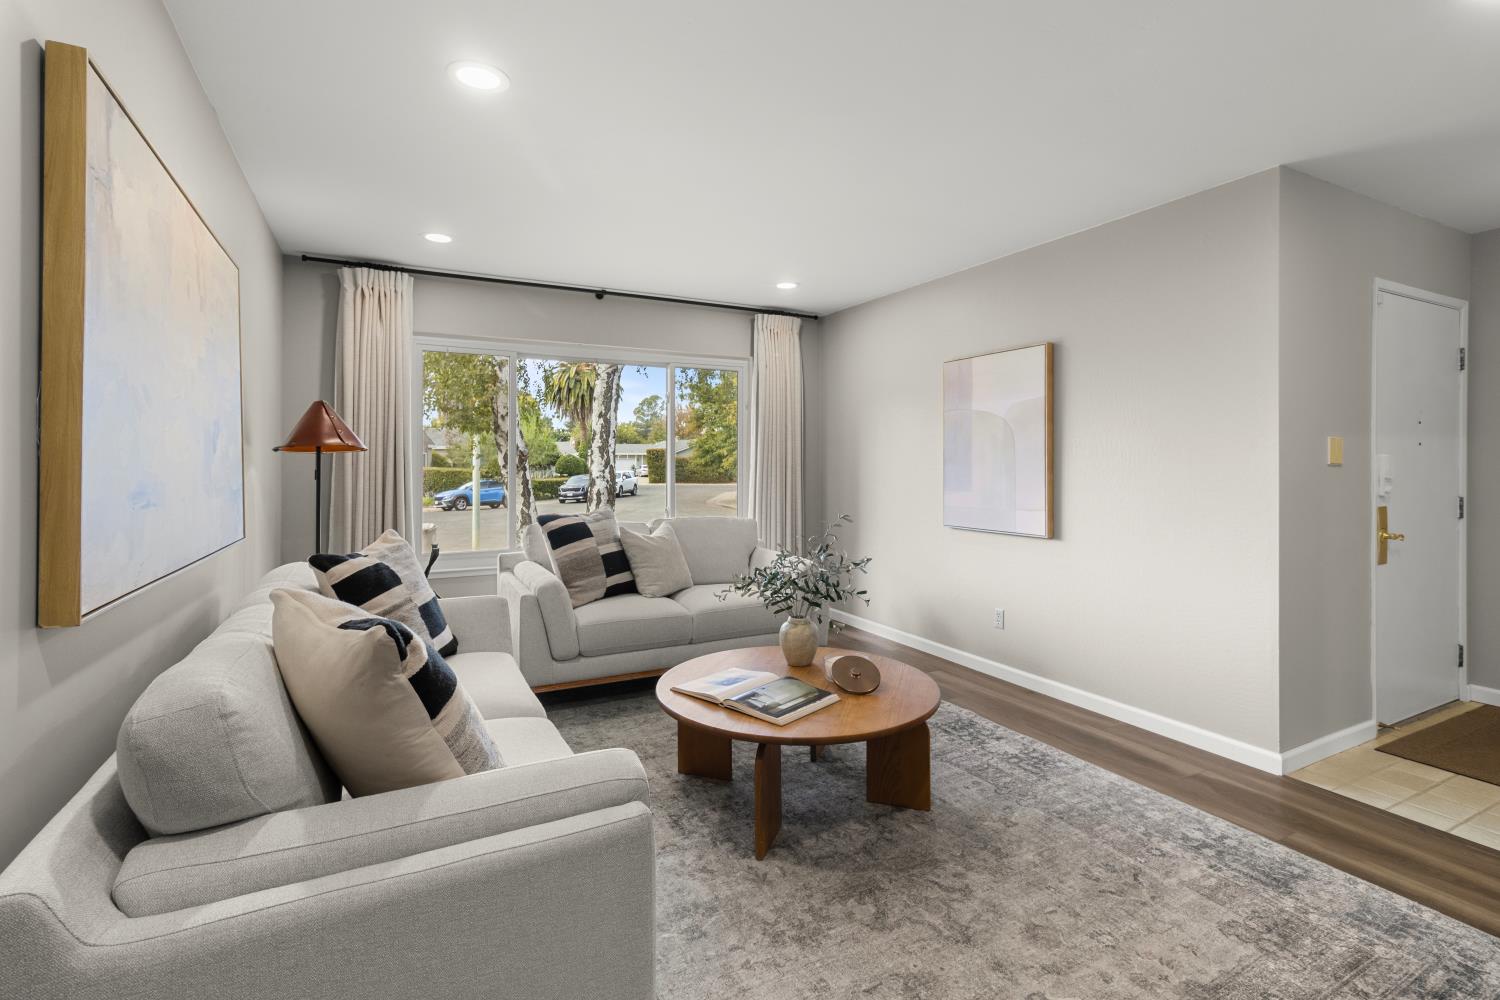
4 bd · 2.0 ba · 1,715 sqft · $335/sqft · 0.25 acres
- Bedrooms
- 4
- Bathrooms
- 2.0
- Sq Ft
- 1,715
- Per sq ft
- $335
- Acre lot
- 0.25
Residential · Single Family Residence · Built 1966 · 11 days on Properkey
Description
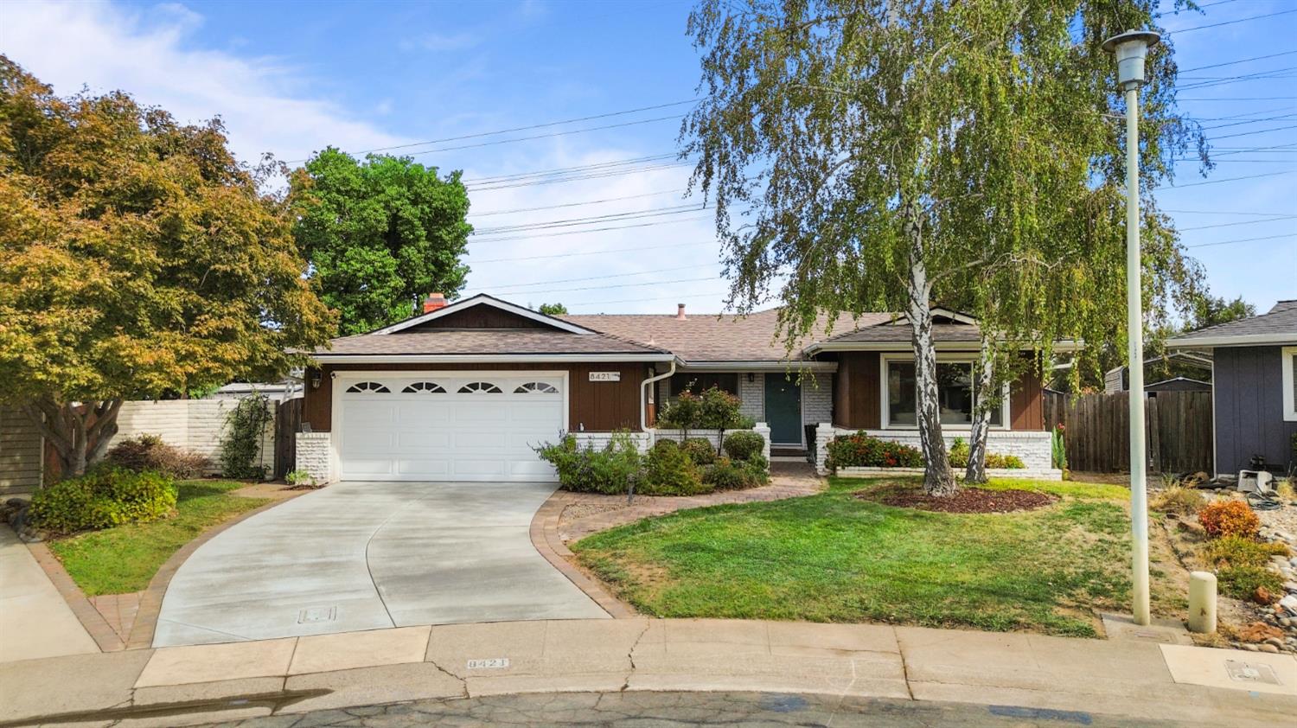
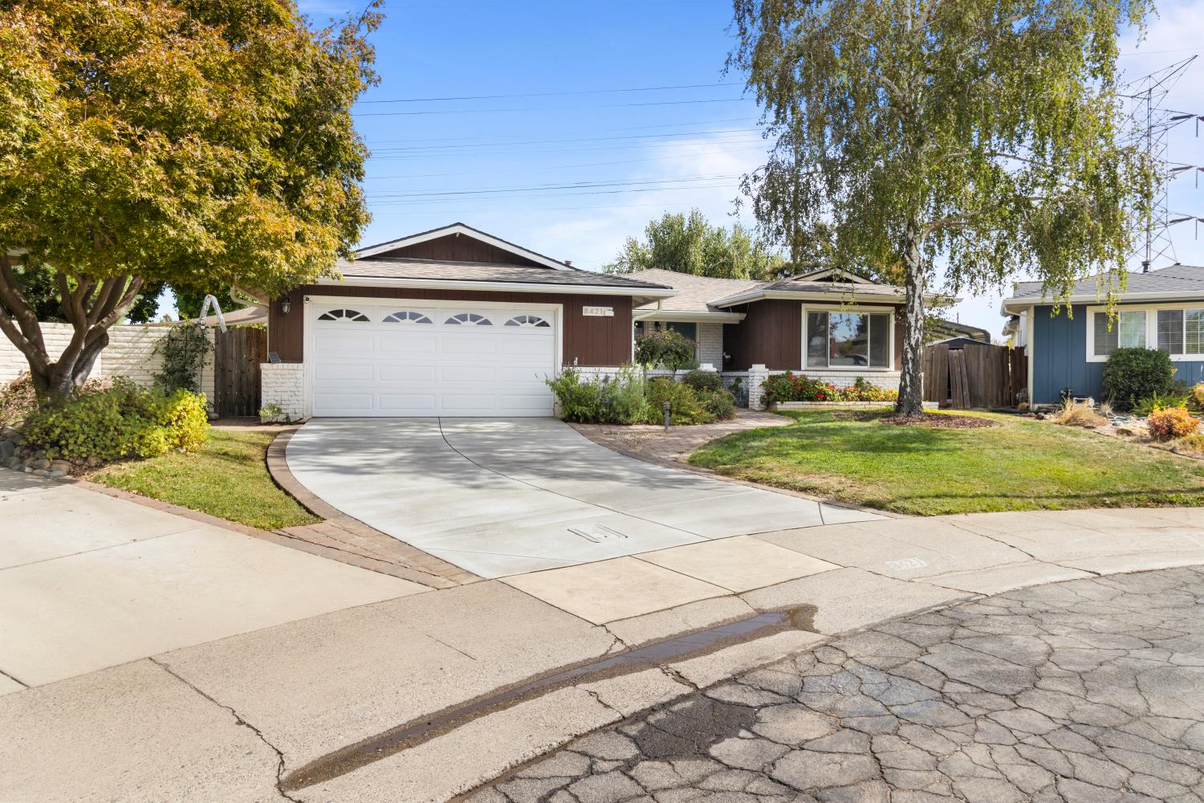
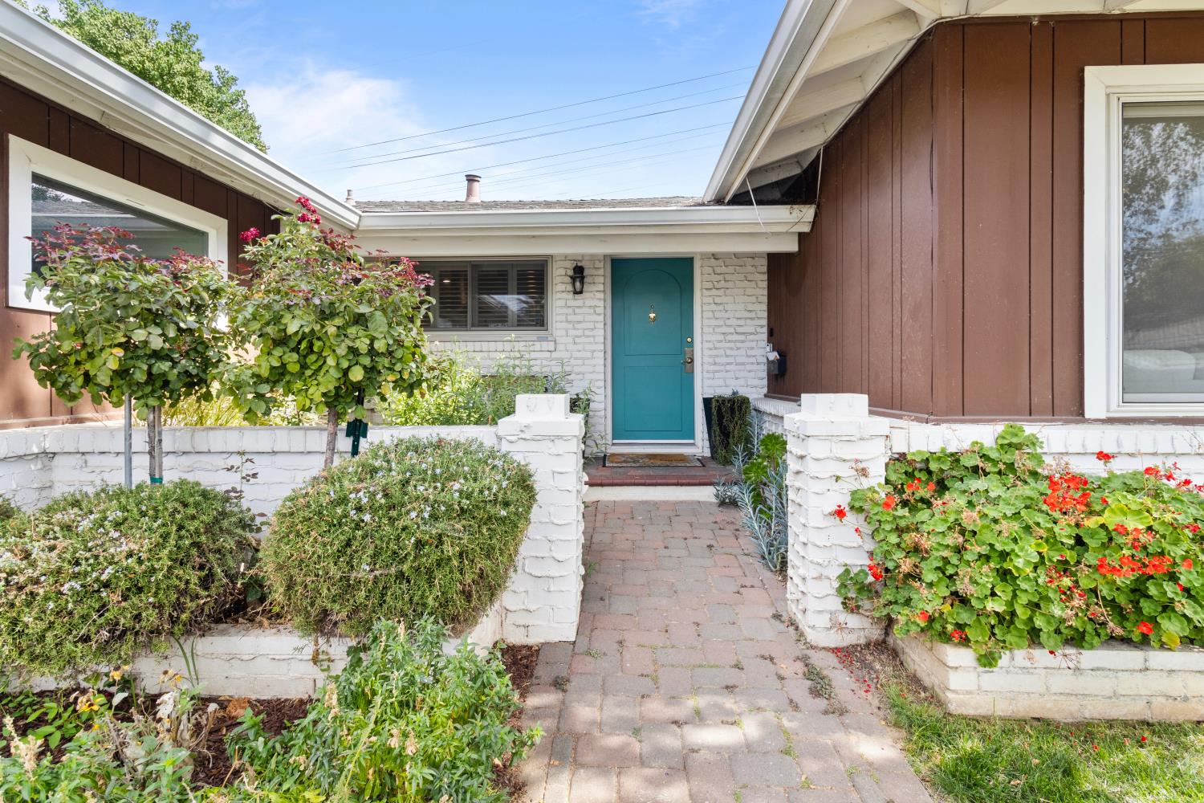
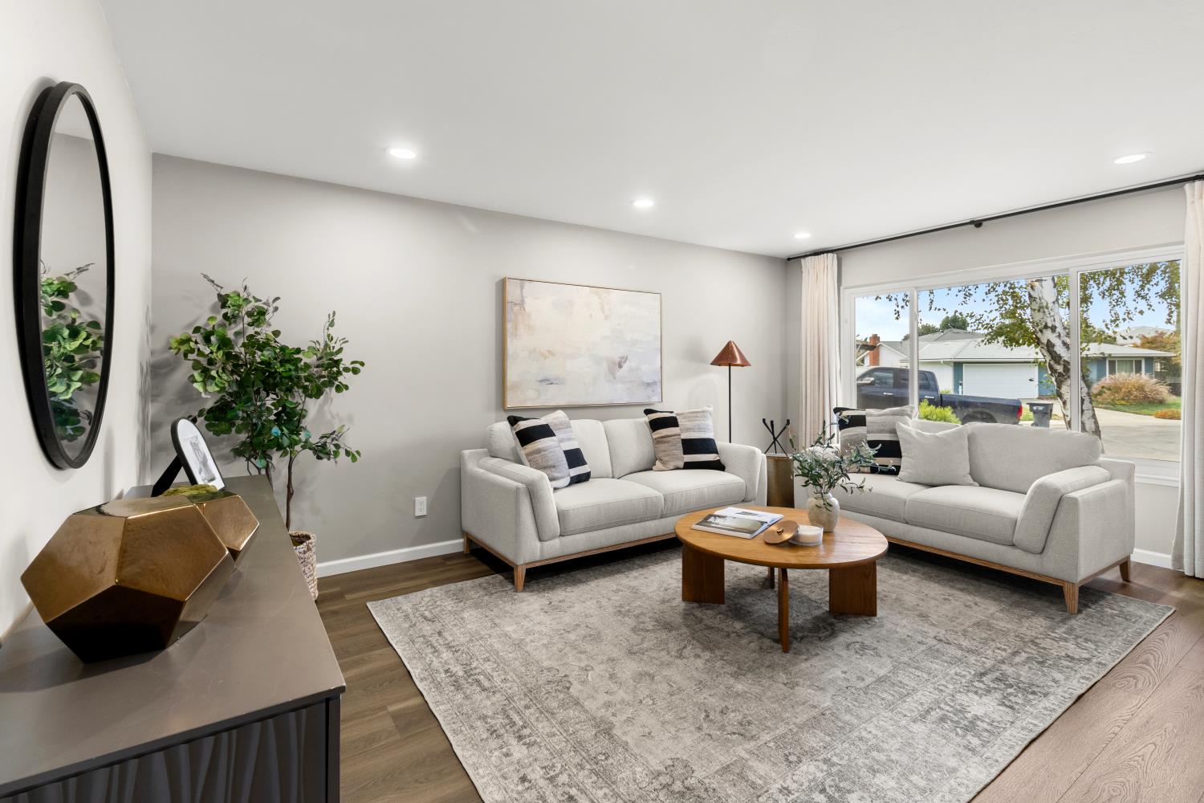
Tucked away on a quiet cul-de-sac in College Greens, this exceptional four-bedroom residence offers comfortable, thoughtfully updated living on nearly a quarter acre. Fresh interior paint, luxury vinyl plank flooring, and dual-pane windows create a bright, polished backdrop throughout. Thoughtful investments provide lasting value, including a two year old HVAC system, an EV charger in the garage, and a recent replacement of the main sewer line from the home to the driveway. The chef's kitchen is the centerpiece of the home. It showcases expansive quartz countertops, premium stainless steel appliances, and an induction cooktop. The kitchen flows seamlessly into the dining and family rooms, and oversized glass doors overlook the expansive screened in patio. The living room doubles as a spacious media room, where an oversized picture window frames views of the front yard. The primary suite is a serene retreat, with a soaking tub, a separate shower with a built-in bench, dual sinks, and double closets. Three additional bedrooms offer exceptional flexibility for family, guests or a dedicated home office. The backyard is designed for outdoor entertaining: a generous covered patio offers shade, and a fire pit invites evenings under the stars. Mature rose bushes and an established citrus grove of grapefruit, orange, and mandarin trees frame the grounds with seasonal color, and with no rear neighbors, the backyard enjoys a rare sense of privacy. The oversized garage is extra deep and extra wide, with ample space for vehicles and storage. The private Greenhaven Cabana Club South, a neighborhood favorite since 1970, is just down the street and offers a heated pool, a clubhouse, and seasonal member events. Local favorites like Roma's Pizza and The Donut Shop are close by. The home is also near Watt and Howe Avenues and Highway 50, with convenient access to Sac State and Downtown Sacramento.
Agent & source
- Listed by
- Katie C. Schermerhorn
- Brokerage
- Realty ONE Group Complete
- DRE
- #02106402
- Phone
- (916) 216-5148
- [email protected]

Property details
Rooms & Layout
- Shower Stall(s)
- Double Sinks
- Tub
- Tub w/Shower Over
- Shower Stall(s)
- Double Sinks
- Tile
- Tub w/Shower Over
Property Features
- Auto Sprinkler F&R
- Court
- Curb(s)/Gutter(s)
- Shape Regular
- Landscape Back
- Landscape Front
Building & Construction
Exterior & Parking
Interior & Comfort
Utilities
Nearby
- Elementary
- Sacramento Unified District
- Middle
- Sacramento Unified District
- High
- Sacramento Unified District
Schedule a tour
Book an in-person visit
Takes about a minute
Tour requested!
A Properkey agent will confirm your visit within 24 hours.
Create a free account to track itOptional — we'll reach out either way. An account just keeps your showings and offers in one place.
All data, photos, visualizations, and information regarding a property, including the property's compliance with state and local legal requirements and all measurements and calculations of area, have been obtained from various sources, and may include such material that has been generated by use of artificial intelligence. Such information and material have not been and will not be verified for accuracy by the listing broker or the multiple listing service, and are not guaranteed as complete, accurate or reliable.
Such information and material should be independently reviewed and verified for accuracy. This information and material are intended for the personal use of consumers and may not be used for any purpose other than to identify prospective properties consumers may be interested in purchasing.
Data last updated: October 19, 2026 8:22 PM PT
Copyright © 2026 MetroList Services, Inc. All Rights Reserved.