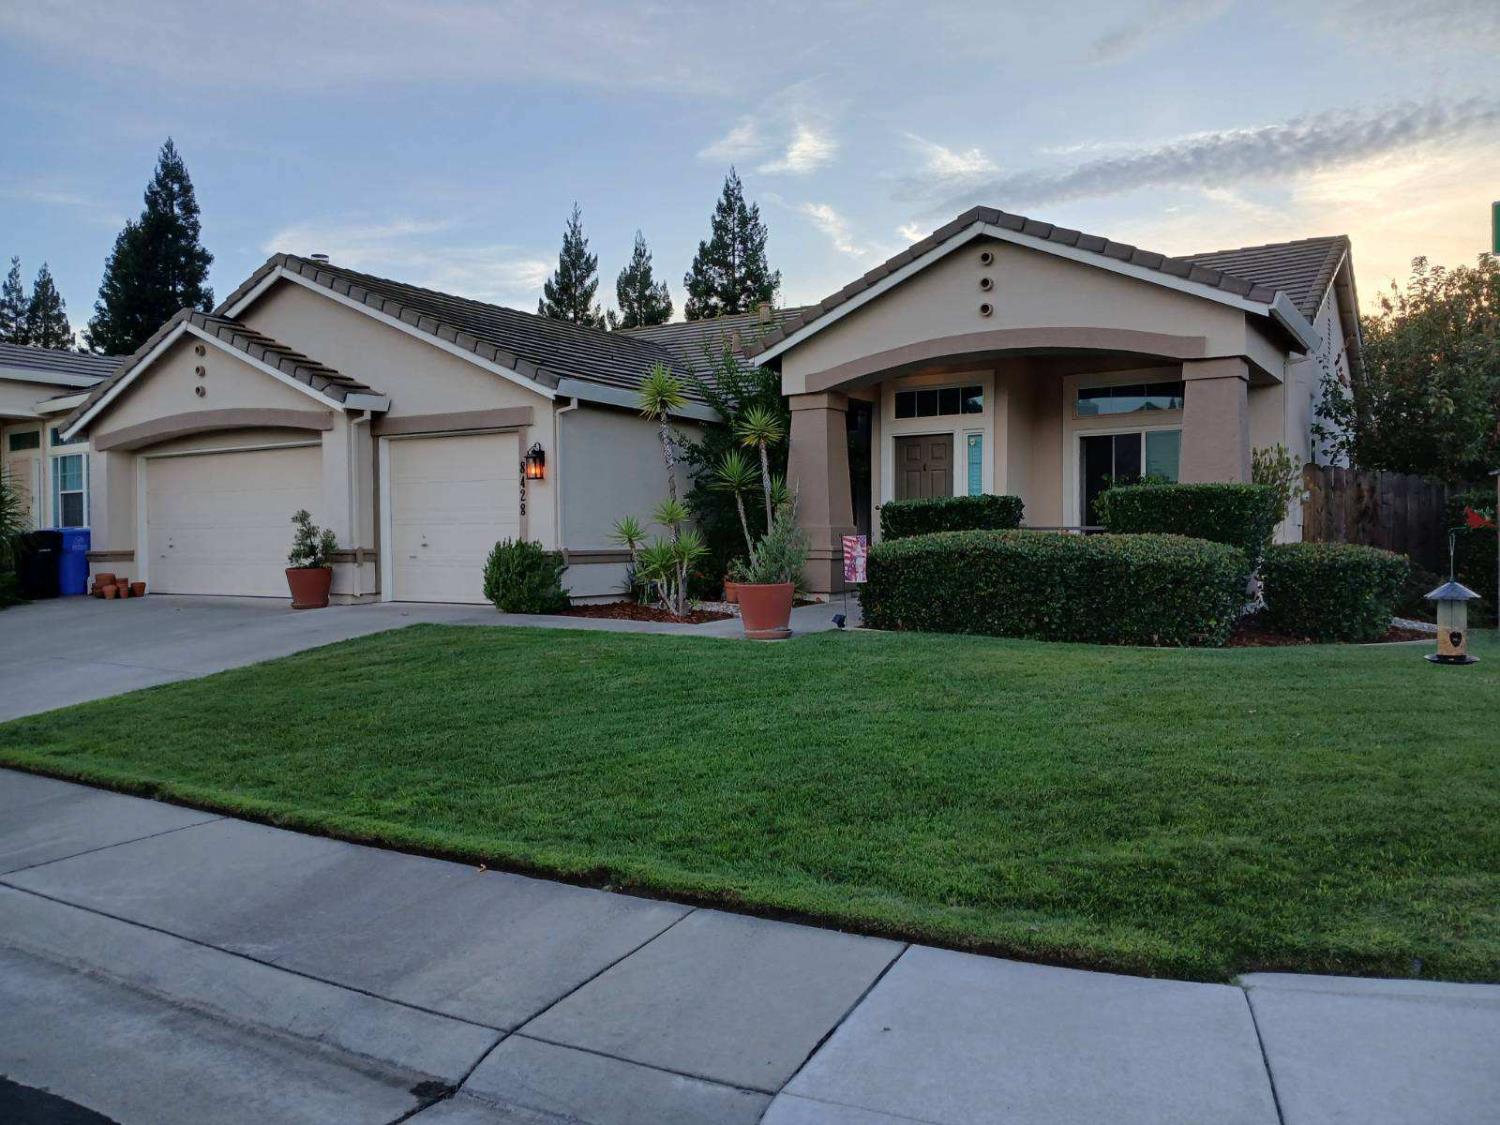
3 bd · 2.0 ba · 1,584 sqft · $404/sqft · 0.17 acres
- Bedrooms
- 3
- Bathrooms
- 2.0
- Sq Ft
- 1,584
- Per sq ft
- $404
- Acre lot
- 0.17
Residential · Single Family Residence · Built 1999 · 16 days on Properkey
Description
Lovingly maintained by original owner. 3-bedroom, 2-bath single family home located in the highly desirable Perry Ranch subdivision with a 3 min walk to Arthur C Butler park and school. This turn-key ready home perfectly blends classic charm with contemporary upgrades. Step inside from a beautifully landscaped front yard that stands out on a quiet oversized corner lot. As you step into the foyer you'll be greeted with a formal dining room and a view of the spacious living area centered around a cozy fireplace. An open dining concept with breakfast nook and bar complete the newly remodeled kitchen complete with stainless steel appliances. The primary suite serves as a private retreat complete with walk-in-closet and a spa-like ensuite featuring double vanity, walk-in tile shower and an oversized tub. The home extends it's living space outdoors to a fully fenced, professionally landscaped backyard with a built-in pool that will soothe away the days tensions. Highlights include; new double-pane windows and frames throughout house, new smart hot water heater, updated guest bathroom, beautifully (finished) garage and many other upgrades to numerous to list. Must see to appreciate. Viewings scheduled by appt only. Interested buyers only please.
Agent & source
- Listed by
- Garrett Stiehl
- Brokerage
- eXp Realty of California Inc.
- DRE
- #02370378
- Phone
- (916) 753-6988
- [email protected]

Property details
Rooms & Layout
Property Features
Building & Construction
Exterior & Parking
Interior & Comfort
Utilities
Nearby
- Elementary
- Elk Grove Unified District
- Middle
- Elk Grove Unified District
- High
- Elk Grove Unified District
Schedule a tour
Book an in-person visit
Takes about a minute
Tour requested!
A Properkey agent will confirm your visit within 24 hours.
Create a free account to track itOptional — we'll reach out either way. An account just keeps your showings and offers in one place.
All data, photos, visualizations, and information regarding a property, including the property's compliance with state and local legal requirements and all measurements and calculations of area, have been obtained from various sources, and may include such material that has been generated by use of artificial intelligence. Such information and material have not been and will not be verified for accuracy by the listing broker or the multiple listing service, and are not guaranteed as complete, accurate or reliable.
Such information and material should be independently reviewed and verified for accuracy. This information and material are intended for the personal use of consumers and may not be used for any purpose other than to identify prospective properties consumers may be interested in purchasing.
Data last updated: October 21, 2026 12:59 PM PT
Copyright © 2026 MetroList Services, Inc. All Rights Reserved.