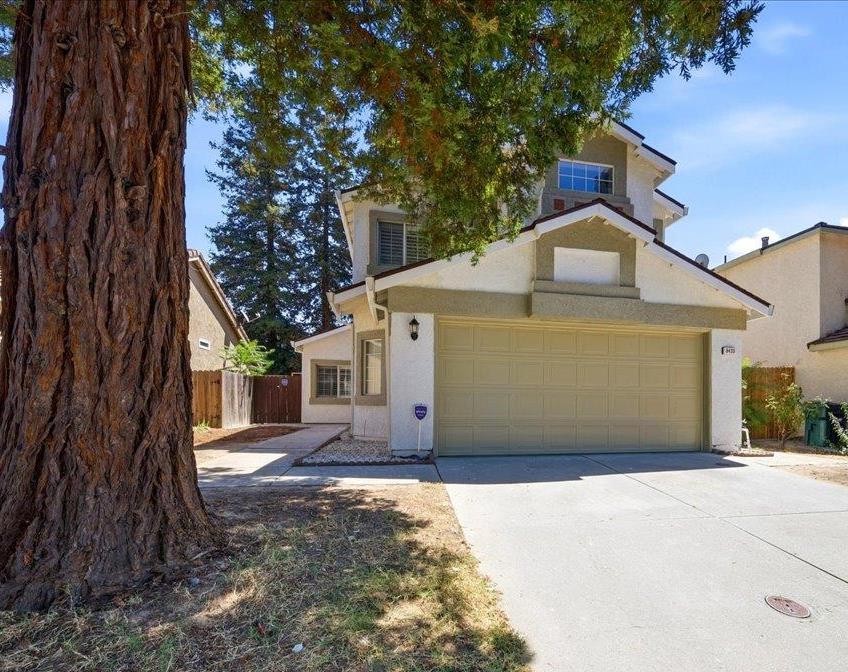
3 bd · 3.0 ba · 1,747 sqft · $303/sqft · 0.11 acres
- Bedrooms
- 3
- Bathrooms
- 3.0
- Sq Ft
- 1,747
- Per sq ft
- $303
- Acre lot
- 0.11
Residential · Single Family Residence · Built 1990 · 24 days on Properkey
Description
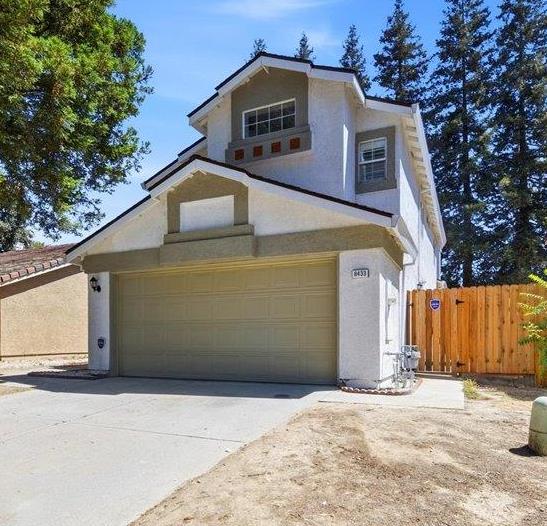
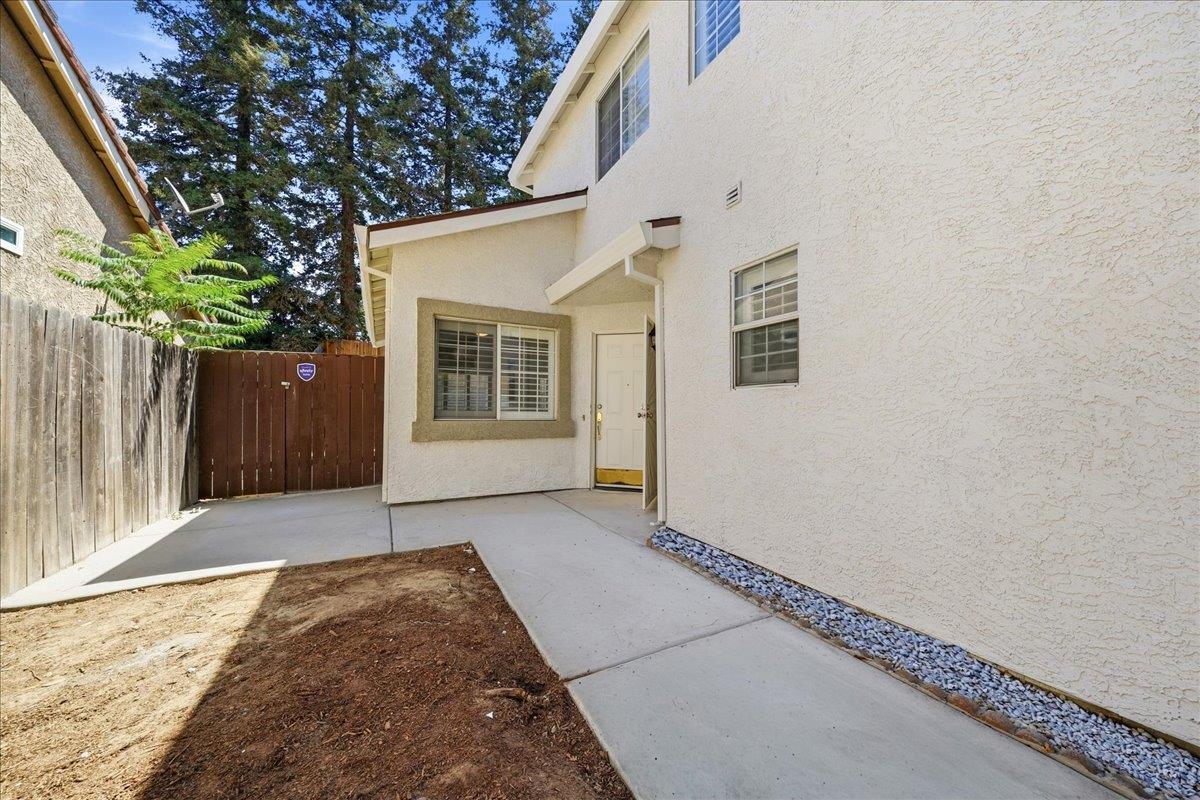
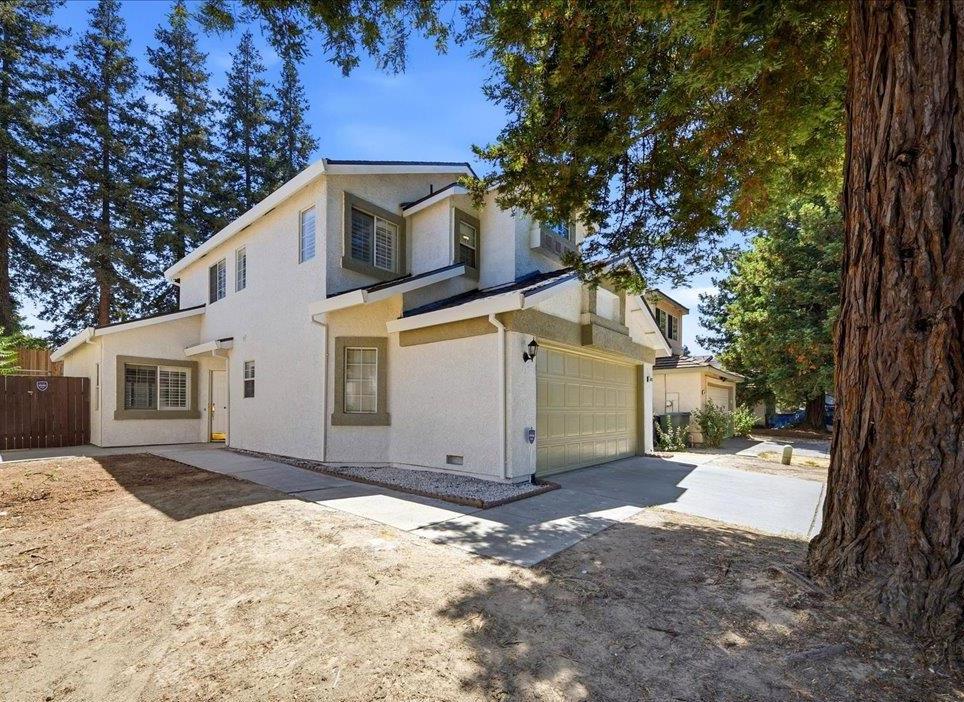
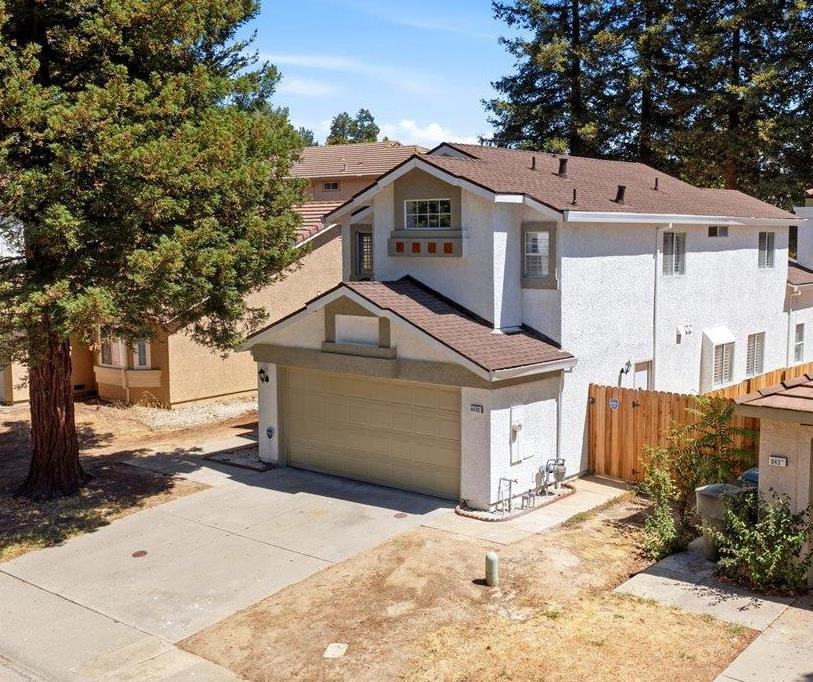
BEAUTIFULLY REFRESHED & MOVE-IN READY! Welcome to 8433 Oakenshield Circle, a beautifully updated 3-bedroom, 2-bath Antelope home offering approximately 1,747 sq. ft. of comfortable living space. The expensive work has already been addressed, including a NEW ROOF, remodeled bathrooms and fresh interior and exterior paint. Inside, you'll find beautiful wood flooring, plantation shutters, abundant natural light and a spacious open living area centered around a cozy fireplace. The updated kitchen features granite countertops, dark cabinetry, generous counter space, breakfast bar, gas range and tile flooring, with an open connection to the main living and dining areas. The beautiful natural wood staircase and railing add warmth and character throughout the home. The remodeled primary bathroom features a dual-sink vanity and impressive frameless glass walk-in shower with decorative tile and pebble-stone flooring. Additional features include a two-car attached garage, central heating and air conditioning, private fenced outdoor space and mature shade trees. Ideally located near Antelope schools, shopping, restaurants, parks, recreation, medical services and major commuter routes. New roof Remodeled bathrooms Updated kitchen Granite countertops Wood flooring Plantation shutters Fresh paint Fireplace 2-car garage Move-in ready!
Agent & source
- Listed by
- Craig Beechum
- Brokerage
- Neighbors Home Realty & Mortga
- DRE
- #00872620
- Phone
- (916) 439-2160
- [email protected]

Property details
Rooms & Layout
- Breakfast Area
- Pantry Cabinet
- Granite Counter
- Island
- Kitchen/Family Combo
Property Features
- Auto Sprinkler F&R
- Auto Sprinkler Front
- Auto Sprinkler Rear
- Private
- Shape Regular
- See Remarks
- Low Maintenance
Building & Construction
Exterior & Parking
Interior & Comfort
Utilities
- 220 Volts
- 220 Volts in Kitchen
- See Remarks
- 220 Volts in Laundry
- Public
- Electric
- Sewer In & Connected
- Internet Available
Nearby
- Elementary
- Dry Creek Joint District
- Middle
- Dry Creek Joint District
- High
- Roseville Joint District
Schedule a tour
Book an in-person visit
Takes about a minute
Tour requested!
A Properkey agent will confirm your visit within 24 hours.
Create a free account to track itOptional — we'll reach out either way. An account just keeps your showings and offers in one place.
All data, photos, visualizations, and information regarding a property, including the property's compliance with state and local legal requirements and all measurements and calculations of area, have been obtained from various sources, and may include such material that has been generated by use of artificial intelligence. Such information and material have not been and will not be verified for accuracy by the listing broker or the multiple listing service, and are not guaranteed as complete, accurate or reliable.
Such information and material should be independently reviewed and verified for accuracy. This information and material are intended for the personal use of consumers and may not be used for any purpose other than to identify prospective properties consumers may be interested in purchasing.
Data last updated: October 17, 2026 10:11 PM PT
Copyright © 2026 MetroList Services, Inc. All Rights Reserved.