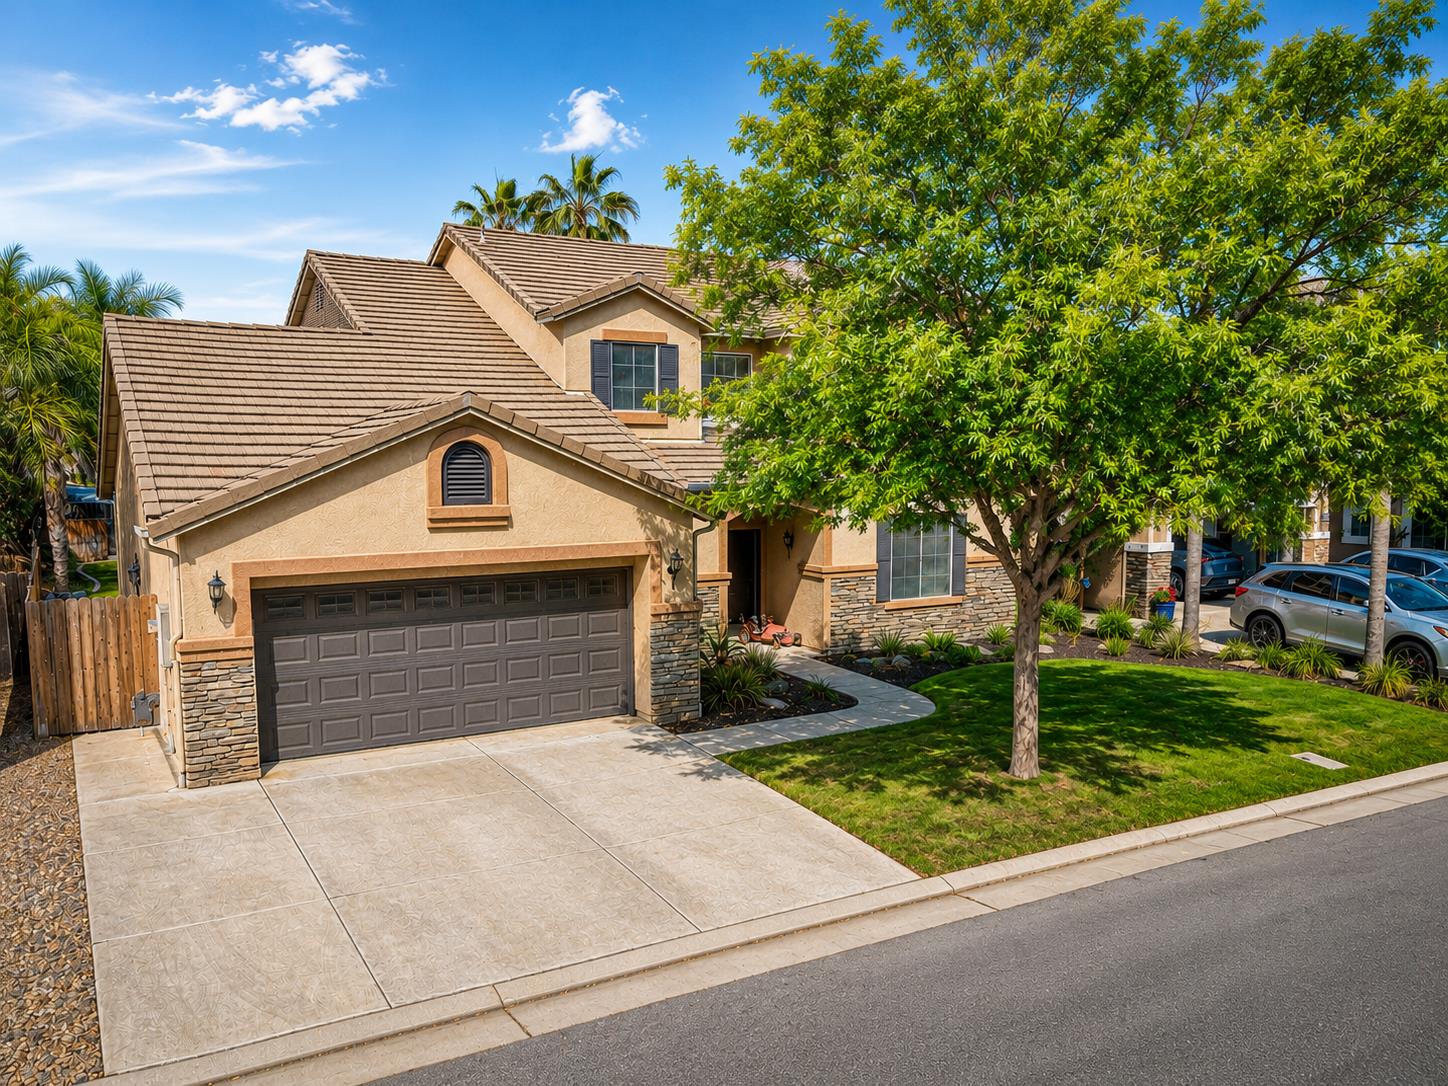
4 bd · 3.0 ba · 2,437 sqft · $259/sqft · 0.17 acres
- Bedrooms
- 4
- Bathrooms
- 3.0
- Sq Ft
- 2,437
- Per sq ft
- $259
- Acre lot
- 0.17
Residential · Single Family Residence · Built 2001
Description
Welcome to beautiful Sommerville Estates, a prestigious gated community where timeless design meets modern upgrades in one of Northeast Fresno's most sought-after neighborhoods, located within the highly acclaimed Clovis Unified School District known for its award-winning schools and exceptional reputation.This stunning Granville home offers 4 bedrooms, 3 bathrooms, and a versatile floor plan designed for both everyday living and entertaining. From the moment you arrive, the striking stone exterior and lush landscaping create incredible curb appeal. Inside, you'll find gorgeous wood flooring, spacious living areas, a bonus room, formal dining space, and an isolated bedroom and bathroom ideal for guests or multi-generational living. The open kitchen has been tastefully updated with elegant quartz countertops, a breakfast bar, eating nook, and plenty of space to gather. The beautifully remodeled primary bathroom adds a luxurious touch, while pride of ownership shines throughout every every inch of the home.Step outside to your private backyard retreat featuring a sparkling pool with all new equipment, solar pool heating, expansive grassy area, covered patio, and newly added concreteperfect for relaxing or entertaining year-round.Combining the security and exclusivity of a gated community, an exceptional location, top-tier schools, and extensive upgrades, this remarkable home offers the lifestyle buyers have been waiting for. Schedule your private showing today!
Agent & source
- Listed by
- Robert E. Scott
- Brokerage
- Realty Concepts, Ltd. - Fresno
- DRE
- #02219486
- [email protected]
Property details
Rooms & Layout
Property Features
HOA
This home has an HOA.
Building & Construction
Exterior & Parking
Interior & Comfort
Utilities
Nearby
- Elementary
- Maple Creek
- Middle
- Kastner
- High
- Clovis West
List for Free.
Sell for More.
Award winning service with personal support
- Personal agent
- Local MLS listing
- Award winning service