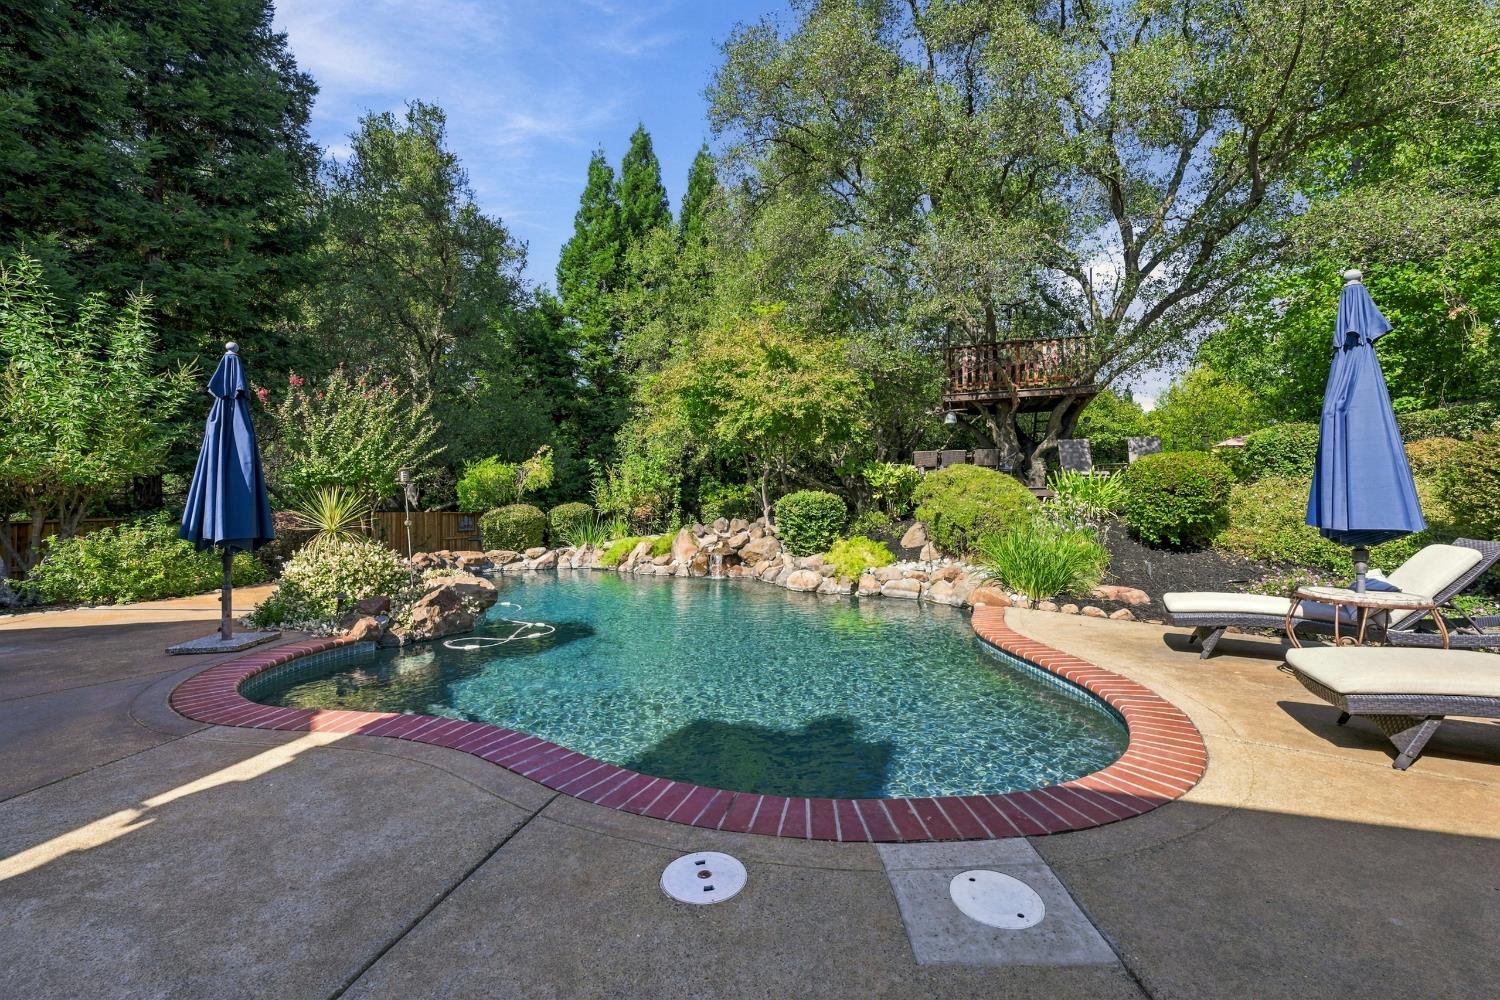
5 bd · 4.0 ba · 3,790 sqft · $435/sqft · 0.47 acres
- Bedrooms
- 5
- Bathrooms
- 4.0
- Sq Ft
- 3,790
- Per sq ft
- $435
- Acre lot
- 0.47
Residential · Single Family Residence · Built 1998 · 28 days on Properkey
Description
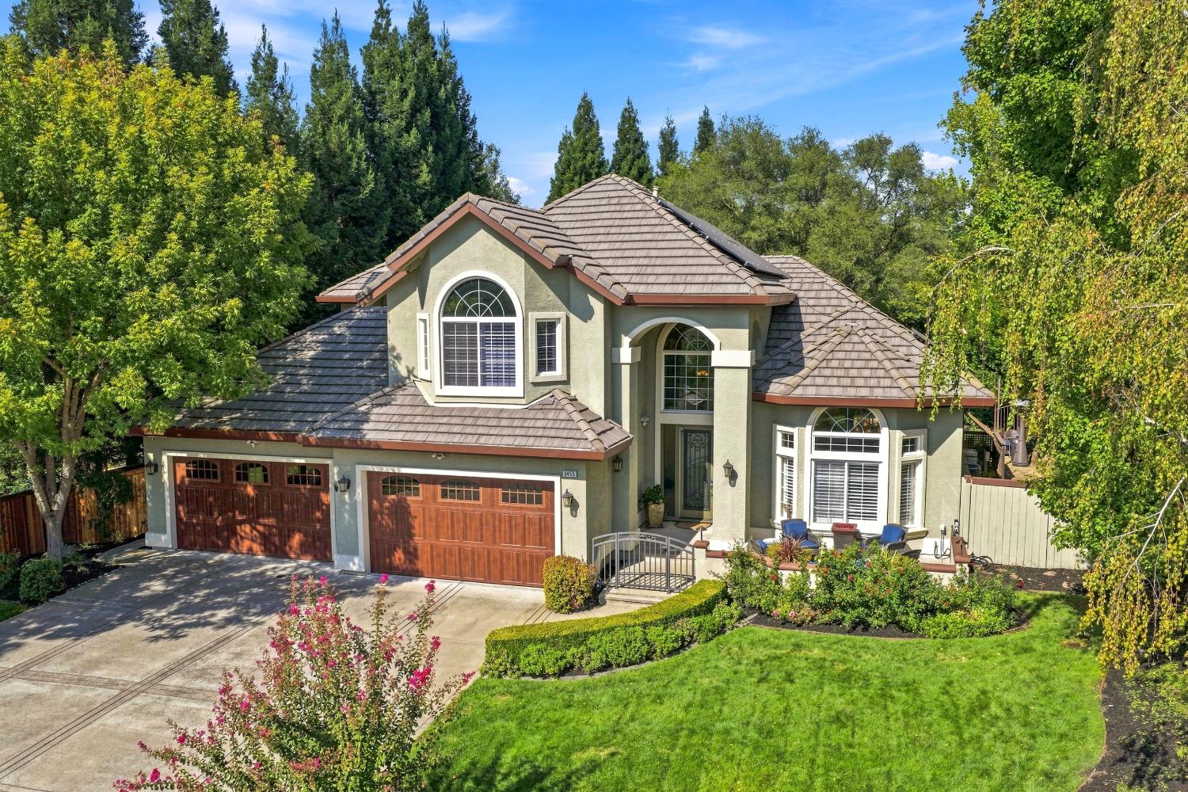
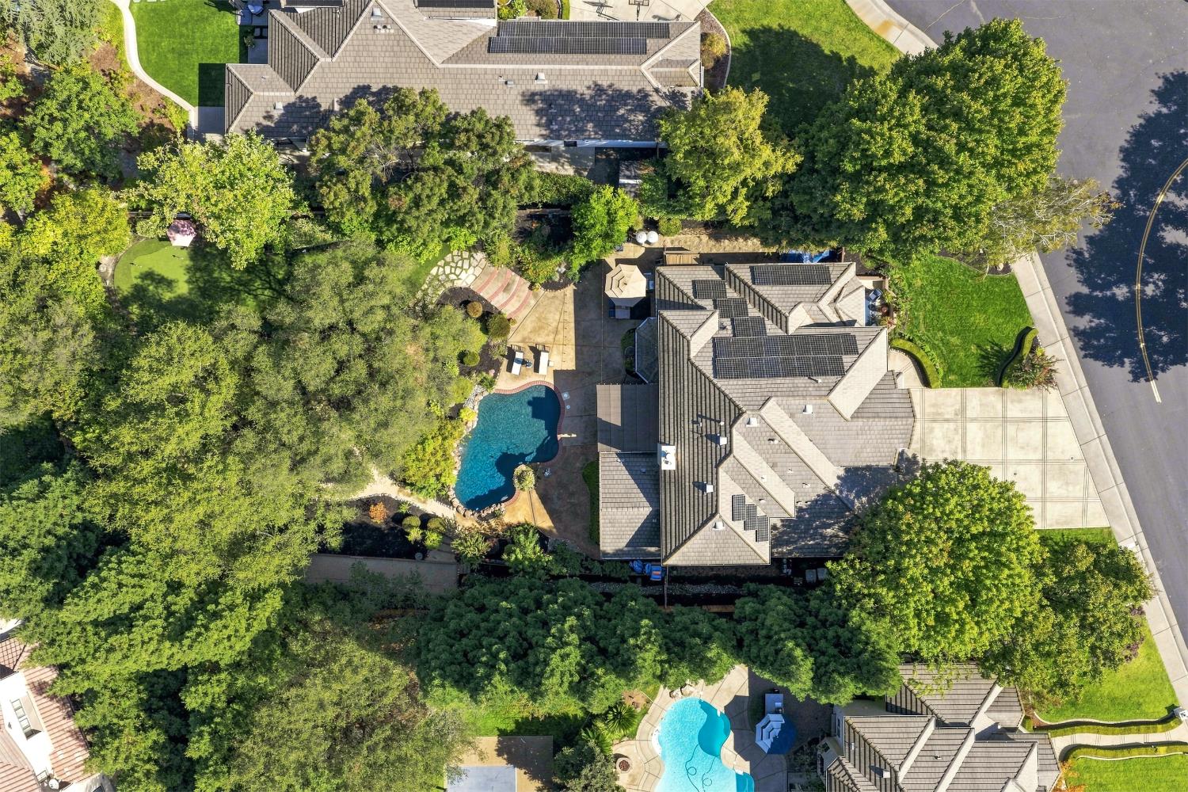
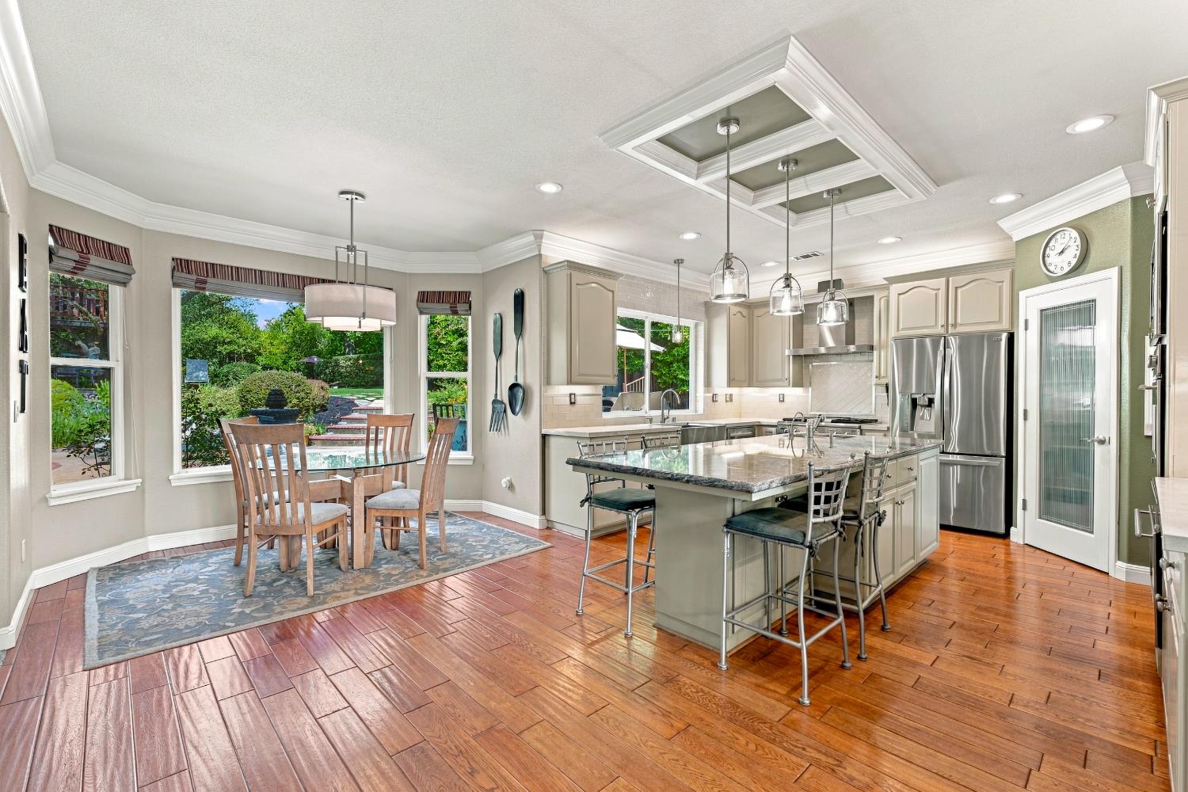
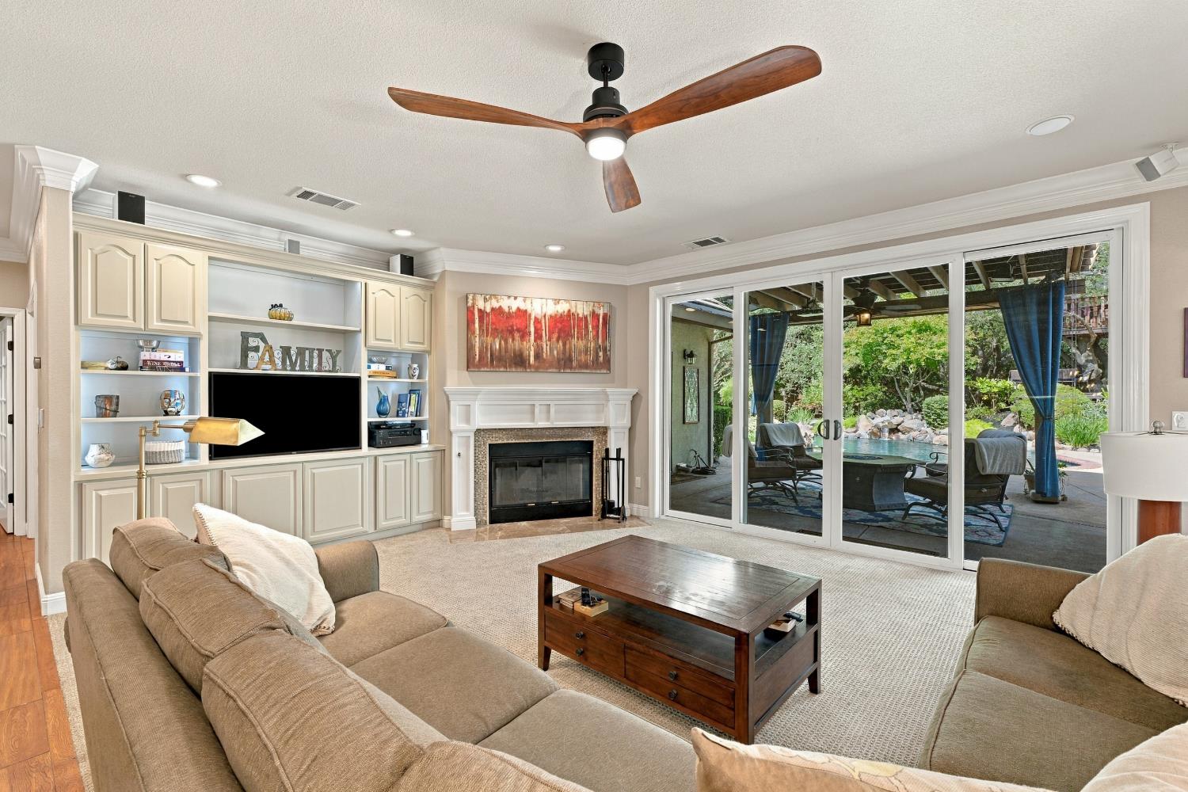
Situated on a half-acre of mature oaks and manicured grounds, this traditional Granite Bay residence has been designed for entertaining and privacy. Enjoy the gathering areas, water features, and even a tree house deck. Classic lines, large windows, front gated courtyard, and a symmetrical facade give the home a sense of permanence and understated elegance. Inside this beautiful home, 3,790 square feet unfold across five bedrooms and four bathrooms - Primary suite and auxiliary bedroom/bath on the first floor. The remodeled kitchen anchors the main living areas with a large island and professional-grade appliances finishes selected for the chef in the family. A temperature-controlled wine closet sits just off the main gathering spaces, a quiet nod to how this home is meant to be lived in. A dedicated media/flex room offers a retreat for movie nights and quiet evenings apart from the rest of the house a layout that serves multi-generational households as well as anyone who simply values a little separation between entertaining and unwinding. The attached workout room keeps the equipment out of sight. The large rear yard was made for entertaining: a pool for warm Granite Bay summers, a private putting green and bocce ball court for the competitively inclined, and a full outdoor kitchen that turns weekend gatherings into a standing invitation. Mature landscaping frames the entire property, offering a level of privacy that's increasingly rare on a lot this size. For those who take their vehicles as seriously as their wine, a four-car garage with epoxy flooring and small RV parking rounds out the property -room enough for a serious collection, a workshop, or simply the peace of mind of having space to spare. Owned solar, 31 panels, held outright rather than leased, adds a practical dimension. The address places residents within the Eureka Union School District and Granite Bay High School, two of the more sought-after districts in the region. Vaulted and 9ft celings, crown molding, Tesla charger, smart home features, refinished pool surface, updated perimeter fencing, remodeled laundry room, and plantation shutters complete the package.
Agent & source
- Listed by
- Spencer W. Smith
- Brokerage
- Nick Sadek Sotheby's Intl.
- DRE
- #01377415
- Phone
- (916) 860-9279
- [email protected]

Property details
Rooms & Layout
- Pantry Closet
- Quartz Counter
- Granite Counter
- Slab Counter
- Island w/Sink
- Closet
- Ground Floor
- Walk-In Closet
- Outside Access
- Shower Stall(s)
- Double Sinks
- Soaking Tub
- Granite
- Shower Stall(s)
- Double Sinks
- Granite
- Jack & Jill
- Tub w/Shower Over
- Window
- Quartz
- Cabinets
- Sink
- Electric
- Gas Hook-Up
- Ground Floor
- Inside Room
Property Features
- Auto Sprinkler F&R
- Curb(s)/Gutter(s)
- Garden
- Street Lights
- Landscape Back
- Landscape Front
- Low Maintenance
- Built-In
- On Lot
- Pool Sweep
- Gas Heat
- Gunite Construction
- Yes
- Service Animals OK
- Cats OK
- Dogs OK
HOA
Building & Construction
Exterior & Parking
- Front Porch
- Uncovered Deck
- Covered Patio
- Uncovered Patio
Interior & Comfort
- Ceiling Fan(s)
- Central
- Whole House Fan
- MultiZone
Appliances & Equipment
- Built-In Electric Oven
- Gas Cook Top
- Hood Over Range
- Dishwasher
- Disposal
- Double Oven
Utilities
- Public
- Electric
- Solar
- Natural Gas Available
- Underground Utilities
Nearby
- Elementary
- Eureka Union District
- Middle
- Eureka Union District
- High
- Roseville Joint District
Schedule a tour
Book an in-person visit
Takes about a minute
Tour requested!
A Properkey agent will confirm your visit within 24 hours.
Create a free account to track itOptional — we'll reach out either way. An account just keeps your showings and offers in one place.
All data, photos, visualizations, and information regarding a property, including the property's compliance with state and local legal requirements and all measurements and calculations of area, have been obtained from various sources, and may include such material that has been generated by use of artificial intelligence. Such information and material have not been and will not be verified for accuracy by the listing broker or the multiple listing service, and are not guaranteed as complete, accurate or reliable.
Such information and material should be independently reviewed and verified for accuracy. This information and material are intended for the personal use of consumers and may not be used for any purpose other than to identify prospective properties consumers may be interested in purchasing.
Data last updated: October 17, 2026 11:59 PM PT
Copyright © 2026 MetroList Services, Inc. All Rights Reserved.