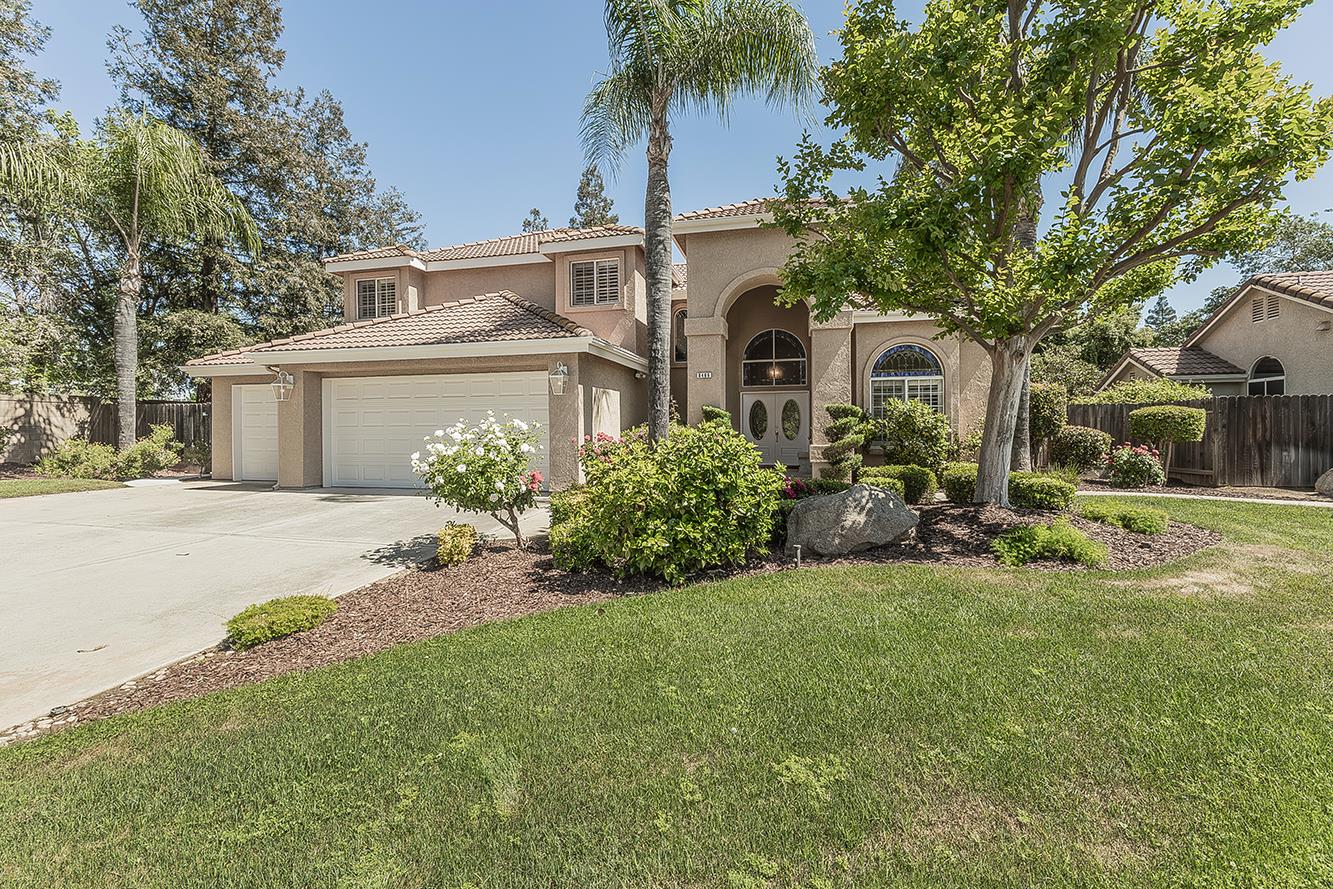
5 bd · 3.0 ba · 2,700 sqft · $259/sqft · 0.28 acres
- Bedrooms
- 5
- Bathrooms
- 3.0
- Sq Ft
- 2,700
- Per sq ft
- $259
- Acre lot
- 0.28
Residential · Single Family Residence · Built 1995
Description
Beautifully maintained west-facing former model home, tucked at the end of a quiet cul-de-sac and showing like new. This impressive property features a 3-car garage and professionally landscaped grounds with recent tree thinning for enhanced light and curb appeal. Striking double front doors with leaded glass and additional beveled/stained glass accents create a memorable first impression.Inside, you'll find engineered hardwood flooring throughout the lower level and stairs, soaring vaulted ceilings, crown molding throughout, and elegant glazed wall treatments. Shutters on all windows and ceiling fans in every room add both style and comfort. The spacious family room offers a gas log fireplace with mantle, abundant built-in cabinetry and shelving, while the formal dining room is perfect for entertaining and has a built-in buffet and glass cabinets separated with mirror. The kitchen is designed for function and ease with Kitchen Craft thermofoil cabinetry, gleaming countertops, reverse osmosis water filtration system, breakfast bar, coffee station, pantry, and sunny eating area. The lower-level primary suite features an ensuite bath with dual sinks, oval soaking tub, separate shower, and walk-in closet. Another bedroom and full bath is also on the lower level.Upstairs, a versatile loft serves as a game room, reading retreat, or conversation nook including 3 bedrooms and a full bath with dual vanities. Additional highlights include a built-in office in one bedroom, immaculate glass shower doors, Rain Soft water softener, 2 newer HVAC units and a well-appointed laundry room downstairs between the hall and garage has a deep soaking sink, upper/lower cabinets, and folding station. Covered patio is on east side of home for more enjoyment in evenings and is in the center of the spacious back yard with wide side yards. Located within Clovis Unified renowned for academic excellence.
Agent & source
- Listed by
- Tom Schlegel
- Brokerage
- Realty Concepts, Ltd. - Fresno
- DRE
- #01291015
- Bought with
- Monica Ignorosa-Vasquez
- [email protected]
Property details
Rooms & Layout
Property Features
- Urban
- Other
- Sprinklers In Front
- Sprinklers In Rear
- Sprinklers Auto
- Mature Landscape
- Garden
Building & Construction
Exterior & Parking
Interior & Comfort
- Isolated Bedroom
- Isolated Bathroom
- Built-in Features
- Office
- Loft
Appliances & Equipment
- Built In Range/Oven
- Electric Appliances
- Disposal
- Dishwasher
- Microwave
- Water Softener
Utilities
Nearby
- Elementary
- Maple Creek
- Middle
- Kastner
- High
- Clovis West
List for Free.
Sell for More.
Award winning service with personal support
- Personal agent
- Local MLS listing
- Award winning service