3 bd · 2.0 ba · 1,440 sqft · $355/sqft · 0.16 acres
- Bedrooms
- 3
- Bathrooms
- 2.0
- Sq Ft
- 1,440
- Per sq ft
- $355
- Acre lot
- 0.16
Residential · Single Family Residence · Built 1995 · 4 days on Properkey
Description
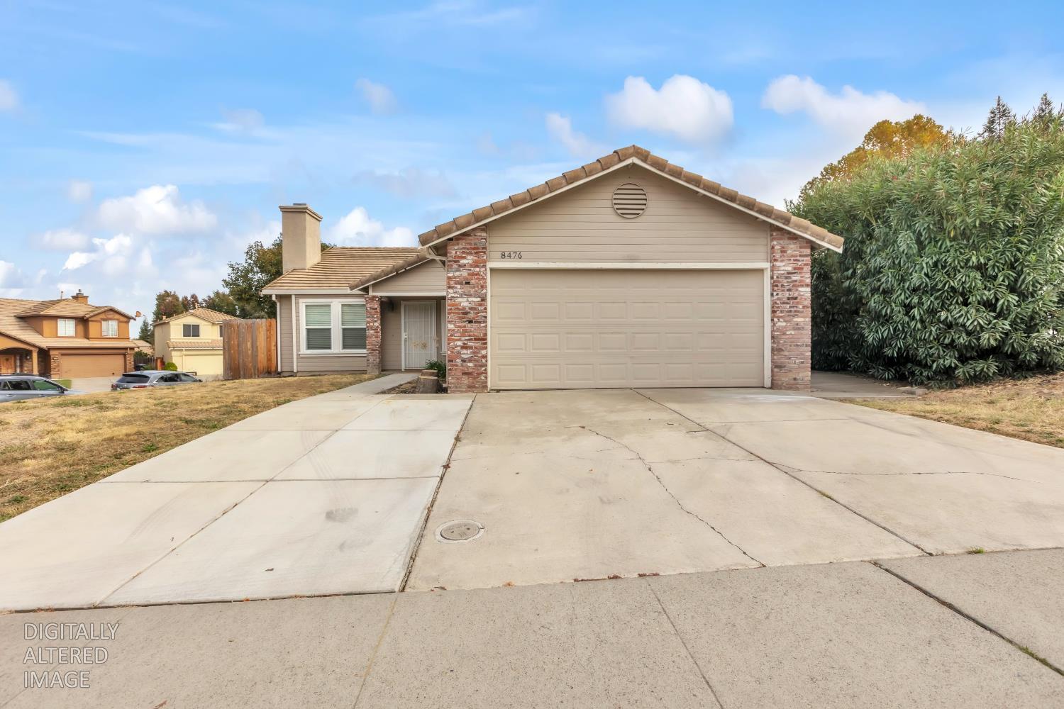
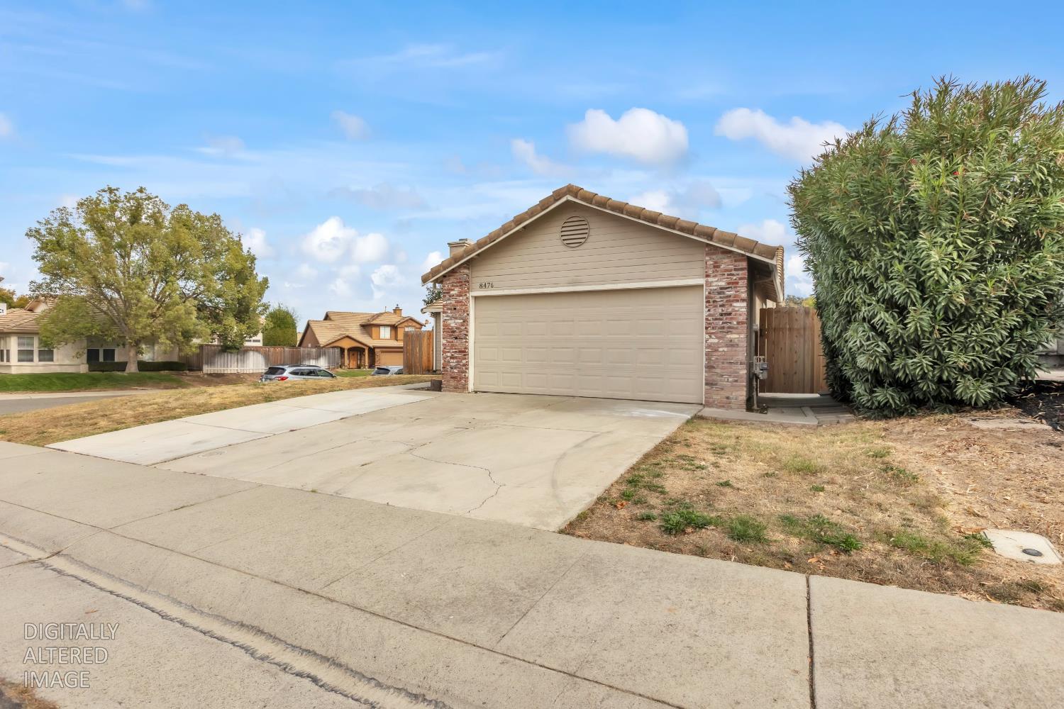
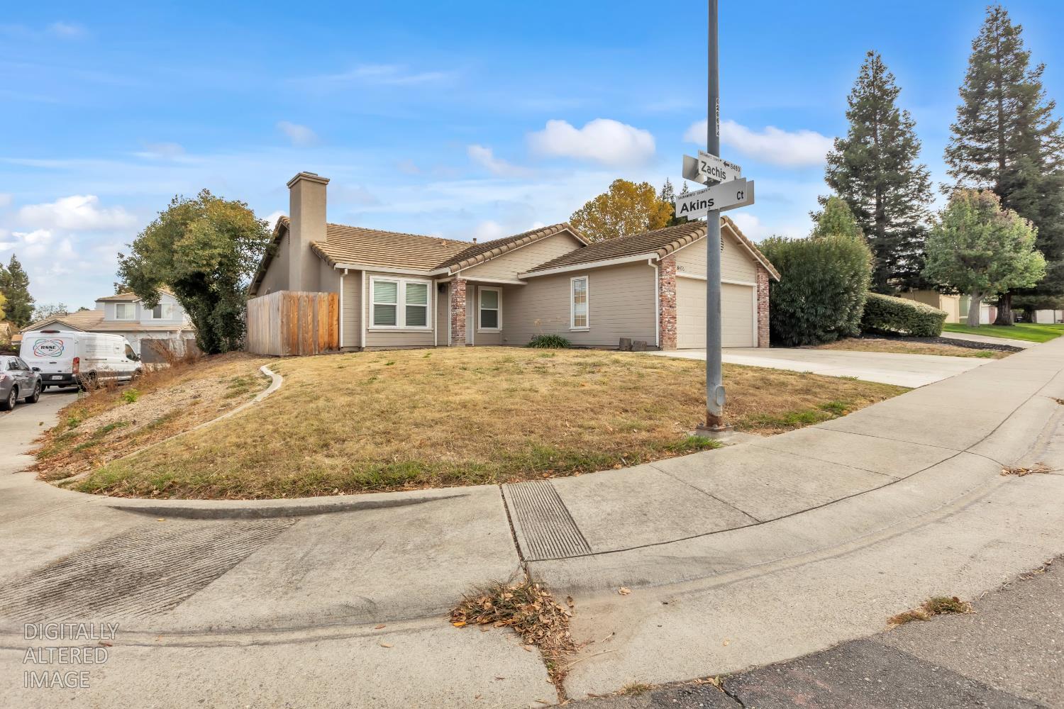
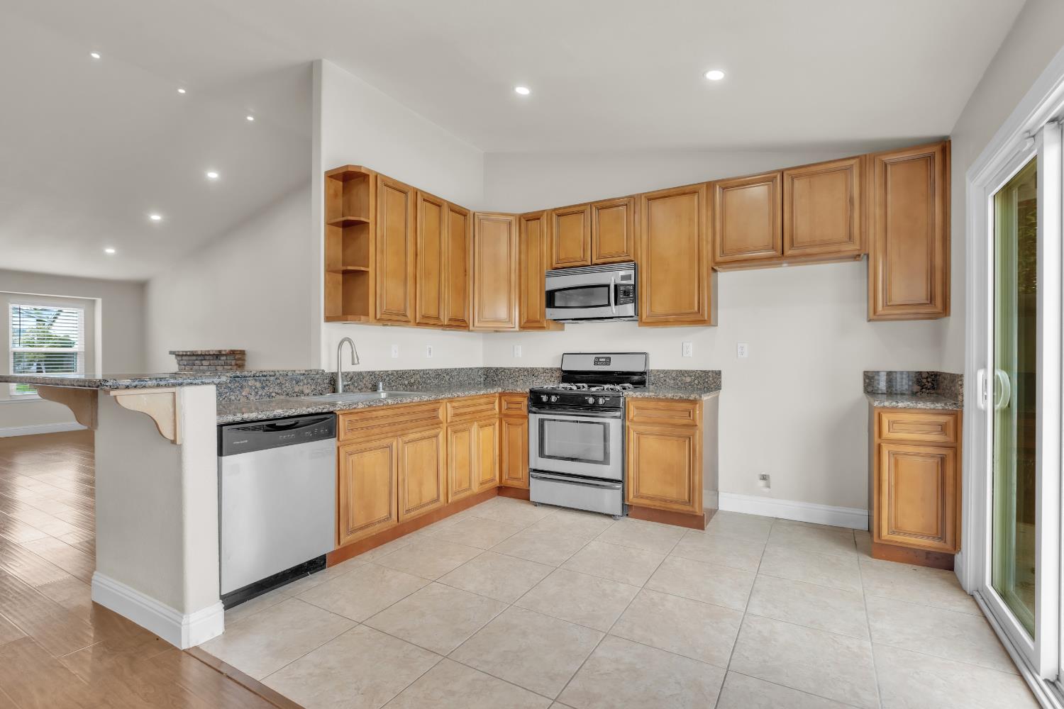
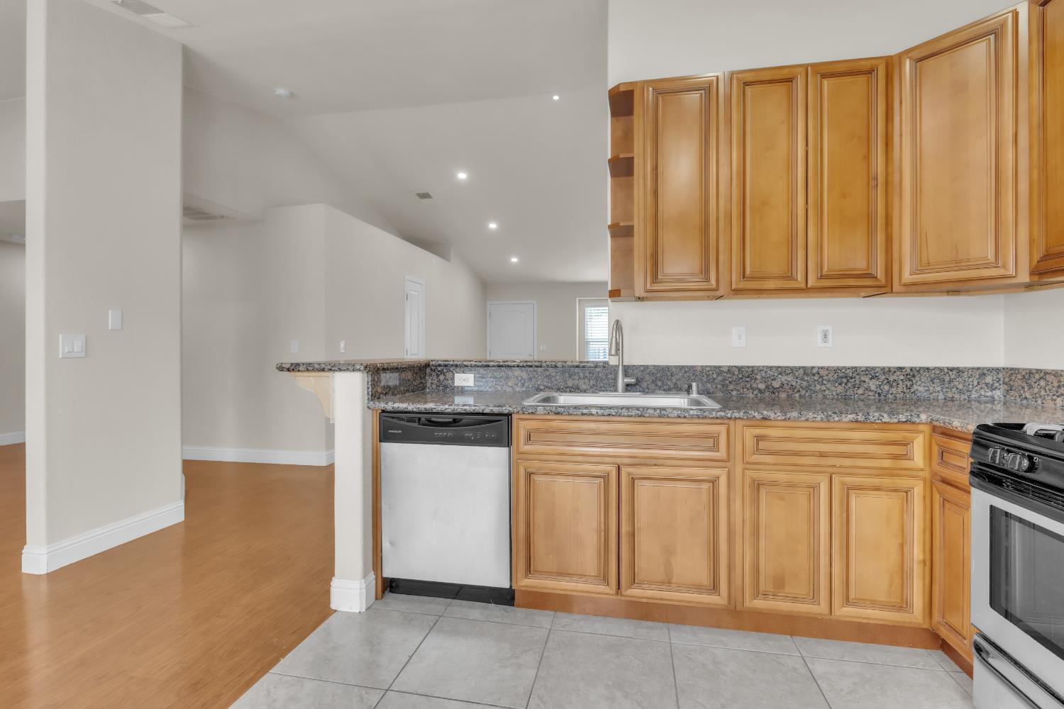
Experience the perfect balance of classic comfort and modern living at 8476 Zachis Way in Antelope, CA. This residential ranch-style property stands out for its exceptional condition, offering a thoughtfully maintained living environment that reflects a true sense of home from the moment you arrive. The living room serves as the heart of the residence, defined by high, vaulted ceilings that create an airy and expansive atmosphere. Hardwood flooring runs throughout the space, grounding the room in warmth, while a fireplace provides a classic focal point for relaxing evenings. Flowing seamlessly from the living area, the kitchen is designed for both convenience and social interaction. An open-plan layout connects the culinary space to the rest of the home, featuring sophisticated stone counters and sleek stainless steel appliances. The integrated peninsula serves as a versatile anchor, perfect for casual dining or hosting guests while you prepare a meal. Practicality meets comfort with the home's additional amenities, including an attached garage that offers secure and easy access. Outside, the property features a private yard and a patio, extending your living space into the fresh air for effortless indoor-outdoor transitions. Schedule your private tour today.
Agent & source
- Listed by
- Rohit S. Sharma
- Brokerage
- Roy Sharma & Associates
- DRE
- #01250191
- Phone
- (916) 470-9427
- [email protected]

Property details
Rooms & Layout
- Shower Stall(s)
- Granite
- Walk-In Closet
- Window
Property Features
Building & Construction
Exterior & Parking
Interior & Comfort
Appliances & Equipment
- Free Standing Gas Range
- Dishwasher
- Disposal
- Microwave
- Plumbed For Ice Maker
Utilities
- Cable Available
- Public
- Sewer In & Connected
- Internet Available
- Underground Utilities
Nearby
- Elementary
- Dry Creek Joint District
- Middle
- Dry Creek Joint District
- High
- Roseville Joint District
Schedule a tour
Book an in-person visit
Takes about a minute
Tour requested!
A Properkey agent will confirm your visit within 24 hours.
Create a free account to track itOptional — we'll reach out either way. An account just keeps your showings and offers in one place.
All data, photos, visualizations, and information regarding a property, including the property's compliance with state and local legal requirements and all measurements and calculations of area, have been obtained from various sources, and may include such material that has been generated by use of artificial intelligence. Such information and material have not been and will not be verified for accuracy by the listing broker or the multiple listing service, and are not guaranteed as complete, accurate or reliable.
Such information and material should be independently reviewed and verified for accuracy. This information and material are intended for the personal use of consumers and may not be used for any purpose other than to identify prospective properties consumers may be interested in purchasing.
Data last updated: November 05, 2026 2:54 AM PT
Copyright © 2026 MetroList Services, Inc. All Rights Reserved.