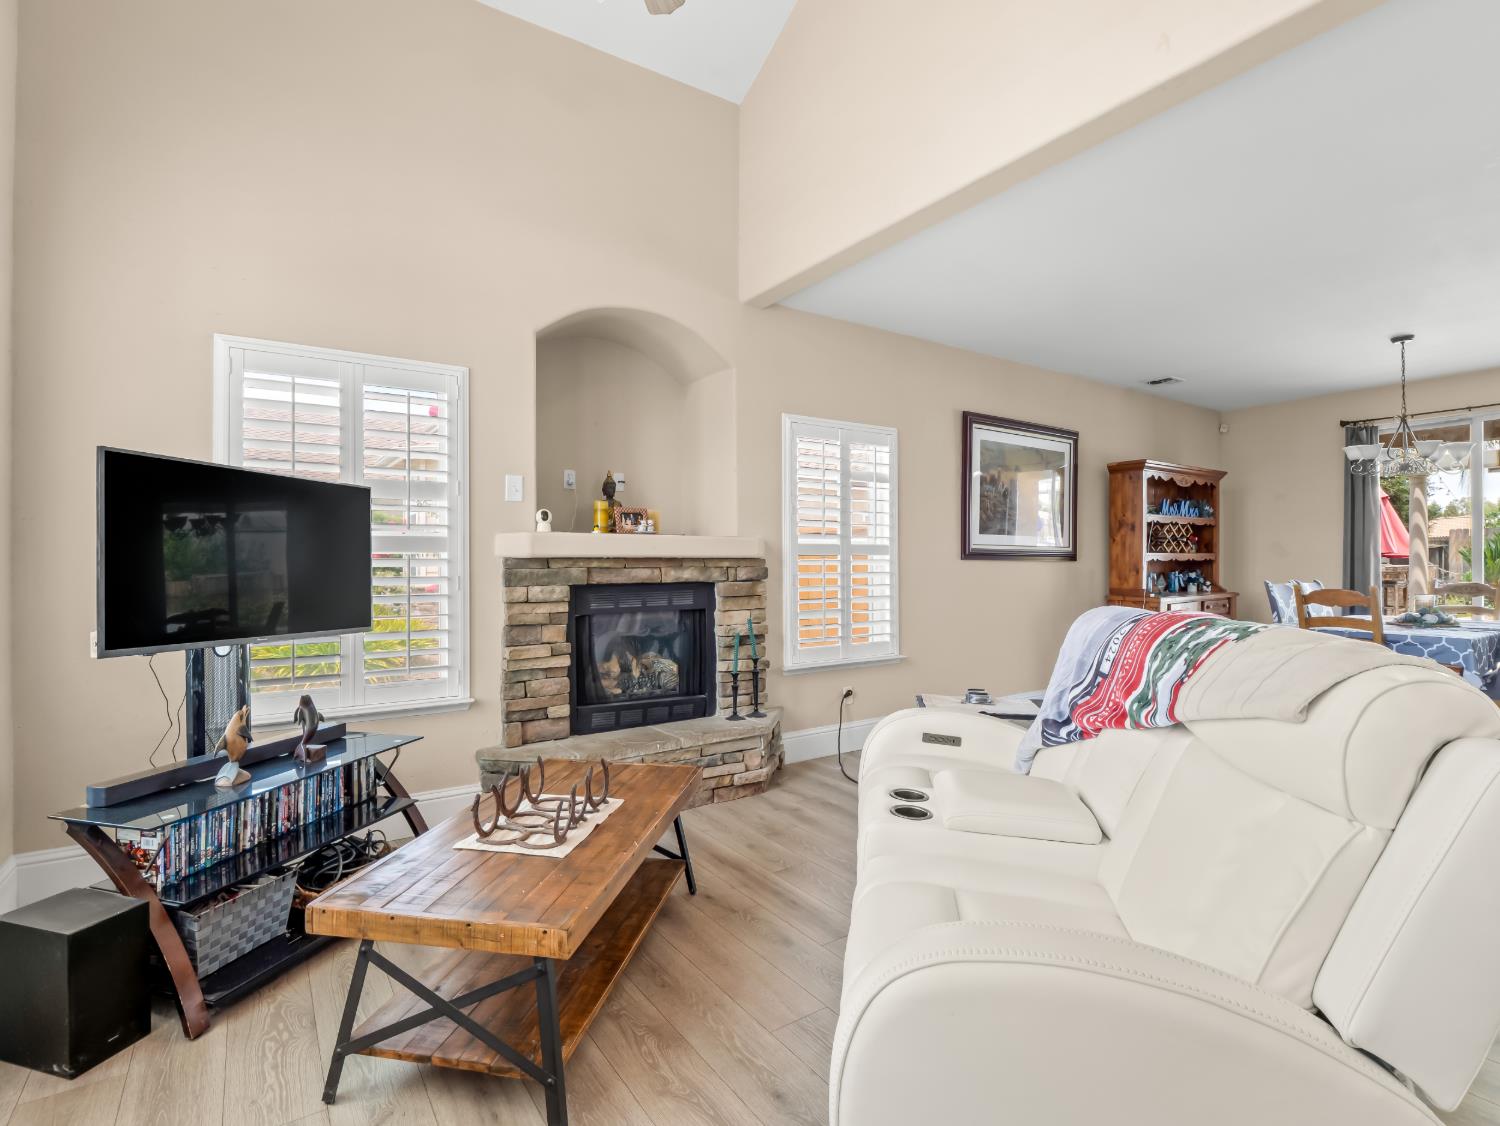
5 bd · 3.0 ba · 2,858 sqft · $236/sqft · 0.24 acres
- Bedrooms
- 5
- Bathrooms
- 3.0
- Sq Ft
- 2,858
- Per sq ft
- $236
- Acre lot
- 0.24
Residential · Single Family Residence · Built 2005 · 95 days on Properkey
Description
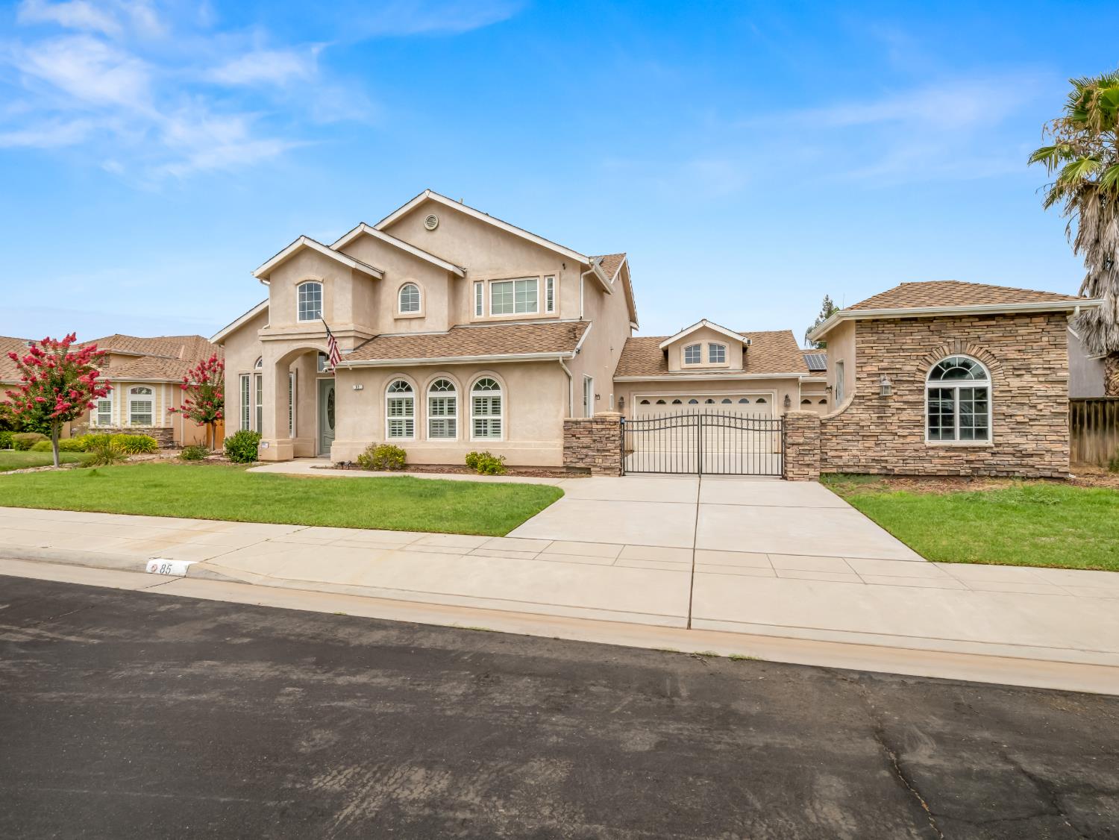
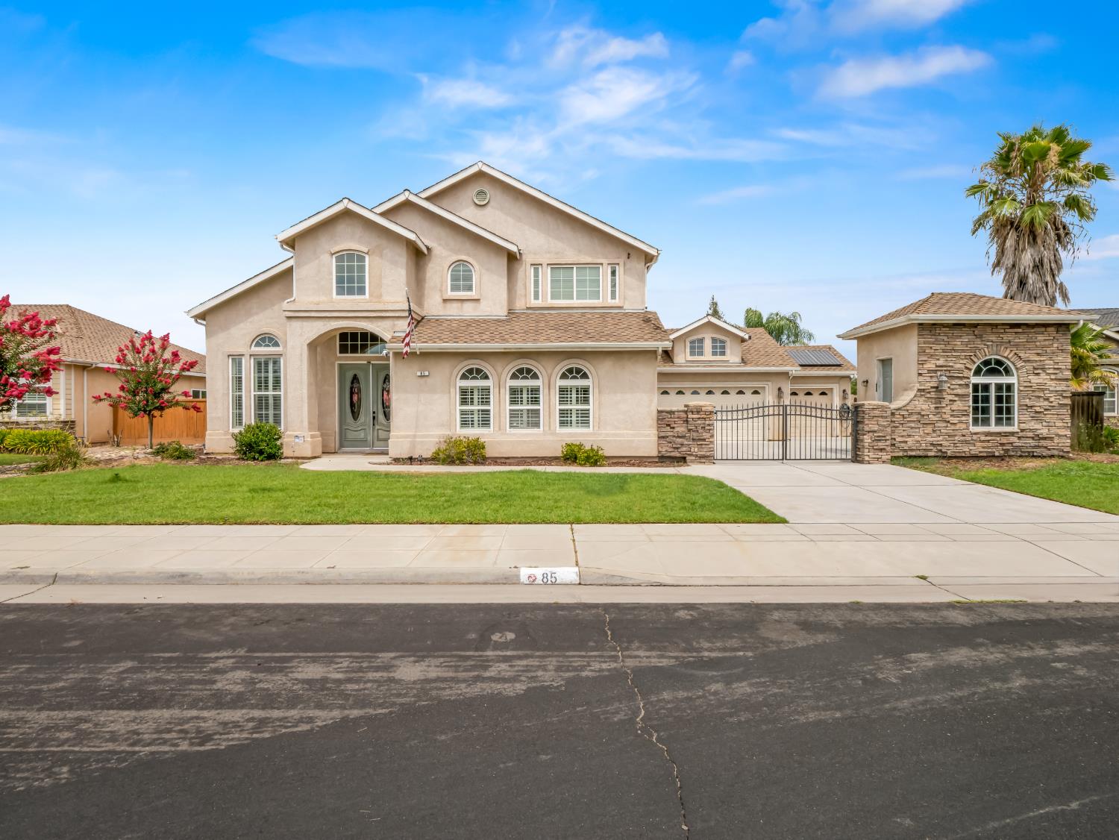
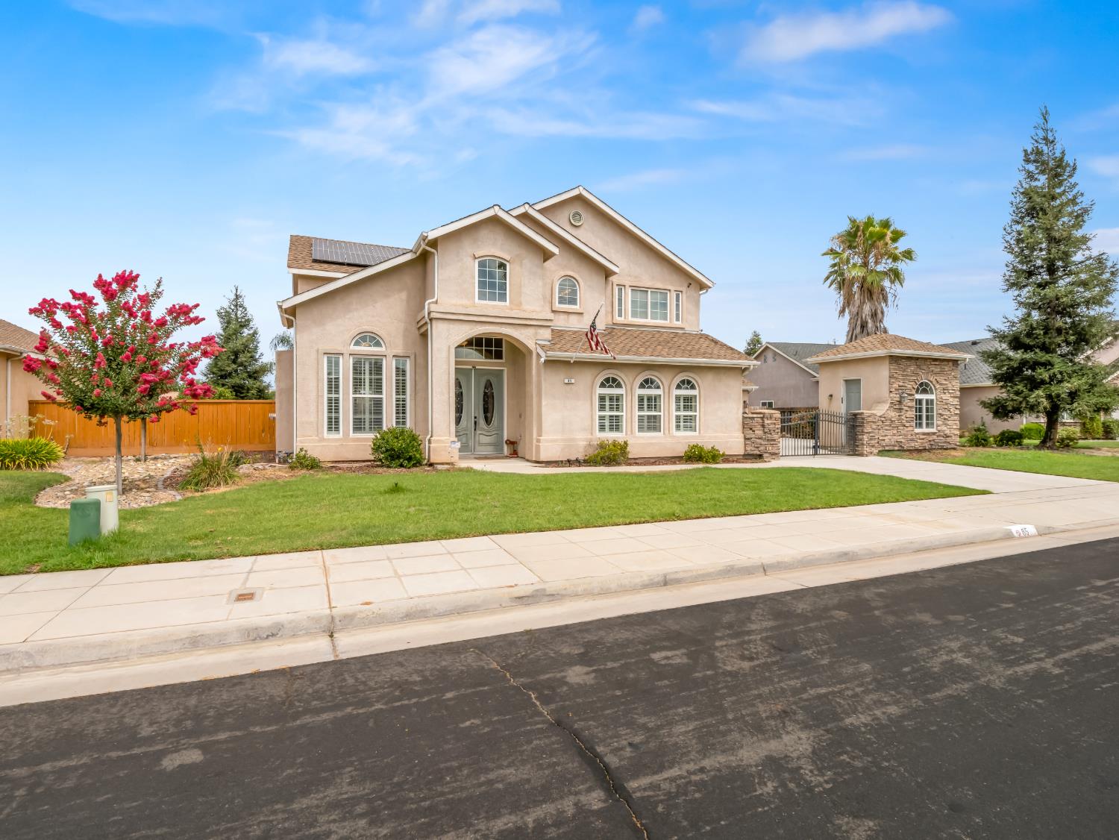
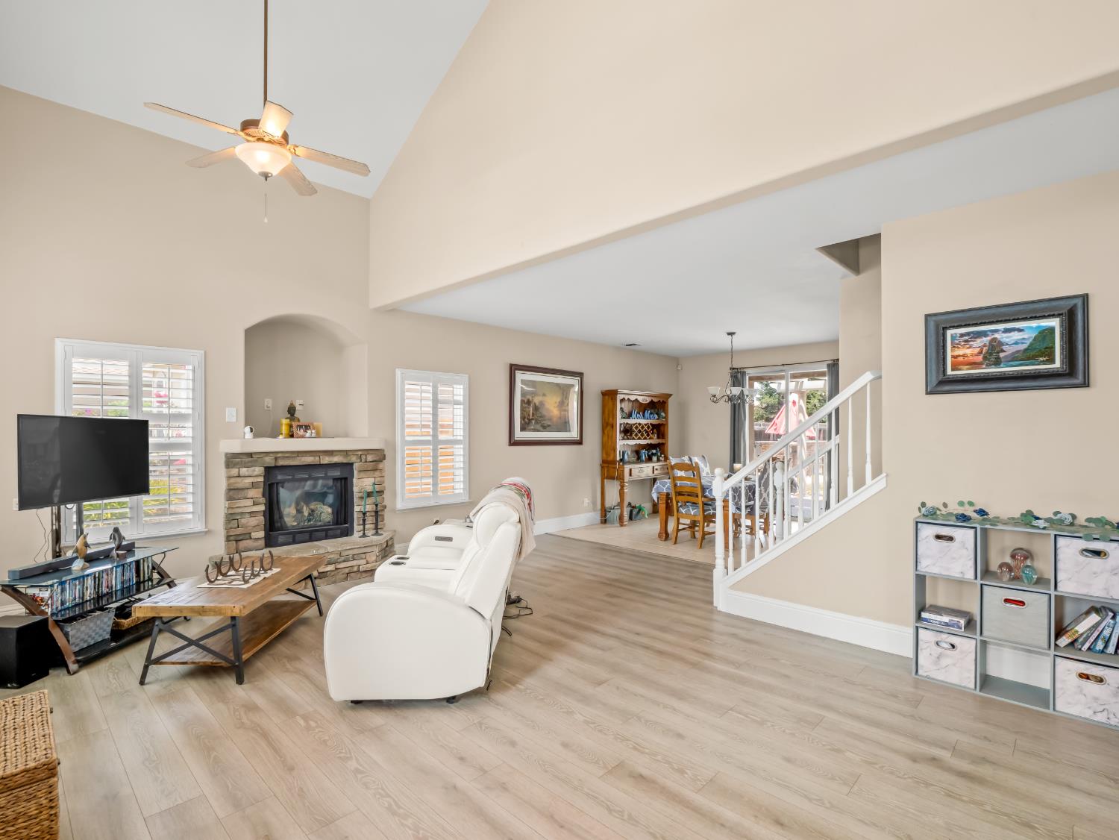
Some homes check a few boxes. This one checks the ones buyers have the hardest time finding. Set on a quarter acre corner lot in one of Clovis' most desirable neighborhoods, this nearly 2,900 square foot Mediterranean style home offers five bedrooms, three bathrooms, owned solar, a sparkling pool, and a detached casita. Inside, the open floor plan connects the kitchen and living areas beneath soaring two story ceilings, creating a bright and spacious setting for everyday living and entertaining. A fireplace anchors the living space, while doors open to a backyard designed for Central Valley summers. The detached casita offers something increasingly difficult to find: true separate space that can be used as a guest suite, home office, studio, gym, or potential income producing space. Outside, enjoy a private pool with plenty of room to lounge and entertain, along with a three car garage offering additional space for vehicles, storage, and projects. Owned solar means no lease to assume and no solar payment to inherit, just the benefit of lower energy costs from day one. Located within the award winning Clovis Unified School District and Buchanan High attendance area, just minutes from Old Town Clovis, shopping, dining, and convenient freeway access. With this much space, flexibility, and so many hard to find features in one property, this is an opportunity that deserves a closer look.
Agent & source
- Listed by
- Cameron M. Rosso
- Brokerage
- Real Broker
- DRE
- #02043625
- [email protected]
Property details
Rooms & Layout
- Tub/Shower
- Shower
- Tub
- Oval Tub
Property Features
- Urban
- Sprinklers In Front
- Sprinklers In Rear
- Sprinklers Auto
- Mature Landscape
Building & Construction
Exterior & Parking
Interior & Comfort
Appliances & Equipment
- Built In Range/Oven
- Disposal
- Dishwasher
- Microwave
- Refrigerator
Utilities
Nearby
- Elementary
- Cole
- Middle
- Alta Sierra
- High
- Buchanan
Schedule a tour
Book an in-person visit
Takes about a minute
Tour requested!
A Properkey agent will confirm your visit within 24 hours.
Create a free account to track itOptional — we'll reach out either way. An account just keeps your showings and offers in one place.