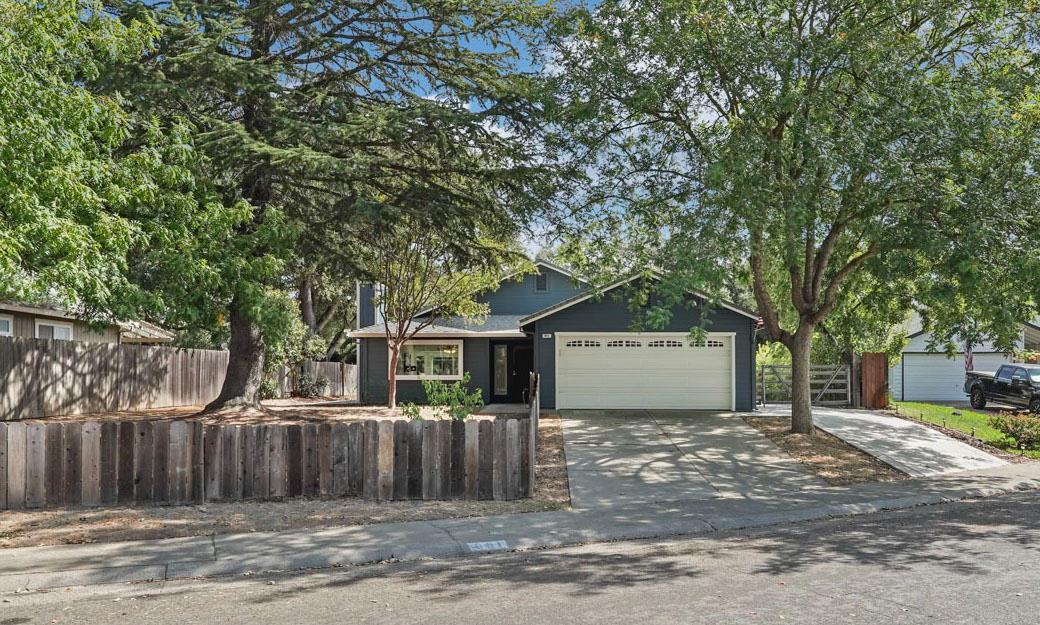
3 bd · 2.0 ba · 1,410 sqft · $368/sqft · 0.32 acres
- Bedrooms
- 3
- Bathrooms
- 2.0
- Sq Ft
- 1,410
- Per sq ft
- $368
- Acre lot
- 0.32
Residential · Single Family Residence · Built 1987
Description
Rare find on nearly 1/3 acre! This pristine home features expansive front and back yards, plus a spacious side yard with room to park an RV or other toys. Extensive updates inside and out include fresh interior and exterior paint, new dual pane windows and sliders, new baseboards, and LVP flooring. The kitchen opens to the living area and offers an eating bar, breakfast nook, and a newer faucet and disposal. The primary suite features a slider to the backyard, a spacious walk-in closet, and a remodeled bathroom with cultured marble and a walk-in shower with bench and steamer capability. The garage includes epoxy flooring, a sink, and ample storage. Outside, the backyard is a blank slate ready for your imagination. New drainage, grading, and fresh concrete, with heavy gauge rebar in the side yard, ready for a 5th wheel or other vehicle. Water and conduit run all the way to the shed, making a hot tub, outdoor kitchen, or possible ADU easy to envision. The outdoor shower and fruit and citrus trees are added bonuses. Plus, sellers will leave washer, dryer, kitchen fridge, and the mini beverage fridge! Amazing location, close to school, park, and downtown / Saturday Market!
Agent & source
- Listed by
- Lindsey Hyske
- Brokerage
- Schaffer & Company, Realtors
- DRE
- #02048727
- Bought with
- Nan C. Danford
- Phone
- (209) 712-7427
- [email protected]

Property details
Rooms & Layout
- Shower Stall(s)
- Steam
- Marble
- Window
Property Features
Building & Construction
Exterior & Parking
Interior & Comfort
Appliances & Equipment
- Free Standing Gas Range
- Free Standing Refrigerator
- Hood Over Range
- Dishwasher
- Disposal
- Wine Refrigerator
Utilities
Nearby
- Elementary
- Galt Joint Union District
- Middle
- Galt Joint Union District
- High
- Galt Joint UHS District
List for Free.
Sell for More.
Award winning service with personal support
- Personal agent
- Local MLS listing
- Award winning service
All data, photos, visualizations, and information regarding a property, including the property's compliance with state and local legal requirements and all measurements and calculations of area, have been obtained from various sources, and may include such material that has been generated by use of artificial intelligence. Such information and material have not been and will not be verified for accuracy by the listing broker or the multiple listing service, and are not guaranteed as complete, accurate or reliable.
Such information and material should be independently reviewed and verified for accuracy. This information and material are intended for the personal use of consumers and may not be used for any purpose other than to identify prospective properties consumers may be interested in purchasing.
Data last updated: October 18, 2026 6:31 AM PT
Copyright © 2026 MetroList Services, Inc. All Rights Reserved.